
Jillian DeMarco
RE/MAX SUNSET REALTY
(352) 667-6788
63 Total Sales
7 in Spring Hill
$80K - $588K Price Range
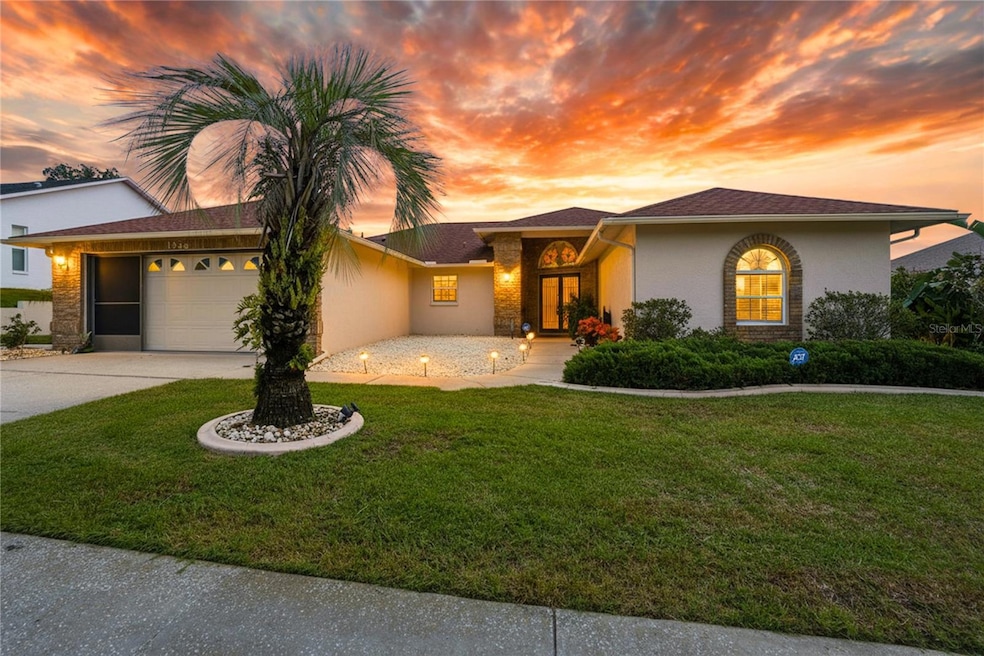
Step into your own Florida-slice of paradise in the heart of the beloved Seven Hills community: a single-story, 3-bedroom, 3-bathroom Diamond Brite Finished pool home that blends comfort, style and outdoor living beautifully. Built in 1990 and boasting 1995 sq ft of living space, this residence is designed for both relaxation and entertaining. 0.27 acre corner lot. Roof 2018. New Flooring. Water heater 2023. Pool pump 2022. Appliances 2024. Master bath with jetted tub. Laundry room with utility sink. Roof new in 2018. Diamond Brite Finish on Pool. Full Pool Bath. 0.27 acre corner lot
Community Amenities: Clubhouse, Fitness center, Miles of walking trails, Olympic-sized pool, Tennis courts and Many social activities and events ?? Key Features & Highlights Prime corner-lot setting on approx. 0.27 acres: generous outdoor space gives the home a true “Florida yard” feel. Private screened-in lanai surrounding an in-ground gunite pool finished in Diamond Brite—perfect for the Florida sunshine and for hosting friends or just kicking back in your own oasis. Smart split-floor-plan layout offers privacy: separate bedrooms with three full baths means plenty of room for family, guests or a home-office setup. Living/dining combo plus family room with wet-bar — stylish and functional, this space invites entertaining and gives you flexibility for formal gatherings or casual movie nights. Eat-in kitchen with views to the pool: watch the sunshine hit the water while you cook, sip coffee or plan your next yard-party. Redfin Master suite retreat featuring a full ensuite bath with jetted tub – the perfect unwind-zone after a long day. Newer roof (installed 2018) offering peace of mind going forward. Two-car attached garage, block construction and a deed-restricted community keep value strong and maintenance manageable. ?? Why it Stands Out This home hits all the marks for the Florida lifestyle: one-level convenience, outdoor-focused living, and a strong neighborhood community. Whether you’re lounging poolside, hosting friends in the open living area, or enjoying a quiet evening under the stars on the lanai—this is more than a house: it’s a built-in lifestyle. For the seasonal buyer or full-time Florida resident, the home offers an enticing mix of readiness (updated roof, screened pool) and flexibility (3-bed/3-bath split layout allows multiple uses). And located in Spring Hill, you’ll be within reach of Gulf-coast beaches, neighborhood amenities and everyday conveniences.
Last Agent to Sell the Property
BHHS FLORIDA PROPERTIES GROUP Brokerage Phone: 352-688-2227 License #3437680 Listed on: 10/31/2025
We collect this data history from publicly available records. To have your information removed, we recommend requesting removal directly through your county’s website.
Jillian DeMarco
RE/MAX SUNSET REALTY
(352) 667-6788
63 Total Sales
7 in Spring Hill
$80K - $588K Price Range
Tony Baroni
KELLER WILLIAMS SUBURBAN TAMPA
(813) 437-1985
1,292 Total Sales
27 in Spring Hill
$184K - $575K Price Range
Aimee Millan
DALTON WADE INC
(656) 218-6654
71 Total Sales
2 in Spring Hill
$196K - $275K Price Range
Jennifer Kibiger
BHHS FLORIDA PROPERTIES GROUP
(813) 680-5163
49 Total Sales
2 in Spring Hill
$315K - $370K Price Range
Shauna Ward
SENW
(656) 218-3836
45 Total Sales
1 in Spring Hill
$345,000 Price
Tammy Waugh
BHHS FLORIDA PROPERTIES GROUP
(786) 933-5451
281 Total Sales
3 in Spring Hill
$250K - $368K Price Range
We collect this data history from publicly available records. To have your information removed, we recommend requesting removal directly through your county’s website.
| Date | Type | Sale Price | Title Company |
|---|---|---|---|
| Warranty Deed | $357,500 | Capstone Title | |
| Warranty Deed | $217,000 | Republic Land And Title Inc | |
| Interfamily Deed Transfer | -- | Attorney | |
| Warranty Deed | $189,900 | Liberty Title & Escrow Llc | |
| Warranty Deed | $146,000 | -- |
We collect this data history from publicly available records. To have your information removed, we recommend requesting removal directly through your county’s website.
| Date | Status | Loan Amount | Loan Type |
|---|---|---|---|
| Open | $351,024 | FHA | |
| Previous Owner | $39,888 | New Conventional | |
| Previous Owner | $30,788 | FHA | |
| Previous Owner | $213,069 | FHA | |
| Previous Owner | $180,405 | New Conventional | |
| Previous Owner | $27,527 | Credit Line Revolving | |
| Previous Owner | $188,000 | Unknown | |
| Previous Owner | $158,200 | Fannie Mae Freddie Mac | |
| Previous Owner | $40,000 | Credit Line Revolving | |
| Previous Owner | $104,180 | New Conventional |
We collect this data history from publicly available records. To have your information removed, we recommend requesting removal directly through your county’s website.
| Date | Event | Price | List to Sale | Price per Sq Ft | Prior Sale |
|---|---|---|---|---|---|
| 07/23/2026 07/23/26 | Sold | $357,500 | 0.0% | $179 / Sq Ft | |
| 04/25/2026 04/25/26 | Pending | -- | -- | -- | |
| 04/25/2026 04/25/26 | Price Changed | $357,500 | +5.1% | $179 / Sq Ft | |
| 04/23/2026 04/23/26 | Price Changed | $340,000 | -2.9% | $170 / Sq Ft | |
| 04/01/2026 04/01/26 | Price Changed | $350,000 | -2.8% | $175 / Sq Ft | |
| 02/25/2026 02/25/26 | Price Changed | $360,000 | -1.4% | $180 / Sq Ft | |
| 01/21/2026 01/21/26 | Price Changed | $365,000 | -2.9% | $183 / Sq Ft | |
| 11/28/2025 11/28/25 | Price Changed | $376,000 | -1.3% | $188 / Sq Ft | |
| 10/31/2025 10/31/25 | For Sale | $381,000 | +75.6% | $191 / Sq Ft | |
| 05/28/2020 05/28/20 | Sold | $217,000 | 0.0% | $109 / Sq Ft | View Prior Sale |
| 05/28/2020 05/28/20 | Sold | $217,000 | +0.9% | $109 / Sq Ft | View Prior Sale |
| 04/17/2020 04/17/20 | Pending | -- | -- | -- | |
| 04/17/2020 04/17/20 | Pending | -- | -- | -- | |
| 04/06/2020 04/06/20 | Price Changed | $215,000 | -4.4% | $108 / Sq Ft | |
| 03/31/2020 03/31/20 | For Sale | $224,900 | 0.0% | $113 / Sq Ft | |
| 02/12/2020 02/12/20 | For Sale | $224,900 | 0.0% | $113 / Sq Ft | |
| 10/04/2018 10/04/18 | Rented | $1,400 | -12.5% | -- | |
| 10/04/2018 10/04/18 | For Rent | $1,600 | 0.0% | -- | |
| 12/08/2017 12/08/17 | Sold | $189,900 | -2.6% | $95 / Sq Ft | View Prior Sale |
| 10/14/2017 10/14/17 | Pending | -- | -- | -- | |
| 08/12/2017 08/12/17 | For Sale | $194,900 | -- | $98 / Sq Ft |
We collect this data history from publicly available records. To have your information removed, we recommend requesting removal directly through your county’s website.
| Year | Tax Paid | Tax Assessment Tax Assessment Total Assessment is a certain percentage of the fair market value that is determined by local assessors to be the total taxable value of land and additions on the property. | Land | Improvement |
|---|---|---|---|---|
| 2025 | $3,377 | $252,313 | ||
| 2024 | $3,245 | $245,202 | ||
| 2023 | $3,245 | $238,060 | $0 | $0 |
| 2022 | $3,143 | $231,126 | $0 | $0 |
| 2021 | $2,563 | $224,394 | $20,545 | $203,849 |
| 2020 | $3,362 | $179,469 | $19,958 | $159,511 |
| 2019 | $3,316 | $171,120 | $19,371 | $151,749 |
| 2018 | $1,851 | $160,088 | $18,784 | $141,304 |
| 2017 | $1,088 | $117,233 | $0 | $0 |
| 2016 | $1,058 | $114,822 | $0 | $0 |
| 2015 | $1,067 | $114,024 | $0 | $0 |
| 2014 | $1,037 | $113,119 | $0 | $0 |
Seller's Agent in 2026
Cassandra Eckert
BHHS FLORIDA PROPERTIES GROUP
(352) 232-9107
33 Total Sales
Buyer's Agent in 2026
Alfredo Rodriguez
ANR REALTY LLC
(502) 744-6890
115 Total Sales
E
Seller's Agent in 2020
EVERETTE ARCHBELL
Property Solutions Rlty Group
(352) 279-1829
17 Total Sales
Seller's Agent in 2020
Michele Archbell
PROPERTY SOLUTIONS REALTY GRP
(352) 279-1829
45 Total Sales
P
Buyer's Agent in 2020
PAID RECIPROCAL
Paid Reciprocal Office
C
Buyer's Agent in 2020
Cynthia Rusher
Source: Stellar MLS
MLS Number: W7880311
APN: R30-223-18-3510-0000-0800
Disclaimer: Certain information contained herein is derived from information provided by parties other than Homes.com. All information provided is deemed reliable, but is not guaranteed to be accurate and should be independently verified.
All data is obtained from various sources and may not have been verified by broker or MLS GRID. Supplied Open House Information is subject to change without notice. All information should be independently reviewed and verified for accuracy. Properties may or may not be listed by the office/agent presenting the information. Some IDX listings have been excluded from this website. IDX information is provided exclusively for personal, non-commercial use, and may not be used for any purpose other than to identify prospective properties consumers may be interested in purchasing. Information is deemed reliable but not guaranteed.
Listings courtesy of Stellar MLS as distributed by MLS GRID.
Based on information submitted to the MLS GRID
Listing Information presented by local MLS brokerage: Ten-X - (888)-952-6393
Ask me questions while you tour the home.