NOT LISTED FOR SALE

Estimated Value: $350,000 - $401,000

2 Beds
1 Bath
998 Sq Ft
$373/Sq Ft Est. Value

Sale Details

Date Sold: October 22, 2025

Last sale price $370,000 $371 Per Sq Ft

Est. 1% increase in value since last sale

Current estimated payment $2,426 / mo

5 Days on Market

Highlights

  • Property is near a marina
  • Stone Countertops
  • Enclosed Patio or Porch
  • Dunedin Highland Middle School Rated 9+
  • No HOA
  • 1 Car Attached Garage

About This Home

As of October 2025

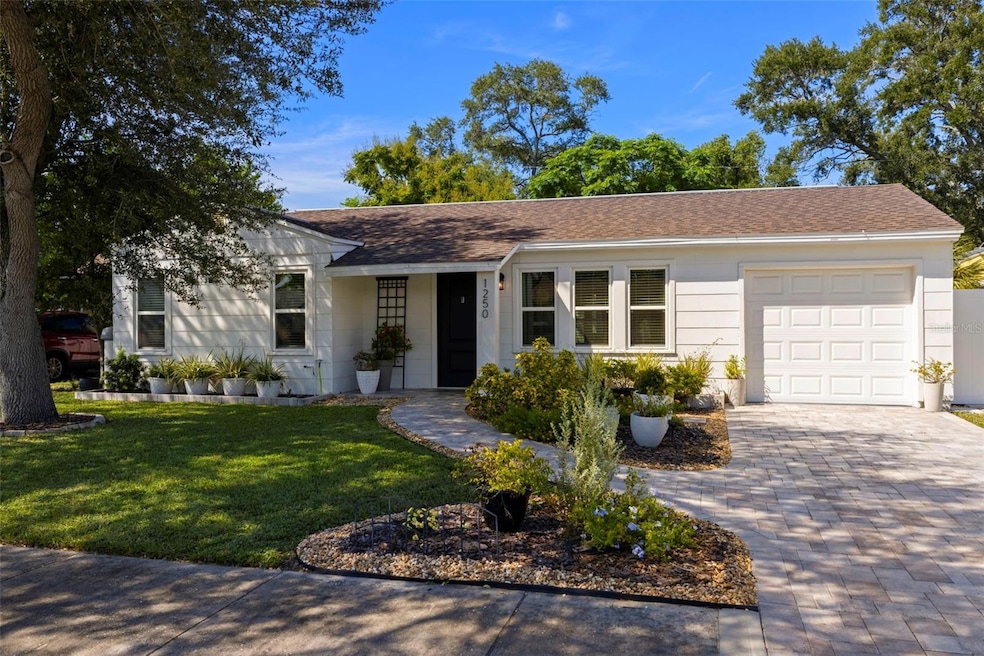
Move-in ready and beautifully updated, this 2-bedroom, 1-bath home with a 1-car garage sits on the Clearwater/Dunedin border, placing you at the heart of Florida’s most vibrant coastal lifestyle. Just two blocks from the Pinellas Trail, you can start your morning with a peaceful bike ride or evening walk under the canopy of trees. Downtown Dunedin is just over a mile away, where locally owned shops, eclectic restaurants, breweries, art festivals, and live music create an atmosphere that feels alive every day of the week. Baseball fans will love being close to TD Ballpark, spring training home of the Toronto Blue Jays, and when it’s time for the beach, both Clearwater Beach and Honeymoon Island are just a short drive.
Inside, the home has undergone over $50,000 in updates in the last three years alone. The kitchen features quartz countertops, wood cabinets, and stainless steel appliances. Meanwhile, newer windows (installed in 2022 and 2024), sliders, and solid-core doors bring in natural light and a high-quality finish throughout the property. The spacious living areas feature luxury vinyl plank flooring, fresh paint, wide baseboards, modern ceiling fans, and LED lighting. A newly permitted 18x18 screened patio oasis (2024) that expands your living space outdoors, perfect for morning coffee, relaxing evenings, or entertaining friends. The updates continue with a new AC (2025), and new water softener (2025), updated plumbing and electrical systems, a roof replaced in 2021, with a new vinyl fence (2025) accompanied by a pavered driveway and walkway (2024). The washer and dryer are included, and the spacious yard offers ample room for a pool. Flood Zone X provides peace of mind.
This home blends modern comfort with an unbeatable location. Whether you envision it as a full-time residence, seasonal getaway, or investment property with flexible one-month rental options, 1250 Palm St delivers the Florida lifestyle in every way. This is in a Flood Zone X, which does not mandate flood insurance for a loan.

Last Agent to Sell the Property

Cyndee Haydon

FUTURE HOME REALTY INC Brokerage Phone: 813-855-4982 License #3142780 Listed on: 09/19/2025

FUTURE HOME REALTY INC

Last Buyer's Agent

Jaroslaw Karbowski

DALTON WADE INC License #3456509

DALTON WADE INC

Range of Values:

--
Value Increase
--
Percent Increase
--
Adjusted for Inflation
Collateral Analytics

Collateral Analytics Collateral Analytics AVMs (Automated Valuation Model) employ a number of statistical approaches combined with neighborhood-specific comparable selection guarantees the most up-to-date and precise valuations.

Not Available

Collateral Analytics does not have data for the current month. Please view the chart for historical values.

ICE

ICE Mortgage Technology ICE Mortgage Technology’s AVM (Automated Valuation Model) is a state-of-the-art online residential property valuation tool that provides a quick and accurate estimate of the value of almost any home in the U.S.

Not Available

ICE Mortgage Technology does not have data for the current month. Please view the chart for historical values.

First American

First American First American Data & Analytics’ next-generation AVM combines unrivaled data assets with a blended ensemble of valuation models to produce highly accurate, reliable valuations you can trust.

Not Available

First American does not have data for the current month. Please view the chart for historical values.

Quantarium

Quantarium Quantarium’s valuation service, repeatedly proven the industry’s most accurate and comprehensive, is supercharged with a self-learning and auto-tuning AI engine that continually becomes smarter and more accurate as it processes daily inputs from the industry’s leading RE data lake.

Not Available

Quantarium does not have data for the current month. Please view the chart for historical values.

Average Value
Not Available
List Price
Sold Price
Create a Home Valuation Report for This Property
The Home Valuation Report is an in-depth analysis detailing your home's value as well as a comparison with similar homes in the area

Home Details

Home Type

  • Single Family

Est. Annual Taxes

  • $4,548

Year Built

  • Built in 1953

Lot Details

  • 6,142 Sq Ft Lot
  • Lot Dimensions are 60x102
  • North Facing Home
  • Vinyl Fence
  • Landscaped with Trees
  • Property is zoned R-4

Parking

  • 1 Car Attached Garage
  • Ground Level Parking
  • Driveway
  • On-Street Parking

Home Design

  • Slab Foundation
  • Frame Construction
  • Shingle Roof
  • Cement Siding

Interior Spaces

  • 998 Sq Ft Home
  • 1-Story Property
  • Ceiling Fan
  • Combination Dining and Living Room
  • Luxury Vinyl Tile Flooring

Kitchen

  • Eat-In Kitchen
  • Range
  • Microwave
  • Dishwasher
  • Stone Countertops
  • Solid Wood Cabinet

Bedrooms and Bathrooms

  • 2 Bedrooms
  • 1 Full Bathroom

Laundry

  • Laundry in Garage
  • Dryer
  • Washer

Outdoor Features

  • Property is near a marina
  • Enclosed Patio or Porch

Utilities

  • Central Air
  • Heat Pump System
  • Water Softener
  • High Speed Internet
  • Phone Available
  • Cable TV Available

Community Details

  • No Home Owners Association
  • Cleardun Subdivision

Listing and Financial Details

Home Details

Home Type

Single Family

Est. Annual Taxes

$4,548

Year Built

Built in 1953

Lot Details

6,142 Sq Ft Lot

Parking

1

Listing Details

  • Property Type: Residential
  • Property Condition: Completed
  • Property Sub Type: Single Family Residence
  • Architectural Style: Ranch
  • Construction Materials: Cement Siding, Frame
  • Fireplace: No
  • Living Area: 998
  • Lot Size Acres: 0.14
  • New Construction: No
  • Year Built: 1953
  • Building Area Total: 1611
  • Lot Size Sq Ft: 6142
  • Status: Sold
  • Ownership: Fee Simple
  • Building Area Total Srch Sq M: 149.67
  • Escrow State: FL
  • Minimum Lease: 1 Month
  • Number Of Pets: 10+
  • RATIO Current Price By Calculate: 370.74
  • Total Acreage: 0 to less than 1/4
  • Water Access YN: 0
  • MFR_InLawSuiteYN: 0
  • MFR_DockYN: 0
  • Attribution Contact: 813-855-4982
  • Tax Year: 2024
  • Special Features: VirtualTour

Interior Features

  • Living Area Units: Square Feet
  • Flooring: Luxury Vinyl
  • Full Bathrooms: 1
  • Interior Amenities: Ceiling Fans(s), Eat-in Kitchen, Living Room/Dining Room Combo, Primary Bedroom Main Floor, Solid Wood Cabinets, Stone Counters
  • Appliances Included: Dishwasher, Dryer, Microwave, Range, Refrigerator, Washer, Water Softener
  • Foundation Details: Slab
  • Total Bedrooms: 2
  • Levels: One
  • Stories: 1
  • Living Area Meters: 92.72

Exterior Features

  • Direction Faces: North
  • Other Structures: Other
  • Exterior Features: Other
  • Roof: Shingle
  • Pool Private: No
  • Waterfront: No
  • Patio and Porch Features: Covered, Enclosed, Patio, Rear Porch, Screened
  • Road Surface Type: Asphalt, Paved
  • Water View YN: 0
  • Waterfront Feet Total: 0
  • Flood Zone Panel: 12103C0106J

Garage/Parking

  • Attached Garage: Yes
  • Carport Y N: No
  • Garage Spaces: 1
  • Garage Yn: Yes
  • Parking Features: Curb Parking, Driveway, Ground Level, On Street

Utilities

  • Utilities: BB/HS Internet Available, Cable Available, Electricity Connected, Phone Available, Public, Sewer Connected, Water Connected
  • Cooling: Central Air
  • Heating: Heat Pump
  • Laundry Features: Electric Dryer Hookup, In Garage, Washer Hookup
  • Sewer: Public Sewer
  • Water Source: Public

Condo/Co-op/Association

  • Association: No
  • Senior Community: No
  • Association 2 YN: 0
  • Association Approval Required YN: 0
  • Pet Restrictions: Buyer to check with the City of Clearwater for any current pet restrictions - seller has no knowledge of city pet code.
  • Max Pet Weight: 150
  • Pet Size: Extra Large (101+ Lbs.)

Fee Information

  • Total Annual Fees: 0.00
  • Total Monthly Fees: 0.00

Lot Info

  • Zoning: R-4
  • Parcel Number: 03-29-15-15840-001-0260
  • Additional Parcels: No
  • Fencing: Vinyl
  • Lot Features: City Limits, Landscaped, Near Marina
  • Lot Dimensions: 60x102
  • Flood Zone Code: X

Rental Info

  • Furnished: Unfurnished
  • Pets Allowed: Cats OK, Dogs OK, Yes
  • Lease Restrictions YN: 1
  • Additional Lease Restrictions: Buyer to confirm all rental and lease restrictions with the City of Clearwater to ensure the current rules meet their desired usage. Seller has no knowledge it was their primary residence

Tax Info

  • Tax Annual Amount: 4547.59
  • Tax Block: A
  • Tax Book Number: 13-47
  • Tax Lot: 26

Multi Family

  • Approval Process: Buyer to confirm all rental approval process with the City of Clearwater to ensure the current rules meet their desired usage. Seller has no knowledge it was their primary residence

Ownership History

We collect this data history from publicly available records. To have your information removed, we recommend requesting removal directly through your county’s website.

Date Name Owned For Owner Type

Purchase Details

Listed on
Sep 19, 2025
Closed on
Oct 22, 2025
Sold by
Bought by
Seller's Agent
Cyndee Haydon
FUTURE HOME REALTY INC
Buyer's Agent
Jaroslaw Karbowski
DALTON WADE INC
List Price
$375,000
Sold Price
$370,000
Premium/Discount to List
-$5,000
-1.33%
Views
13
Current Estimated Value
$372,429

Home Financials for this Owner

Home Financials are based on the most recent Mortgage that was taken out on this home.
Estimated Appreciation
$2,429
Avg. Annual Appreciation
0.82%

Purchase Details

Listed on
Jun 10, 2021
Closed on
Jul 19, 2021
Sold by
Bought by
Seller's Agent
Chad Dudley
INSTANT EQUITY REALTY
Buyer's Agent
Chad Dudley
INSTANT EQUITY REALTY
List Price
$325,000
Sold Price
$295,000
Premium/Discount to List
-$30,000
-9.23%

Home Financials for this Owner

Home Financials are based on the most recent Mortgage that was taken out on this home.
Avg. Annual Appreciation
5.46%
Original Mortgage
$236,000
Interest Rate
2.96%
Mortgage Type
New Conventional

Purchase Details

Closed on
Mar 4, 2021
Sold by
Bought by
Source: Public Records

Purchase History

We collect this data history from publicly available records. To have your information removed, we recommend requesting removal directly through your county’s website.

Date Buyer Sale Price Title Company
$370,000 None Listed On Document
$295,000 Masterpiece Title
$125,000 Haven Title Llc
Source: Public Records

Mortgage History

We collect this data history from publicly available records. To have your information removed, we recommend requesting removal directly through your county’s website.

Date Status Borrower Loan Amount
Closed $236,000
Source: Public Records

Property History

We collect this data history from publicly available records. To have your information removed, we recommend requesting removal directly through your county’s website.

Date Event Price List to Sale Price per Sq Ft Prior Sale
10/22/2025 10/22/25 Sold $370,000 -1.3% $371 / Sq Ft
09/24/2025 09/24/25 Pending -- -- --
09/19/2025 09/19/25 For Sale $375,000 +27.1% $376 / Sq Ft
07/20/2021 07/20/21 Sold $295,000 -1.3% $296 / Sq Ft View Prior Sale
06/21/2021 06/21/21 Pending -- -- --
06/19/2021 06/19/21 Price Changed $299,000 -8.0% $300 / Sq Ft
06/10/2021 06/10/21 For Sale $325,000 -- $326 / Sq Ft
Source: Stellar MLS

Tax History

We collect this data history from publicly available records. To have your information removed, we recommend requesting removal directly through your county’s website.

Year Tax Paid Tax Assessment Tax Assessment Total Assessment is a certain percentage of the fair market value that is determined by local assessors to be the total taxable value of land and additions on the property. Land Improvement
2025 $4,548 $304,027
2024 $4,468 $282,321
2023 $4,468 $274,098 $0 $0
2022 $4,340 $266,115 $172,187 $93,928
2021 $1,967 $134,345 $0 $0
2020 $1,885 $133,476 $0 $0
2019 $1,546 $92,849 $51,899 $40,950
2018 $1,504 $97,105 $0 $0
2017 $1,276 $77,848 $0 $0
2016 $1,191 $72,049 $0 $0
2015 $1,086 $62,104 $0 $0
2014 $1,022 $47,993 $0 $0
Source: Public Records

Agents Affiliated with this Home

  • Section Image
  • Section Image
  • Section Image
See All Agents

Map

Source: Stellar MLS

MLS Number: TB8429141

Stellar MLS

APN: 03-29-15-15840-001-0260

Your Personal Tour Guide

Ask me questions while you tour the home.