
The Dulhagen Group
INNOVATE Real Estate
(843) 353-6504
129 Total Sales
44 in Conway
$106K - $485K Price Range


Estimated Value: $614,016
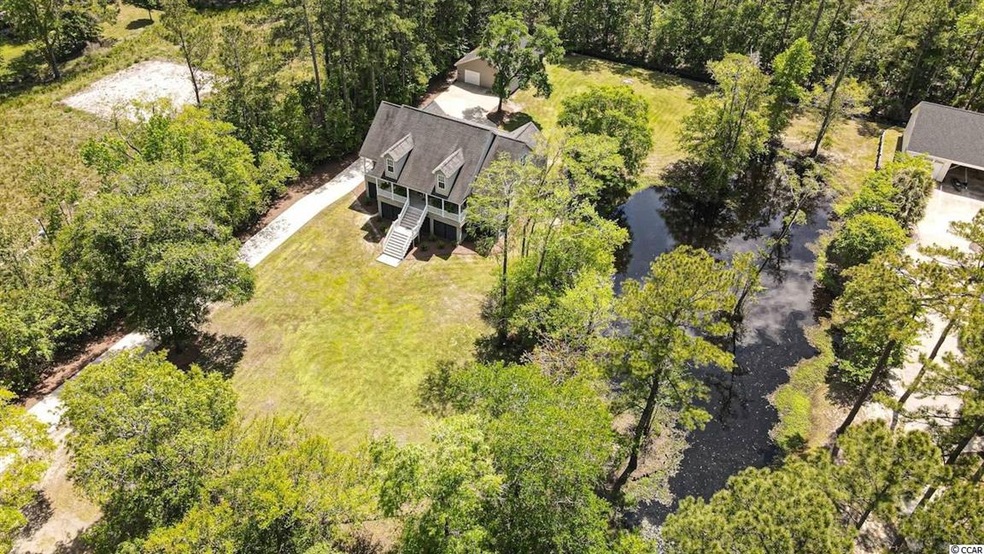
This STUNNING 4 bedroom, 3.5 bathroom family home located on almost 2 ACRES of land with NO HOA features a spacious, bright, and open floor plan. The exquisite living room features a warm fireplace, custom built-in shelving, and gleaming hardwood floors throughout. The gourmet kitchen features lovely wood cabinetry, granite countertops, stainless steel appliances, a breakfast bar, a pantry, and a spacious breakfast nook! The charming master suite boasts large his and her separate walk-in closets, an impressive master bathroom, and luxurious French doors giving private access to the balcony! This amazing home also features an elegant, formal dining room and an office/bonus room with lots of natural light! You will enjoy the spectacular weather from the large front porch or relaxing back porch overlooking the peaceful setting. Being on your own private oasis, you have everything you can imagine and more including a private fish pond, a detached heated garage/workshop, gorgeous trees/scenery, and so much land for family and friends to grill out and host family gatherings together! Being in the prestigious neighborhood of Riverview, not only are you in a great location only minutes to Downtown Conway and Myrtle Beach but you also have access to TWO private boat landings giving you easy access to the Waccamaw River perfect for any and all water activities! Don't miss out on this incredible opportunity and book your showing today!
We collect this data history from publicly available records. To have your information removed, we recommend requesting removal directly through your county’s website.
The Dulhagen Group
INNOVATE Real Estate
(843) 353-6504
129 Total Sales
44 in Conway
$106K - $485K Price Range
Kemp Nash
Century 21 Coastal Lifestyles
(843) 483-6525
113 Total Sales
3 in Conway
$165K - $217K Price Range
Kim Stevens
Beach & Forest Realty North
(854) 600-4821
117 Total Sales
6 in Conway
$80K - $390K Price Range
Kris Fuller
INNOVATE Real Estate
(854) 854-4590
91 Total Sales
15 in Conway
$127K - $425K Price Range
Linda Armstrong
CB Sea Coast Advantage MB
(843) 418-9085
100 Total Sales
1 in Conway
$118,000 Price
Linda Phillips
Phillips Realty
(843) 582-0132
61 Total Sales
6 in Conway
$240K - $288K Price Range
We collect this data history from publicly available records. To have your information removed, we recommend requesting removal directly through your county’s website.
| Date | Buyer | Sale Price | Title Company |
|---|---|---|---|
| -- | -- | ||
| Toler Chelsea Trakas | $440,000 | -- | |
| Martin Jeffrey L | $34,000 | -- |
We collect this data history from publicly available records. To have your information removed, we recommend requesting removal directly through your county’s website.
| Date | Status | Borrower | Loan Amount |
|---|---|---|---|
| Previous Owner | $418,000 | ||
| Previous Owner | Martin Karen J | $174,500 | |
| Previous Owner | Martin Jeffrey | $207,500 | |
| Previous Owner | Martin Jeffrey L | $34,000 |
We collect this data history from publicly available records. To have your information removed, we recommend requesting removal directly through your county’s website.
| Date | Event | Price | List to Sale | Price per Sq Ft |
|---|---|---|---|---|
| 07/08/2021 07/08/21 | Sold | $440,000 | -2.2% | $137 / Sq Ft |
| 04/22/2021 04/22/21 | For Sale | $449,900 | -- | $140 / Sq Ft |
We collect this data history from publicly available records. To have your information removed, we recommend requesting removal directly through your county’s website.
| Year | Tax Paid | Tax Assessment Tax Assessment Total Assessment is a certain percentage of the fair market value that is determined by local assessors to be the total taxable value of land and additions on the property. | Land | Improvement |
|---|---|---|---|---|
| 2025 | $1,990 | $0 | $0 | $0 |
| 2024 | $1,990 | $24,503 | $4,073 | $20,430 |
| 2023 | $1,990 | $11,601 | $2,417 | $9,184 |
| 2021 | $5,826 | $17,402 | $3,626 | $13,776 |
| 2020 | $1,054 | $11,601 | $2,417 | $9,184 |
| 2019 | $1,054 | $11,601 | $2,417 | $9,184 |
| 2018 | $1,086 | $11,629 | $2,417 | $9,212 |
| 2017 | $1,071 | $11,629 | $2,417 | $9,212 |
| 2016 | -- | $11,629 | $2,417 | $9,212 |
| 2015 | $1,071 | $11,630 | $2,418 | $9,212 |
| 2014 | $988 | $11,630 | $2,418 | $9,212 |
Seller's Agent in 2021
Blake Sloan
Sloan Realty Group
(843) 213-1346
952 Total Sales
Seller Co-Listing Agent in 2021
Jeremy Knab
Golden Peak Real Estate Group
(843) 504-1989
481 Total Sales
VT
Buyer's Agent in 2021
Val Trask
Realty One Group Dockside Cnwy
(843) 251-7251
12 Total Sales
Source: Coastal Carolinas Association of REALTORS®
MLS Number: 2108848
APN: 36608010002
Disclaimer: Certain information contained herein is derived from information provided by parties other than Homes.com. All information provided is deemed reliable, but is not guaranteed to be accurate and should be independently verified.
Provided courtesy of the Coastal Carolinas MLS. Copyright 2026 of the Coastal Carolinas MLS. All rights reserved. Information is provided exclusively for consumers' personal, non-commercial use, and may not be used for any purpose other than to identify prospective properties consumers may be interested in purchasing, and that the data is deemed reliable but is not guaranteed accurate by the Coastal Carolinas MLS.
Ask me questions while you tour the home.