
Juanita Gray
Comey & Shepherd REALTORS
(513) 993-3966
93 Total Sales
29 in Hamilton
$117K - $549K Price Range
Estimated Value: $295,755 - $342,000
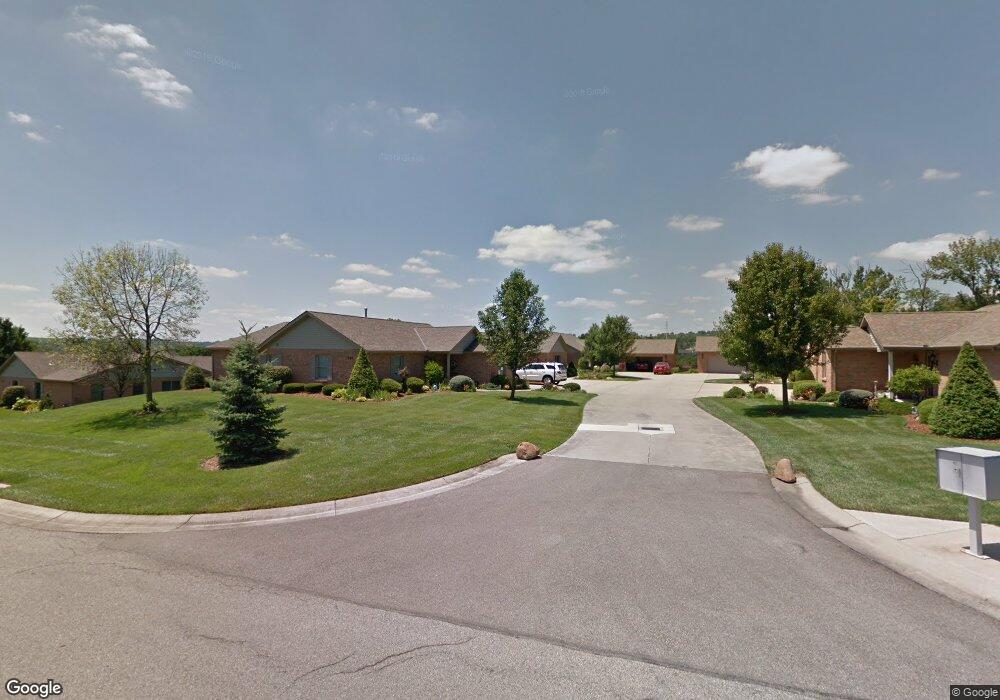
This home is located at 1250 Stephanie Dr Unit 32, Hamilton, OH 45013 and is currently estimated at $320,439, approximately $198 per square foot. 1250 Stephanie Dr Unit 32 is a home located in Butler County with nearby schools including Brookwood Elementary School, Wilson Middle School, and Hamilton High School Main Campus.
We collect this data history from publicly available records. To have your information removed, we recommend requesting removal directly through your county’s website.
Juanita Gray
Comey & Shepherd REALTORS
(513) 993-3966
93 Total Sales
29 in Hamilton
$117K - $549K Price Range
Matt Collins
eXp Realty
(937) 582-8104
281 Total Sales
5 in Hamilton
$105K - $385K Price Range
Stephanie Cox
Lohmiller Real Estate
(513) 854-6145
35 Total Sales
1 in Hamilton
$128,225 Price
Eric Zwarg
Keller Williams Advisors
(513) 854-2118
16 Total Sales
2 in Hamilton
$180K - $345K Price Range
Barry Bates
Coldwell Banker Realty
(513) 993-6141
141 Total Sales
3 in Hamilton
$203K - $350K Price Range
Roxane Leitsch
Martha Baker Realty, Inc.
(513) 657-1937
168 Total Sales
80 in Hamilton
$42K - $454K Price Range
We collect this data history from publicly available records. To have your information removed, we recommend requesting removal directly through your county’s website.
| Date | Buyer | Sale Price | Title Company |
|---|---|---|---|
| $140,000 | None Available |
We collect this data history from publicly available records. To have your information removed, we recommend requesting removal directly through your county’s website.
| Date | Status | Borrower | Loan Amount |
|---|---|---|---|
| Open | $70,000 |
We collect this data history from publicly available records. To have your information removed, we recommend requesting removal directly through your county’s website.
| Year | Tax Paid | Tax Assessment Tax Assessment Total Assessment is a certain percentage of the fair market value that is determined by local assessors to be the total taxable value of land and additions on the property. | Land | Improvement |
|---|---|---|---|---|
| 2025 | $2,876 | $77,640 | $10,500 | $67,140 |
| 2024 | $2,876 | $77,640 | $10,500 | $67,140 |
| 2023 | $2,876 | $77,640 | $10,500 | $67,140 |
| 2022 | $2,654 | $61,350 | $10,500 | $50,850 |
| 2021 | $2,285 | $59,210 | $10,500 | $48,710 |
| 2020 | $2,381 | $59,210 | $10,500 | $48,710 |
| 2019 | $3,707 | $50,630 | $10,500 | $40,130 |
| 2018 | $1,947 | $50,630 | $10,500 | $40,130 |
| 2017 | $1,963 | $50,630 | $10,500 | $40,130 |
| 2016 | $1,980 | $49,000 | $14,000 | $35,000 |
| 2015 | $1,969 | $49,000 | $14,000 | $35,000 |
| 2014 | $1,850 | $49,000 | $14,000 | $35,000 |
| 2013 | $1,850 | $49,000 | $14,000 | $35,000 |
Ask me questions while you tour the home.