
Debbie Kobe
Realty Texas LLC
(866) 601-2653
21 Total Sales
1 in Pond Springs
$395,000 Price
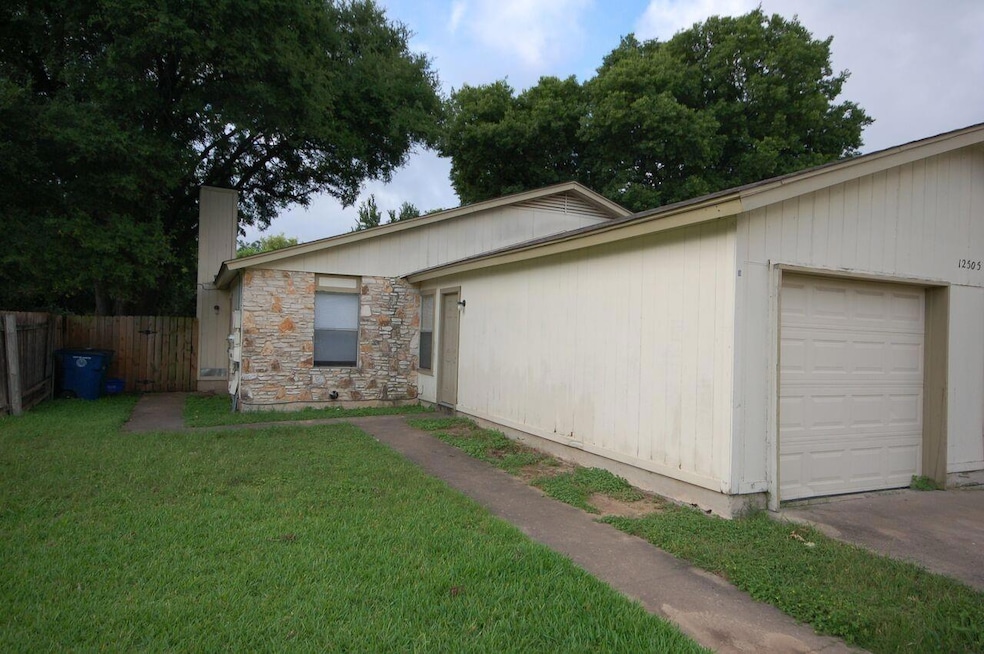
Welcome to this charming 3-bedroom, 2-bathroom duplex in the Springwoods Subdivision, North Austin. Located within the Round Rock Independent School District, this home features faux wood planked flooring, an open concept living area, and a well-equipped kitchen. Enjoy a private backyard, washer and dryer connections, and a 1-car garage. Cozy up by the chimney during colder months. Conveniently close to shopping, dining, parks, and entertainment. Application Link:
Last Agent to Rent the Property
The Leaf Group Brokerage Phone: (512) 410-7962 License #0362297 Listed on: 02/04/2025
Debbie Kobe
Realty Texas LLC
(866) 601-2653
21 Total Sales
1 in Pond Springs
$395,000 Price
Lauren Hoy
Spyglass Realty
(737) 250-7882
38 Total Sales
1 in Pond Springs
$260,000 Price
Lynn Wise
Bramlett Partners
(877) 540-2895
62 Total Sales
1 in Pond Springs
$475,000 Price
Tanya Kerr
KWLS - T. Kerr Property Group
(844) 699-4588
526 Total Sales
1 in Pond Springs
$623,000 Price
Cristina Murphey
Keller Williams Realty
(888) 604-3624
115 Total Sales
1 in Pond Springs
$842,000 Price
Sharon Rose Eaton
Compass RE Texas, LLC
(833) 601-0015
44 Total Sales
1 in Pond Springs
$455,000 Price
We collect this data history from publicly available records. To have your information removed, we recommend requesting removal directly through your county’s website.
| Date | Event | Price | List to Sale | Price per Sq Ft |
|---|---|---|---|---|
| 08/05/2025 08/05/25 | Rented | $1,495 | 0.0% | -- |
| 06/12/2025 06/12/25 | Price Changed | $1,495 | -3.2% | $2 / Sq Ft |
| 04/23/2025 04/23/25 | Price Changed | $1,545 | -6.4% | $2 / Sq Ft |
| 02/04/2025 02/04/25 | For Rent | $1,650 | 0.0% | -- |
| 11/01/2023 11/01/23 | Rented | $1,650 | 0.0% | -- |
| 09/25/2023 09/25/23 | For Rent | $1,650 | +27.4% | -- |
| 12/03/2020 12/03/20 | Rented | $1,295 | 0.0% | -- |
| 11/25/2020 11/25/20 | Under Contract | -- | -- | -- |
| 11/13/2020 11/13/20 | For Rent | $1,295 | +10.2% | -- |
| 01/01/2020 01/01/20 | Rented | $1,175 | -4.1% | -- |
| 12/11/2019 12/11/19 | Price Changed | $1,225 | -3.9% | $1 / Sq Ft |
| 12/02/2019 12/02/19 | Price Changed | $1,275 | -1.9% | $1 / Sq Ft |
| 10/04/2019 10/04/19 | For Rent | $1,300 | +15.6% | -- |
| 06/16/2017 06/16/17 | Rented | $1,125 | 0.0% | -- |
| 06/14/2017 06/14/17 | Under Contract | -- | -- | -- |
| 06/12/2017 06/12/17 | For Rent | $1,125 | +13.1% | -- |
| 05/10/2013 05/10/13 | Rented | $995 | 0.0% | -- |
| 04/25/2013 04/25/13 | Under Contract | -- | -- | -- |
| 04/19/2013 04/19/13 | For Rent | $995 | -- | -- |
LD
Landlord's Agent in 2025
Louie D. Divino
The Leaf Group
Tenant's Agent in 2025
Danny Salomon
Sonar Realty LLC
(512) 957-1449
2 Total Sales
Buyer's Agent in 2023
Hanalei Myers
Coldwell Banker Realty
(512) 573-1432
2 in this area
98 Total Sales
TJ
Seller's Agent in 2020
Tim Janecek
Tenex Properties, LLC
(512) 331-4019
Buyer's Agent in 2020
Khiere Simmons
KX Realty PLLC
(512) 593-1342
7 Total Sales
Buyer's Agent in 2020
Johanna Kelley
Coldwell Banker Realty
(512) 922-3919
1 in this area
44 Total Sales
Source: Unlock MLS (Austin Board of REALTORS®)
MLS Number: 2515020
Disclaimer: Certain information contained herein is derived from information provided by parties other than Homes.com. All information provided is deemed reliable, but is not guaranteed to be accurate and should be independently verified.
Based on information from the Austin Board of REALTORS® (alternatively, from ACTRIS). Neither the Board nor ACTRIS guarantees or is in any way responsible for its accuracy. All data is provided “AS IS” and with all faults. Data maintained by the Board or ACTRIS may not reflect all real estate activity in the market.
Information being provided is for consumers’ personal, non-commercial use and may not be used for any purpose other than to identify prospective properties consumers may be interested in purchasing. All data is obtained from various sources and may not have been verified by broker or MLS GRID. Supplied Open House Information is subject to change without notice. All information should be independently reviewed and verified for accuracy. Properties may or may not be listed by the office/agent presenting the information. Some IDX listings have been excluded from this website.
Based on information submitted to the MLS GRID
Listings courtesy of Unlock MLS (Austin Board of REALTORS®) as distributed by MLS GRID
Ask me questions while you tour the home.