NOT LISTED FOR SALE

Estimated Value: $3,207,000 - $4,421,000

6 Beds
6.5 Baths
7,276 Sq Ft
$524/Sq Ft Est. Value

Sale Details

Date Sold: April 5, 2019

Last sale price $2,500,000 $344 Per Sq Ft

Est. 53% increase in value since last sale

Current estimated payment $22,695 / mo

43 Days on Market

Highlights

  • Guest House
  • Barn
  • Media Room
  • Jane D. Hull Elementary School Rated A
  • Arena
  • Heated Spa

About This Home

As of April 2019

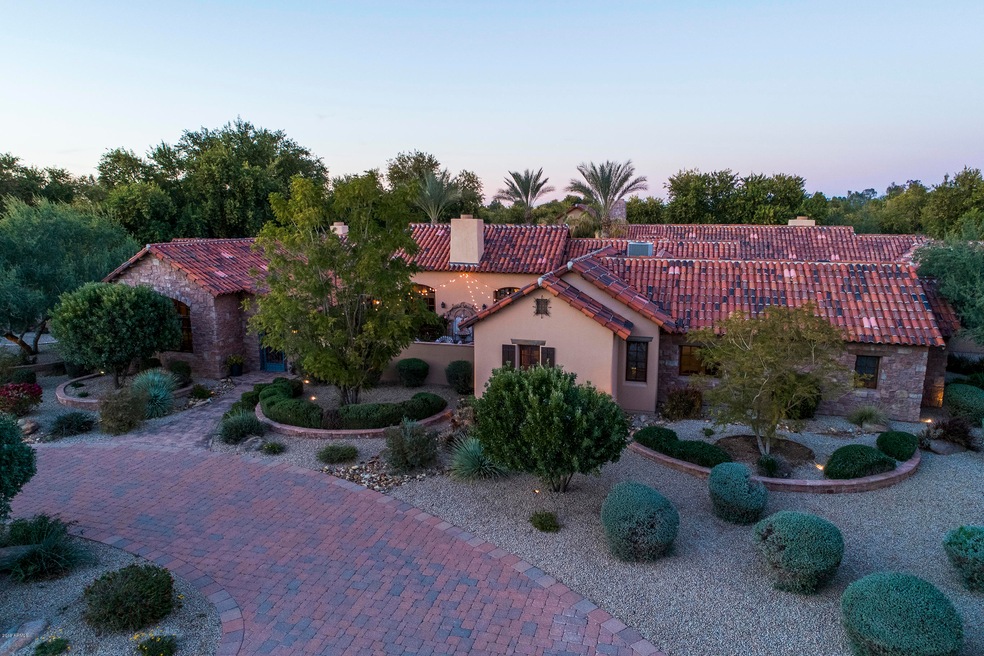
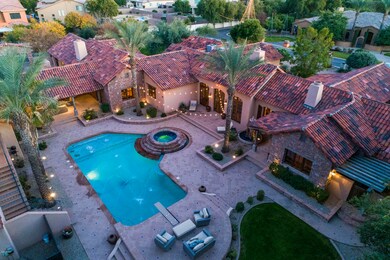
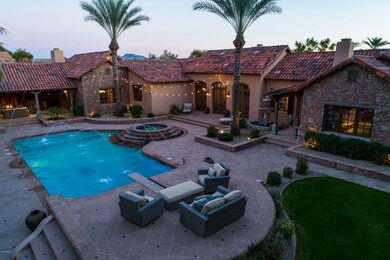
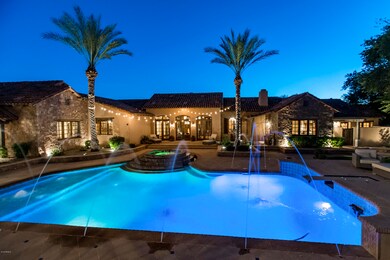
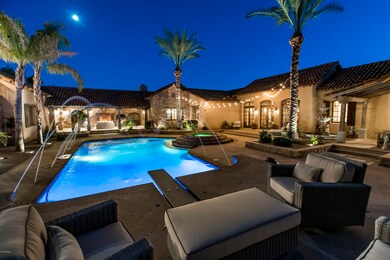
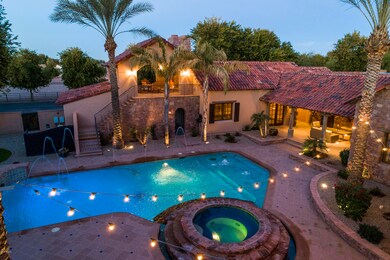
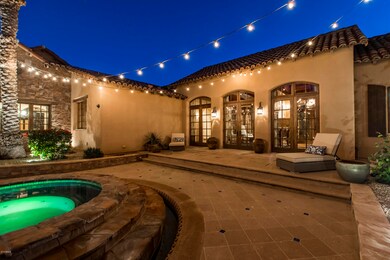
This 7,200+ SF residence offers today's technology & old world elegance w/ only the finest luxury finishes & uncompromised craftsmanship. Situated on over 3 1⁄2 acres, complete w/ equestrian facilities, multiple courtyards, 6 custom carved cantera stone gas fireplaces, a dream backyard & the private, quiet living you've been searching for! Immense attention to detail featuring, reclaimed wood, cantera stone, imported Italian tile, wood beams w/ custom windows/doors & rich elegant finishes. Whole home automation system, where you can control the entire property remotely. Extensive parking & drive areas with private gated auto court, 5 enclosed insulated garages + 3 car open carport, 60' covered RV storage with hookup. The energy efficient features are incredible! Commercial air, 2x6 double wall frame construction, 5/8 in drywall & spray foam insulation. Spacious family room & billiards room, gourmet kitchen, romantic master suite; split wing w/ 3 en-suite bedrooms + media room. Incredible backyard w/ outdoor living room/kitchen, tiered jetted spa, diving pool all on lush secured grounds. Separate equestrian facilities with barn, stalls & arena. Great Chandler location in luxury gated community.

Last Agent to Sell the Property

Shannon Gillette

Real Broker License #SA581713000 Listed on: 01/18/2019

Last Buyer's Agent

Stacey baker

Paramount Management & Realty, LLC License #SA576103000

Create a Home Valuation Report for This Property
The Home Valuation Report is an in-depth analysis detailing your home's value as well as a comparison with similar homes in the area

Home Details

Home Type

  • Single Family

Est. Annual Taxes

  • $18,142

Year Built

  • Built in 2005

Lot Details

  • 3.66 Acre Lot
  • Desert faces the front of the property
  • Cul-De-Sac
  • Private Streets
  • Wrought Iron Fence
  • Block Wall Fence
  • Corner Lot
  • Front and Back Yard Sprinklers
  • Sprinklers on Timer
  • Private Yard
  • Grass Covered Lot

HOA Fees

  • $60 Monthly HOA Fees

Parking

  • 5 Car Direct Access Garage
  • 5 Open Parking Spaces
  • 3 Carport Spaces
  • Garage ceiling height seven feet or more
  • Side or Rear Entrance to Parking
  • RV Garage

Home Design

  • Santa Barbara Architecture
  • Wood Frame Construction
  • Spray Foam Insulation
  • Tile Roof
  • Block Exterior
  • Stone Exterior Construction
  • Stucco
  • Stone

Interior Spaces

  • 7,276 Sq Ft Home
  • 1-Story Property
  • Wet Bar
  • Central Vacuum
  • Vaulted Ceiling
  • Ceiling Fan
  • Gas Fireplace
  • Double Pane Windows
  • Family Room with Fireplace
  • 3 Fireplaces
  • Living Room with Fireplace
  • Breakfast Room
  • Formal Dining Room
  • Media Room
  • Bonus Room
  • Home Gym

Kitchen

  • Breakfast Bar
  • Gas Oven
  • Gas Cooktop
  • Gas Stub for Range
  • Built-In Microwave
  • Dishwasher
  • Kitchen Island
  • Granite Countertops
  • Disposal
  • Reverse Osmosis System

Flooring

  • Wood
  • Carpet
  • Stone

Bedrooms and Bathrooms

  • 6 Bedrooms
  • Sitting Area In Primary Bedroom
  • Fireplace in Primary Bedroom
  • Split Bedroom Floorplan
  • Walk-In Closet
  • Primary Bathroom is a Full Bathroom
  • Double Vanity
  • Bidet
  • Jettted Tub and Separate Shower in Primary Bathroom
  • Hydromassage or Jetted Bathtub
  • Bathtub With Separate Shower Stall

Laundry

  • Laundry in unit
  • Dryer
  • Washer

Home Security

  • Security System Owned
  • Intercom
  • Smart Home

Accessible Home Design

  • Doors are 32 inches wide or more
  • No Interior Steps

Pool

  • Heated Spa
  • Heated Pool
  • Diving Board

Outdoor Features

  • Balcony
  • Covered Patio or Porch
  • Outdoor Fireplace
  • Separate Outdoor Workshop
  • Outdoor Storage
  • Built-In Barbecue

Additional Homes

  • Guest House
  • Separate Entry Quarters

Schools

  • Jane D. Hull Elementary School
  • Santan Junior High School
  • Basha High School

Horse Facilities and Amenities

  • Horse Automatic Waterer
  • Horses Allowed On Property
  • Horse Stalls
  • Tack Room
  • Arena

Utilities

  • Zoned Heating and Cooling System
  • Heating System Uses Natural Gas
  • Programmable Thermostat
  • Shared Well
  • Gas Water Heater
  • Water Softener is Owned
  • High Speed Internet
  • Multiple Phone Lines
  • Cable TV Available

Additional Features

  • North or South Exposure
  • Barn

Community Details

  • Association fees include street maintenance
  • Victoria Water Usage Association, Phone Number (602) 725-0944
  • Built by Black Land & Cattle
  • Custom Subdivision

Listing and Financial Details

  • Tax Lot 1
  • Assessor Parcel Number 303-54-013-M

Home Details

Home Type

Single Family

Est. Annual Taxes

$18,142

Year Built

Built in 2005

Lot Details

3.66 Acres

HOA Fees

$60 per month

Parking

5

Listing Details

  • Cross Street: McQueen & Riggs Road
  • Property Type: Residential
  • Ownership: Fee Simple
  • Recreation Center Fee 2: N
  • Recreation Center Fee: N
  • Total Monthly Fee Equivalent: 60.0
  • Separate Den Office Sep Den Office: Y
  • Year Built: 2005
  • Tax Year: 2018
  • Property Sub Type: Single Family Residence
  • Horses: Yes
  • Lot Size Acres: 3.66
  • Subdivision Name: Custom
  • Architectural Style: Santa Barbara/Tuscan
  • Efficiency: Multi-Zones
  • Property Attached Yn: No
  • Tax Parcel Letter: M
  • General Property Description:PriceSqFt: 343.59
  • Const - Finish:Const - Finish: Painted, Stucco, Stone
  • Cooling:Cooling: Ceiling Fan(s), Central Air, Programmable Thmstat
  • EnergyGreen Feature:EnergyGreen Feature: Multi-Zones
  • Other Rooms:Other Rooms: Family Room, Bonus/Game Room, Guest Qtrs-Sep Entrn, Exercise/Sauna Room, Separate Workshop, Media Room
  • Technology:Technology: 3+ Exist Tele Lines, Cable TV Avail, High Speed Internet, Ntwrk Wrng Multi Rms, Security System Owned, Smart Home
  • Plumbing:Plumbing: Gas Hot Water Heater
  • Special Features: None

Interior Features

  • Flooring: Carpet, Stone, Wood
  • Basement YN: No
  • Spa Features: Private, Heated
  • Appliances: Dishwasher, Disposal, Refrigerator, Gas Cooktop, Gas Stub for Range, Microwave, Reverse Osmosis, Gas Oven, Gas Range, Washer, Dryer, Water Softener Owned
  • Other Equipment: Intercom
  • Accessibility Features: Accessible Door – 32in+ Wide
  • Full Bathrooms: 6
  • Half Bathrooms: 1
  • Total Bedrooms: 6
  • Fireplace Features: Family Room, Living Room, Master Bedroom, Gas, Exterior Fireplace, Other
  • Fireplaces: 3
  • Fireplace: Yes
  • Interior Amenities: Full Bth Master Bdrm, Separate Shwr & Tub, Double Vanity, Tub with Jets, Bidet, Breakfast Bar, Pantry, Kitchen Island, Granite Counters, Non-laminate Counter, High Speed Internet, Smart Home, Vaulted Ceiling(s), 9+ Flat Ceilings, Central Vacuum, Wet Bar, No Interior Steps
  • Living Area: 7276.0
  • Stories: 1
  • Window Features: Dual Pane
  • Additional Bedroom:Additional Bedroom: Other Bedroom Split, Separate Bedroom Exit, Master Bedroom Walk-in Closet, Master Bedroom Sitting Room
  • Dining Area:Dining Area: Formal, Breakfast Room, Breakfast Bar
  • Interior Features:Interior Features: Vaulted Ceiling(s), 9+ Flat Ceilings, Central Vacuum, Wet Bar, Intercom, No Interior Steps, Water Softener Owned, Soft Water Loop
  • Kitchen Features:Kitchen Features: Dishwasher, Disposal, Refrigerator, Pantry, Kitchen Island, Gas Cooktop, Gas Stub for Range, Built-in Microwave, Reverse Osmosis, Multiple Ovens, Granite Counters, Non-laminate Counter, Gas Oven, Gas Range
  • Laundry:Laundry: Washer Included, Dryer Included, Inside
  • Master Bathroom:Master Bathroom: Full Bth Master Bdrm, Separate Shwr & Tub, Double Vanity, Tub with Jets, Bidet
  • Master Bedroom:Master Bedroom: Split
  • Window Features:Window Features: Dual Pane

Exterior Features

  • Fencing: Wrought Iron, Block
  • Exterior Features: Screened in Patio(s), Balcony, Storage, Private Street(s), Private Yard, Built-in Barbecue
  • Lot Features: Cul-De-Sac, Corner Lot, North/South Exposure, Desert Front, Sprinklers In Front, Sprinklers In Rear, Grass Back, Auto Timer H2O Front, Auto Timer H2O Back, Irrigation Back
  • Pool Features: Diving Pool, Heated
  • Pool Private: Yes
  • Disclosures: Seller Discl Avail, Agency Discl Req, Other (See Remarks)
  • Construction Type: Block, Wood Frame, Spray Foam Insulation, Painted, Stucco, Stone
  • Other Structures: Guest House, Gazebo
  • Patio And Porch Features: Patio, Covered Patio(s)
  • Roof: Tile
  • General Property Description:Community Pool YN2: No
  • General Property Description:Private Pool YN2: Yes
  • Private Pool Features:Private Pool Features: Diving Pool, Heated

Garage/Parking

  • Total Covered Spaces: 8.0
  • Parking Features: RV Access/Parking, RV Gated, Over Height Garage, Extended Length Garage, Side Vehicle Entry, Rear Vehicle Entry, Garage Door Opener, Attch'd Gar Cabinets, Separate Strge Area, Circular Driveway, Gated, RV Garage, Direct Access
  • Attached Garage: No
  • Carport Spaces: 3.0
  • Garage Spaces: 5.0
  • Open Parking Spaces: 5.0

Utilities

  • Cooling: Ceiling Fan(s), Central Air, Programmable Thmstat
  • Heating: Natural Gas
  • Laundry Features: Inside
  • Security: Security System Owned
  • Cooling Y N: Yes
  • Heating Yn: Yes
  • Water Source: Shared Well
  • Utilities:Utilities: SRP

Condo/Co-op/Association

  • Community Features: Gated
  • Association Fee: 60.0
  • Association Fee Frequency: Monthly
  • Association Name: Victoria Water Usage
  • Phone: 602.725.0944
  • Association: Yes

Association/Amenities

  • Association Fees:PAD Fee YN2: N
  • Association Fees:Cap ImprovementImpact Fee _percent_: $
  • Association Fees:Cap ImprovementImpact Fee 2 _percent_: $

Fee Information

  • Association Fee Includes: Street Maint

Schools

  • Elementary School: Jane D. Hull Elementary
  • High School: Basha High School
  • Junior High Dist: Chandler Unified District
  • Middle Or Junior School: Santan Junior High School

Lot Info

  • Horse Amenities: Stall, Barn, Tack Room, Arena, Auto Water
  • Land Lease: No
  • Lot Size Sq Ft: 159383.0
  • Parcel #: 303-54-013-M

Building Info

  • Builder Name: Black Land & Cattle

Tax Info

  • Tax Annual Amount: 18142.0
  • Tax Lot: 1

Ownership History

We collect this data history from publicly available records. To have your information removed, we recommend requesting removal directly through your county’s website.

Date Name Owned For Owner Type

Purchase Details

Listed on
Jan 18, 2019
Closed on
Mar 19, 2019
Sold by
Bought by
Seller's Agent
Shannon Gillette
Real Broker
Buyer's Agent
Stacey baker
Paramount Management & Realty, LLC
List Price
$2,600,000
Sold Price
$2,500,000
Premium/Discount to List
-$100,000
-3.85%
Current Estimated Value
$3,813,307

Home Financials for this Owner

Home Financials are based on the most recent Mortgage that was taken out on this home.
Estimated Appreciation
$1,313,307
Avg. Annual Appreciation
5.89%
Original Mortgage
$2,000,000
Outstanding Balance
$1,721,803
Interest Rate
4.3%
Mortgage Type
New Conventional
Estimated Equity
$2,091,504

Purchase Details

Listed on
Dec 21, 2012
Closed on
Mar 20, 2013
Sold by
Bought by
Seller's Agent
Frank Aazami
Compass
Buyer's Agent
Laura Pellegrini
Good Oak Real Estate
List Price
$2,249,000
Sold Price
$2,050,000
Premium/Discount to List
-$199,000
-8.85%

Home Financials for this Owner

Home Financials are based on the most recent Mortgage that was taken out on this home.
Avg. Annual Appreciation
3.35%
Original Mortgage
$1,200,000
Interest Rate
3.62%
Mortgage Type
New Conventional

Purchase Details

Closed on
Jun 29, 2012
Sold by
Bought by

Purchase Details

Closed on
Nov 1, 2004
Sold by
Bought by

Purchase Details

Closed on
Oct 19, 2004
Sold by
Bought by

Purchase Details

Closed on
Feb 4, 2003
Sold by
Bought by

Purchase Details

Closed on
May 17, 2002
Sold by
Bought by

Home Financials for this Owner

Home Financials are based on the most recent Mortgage that was taken out on this home.
Original Mortgage
$650,000
Interest Rate
6.74%
Mortgage Type
New Conventional
Source: Public Records

Home Values in the Area

Source: Public Records

Average Home Value in this Area


Source: Public Records

Agents Specializing in South Chandler, AZ

See All Agents

Purchase History

We collect this data history from publicly available records. To have your information removed, we recommend requesting removal directly through your county’s website.

Date Buyer Sale Price Title Company
$2,500,000 Lawyers Title Of Arizona Inc
$2,050,000 Magnus Title Agency
-- None Available
-- --
-- --
$150,000 Lawyers Title Of Arizona Inc
-- Lawyers Title Of Arizona Inc
$750,000 Lawyers Title Of Arizona Inc
Source: Public Records

Mortgage History

We collect this data history from publicly available records. To have your information removed, we recommend requesting removal directly through your county’s website.

Date Status Borrower Loan Amount
Open $2,000,000
Previous Owner $1,200,000
Previous Owner $650,000
Source: Public Records

Property History

We collect this data history from publicly available records. To have your information removed, we recommend requesting removal directly through your county’s website.

Date Event Price List to Sale Price per Sq Ft Prior Sale
04/05/2019 04/05/19 Sold $2,500,000 -3.8% $344 / Sq Ft
03/02/2019 03/02/19 Pending -- -- --
01/18/2019 01/18/19 For Sale $2,600,000 +26.8% $357 / Sq Ft
03/28/2013 03/28/13 Sold $2,050,000 -8.8% $282 / Sq Ft View Prior Sale
02/09/2013 02/09/13 Pending -- -- --
12/21/2012 12/21/12 For Sale $2,249,000 -- $309 / Sq Ft
Source: Arizona Regional Multiple Listing Service (ARMLS)

Tax History

We collect this data history from publicly available records. To have your information removed, we recommend requesting removal directly through your county’s website.

Year Tax Paid Tax Assessment Tax Assessment Total Assessment is a certain percentage of the fair market value that is determined by local assessors to be the total taxable value of land and additions on the property. Land Improvement
2025 $20,586 $193,816
2024 $18,412 $184,587
2023 $18,412 $267,100 $53,420 $213,680
2022 $17,611 $175,520 $35,100 $140,420
2021 $18,058 $163,300 $32,660 $130,640
2020 $18,054 $151,860 $30,370 $121,490
2019 $17,951 $149,460 $29,890 $119,570
2018 $18,124 $148,150 $29,630 $118,520
2017 $17,875 $147,620 $29,520 $118,100
2016 $18,167 $178,770 $35,750 $143,020
2015 $17,537 $176,470 $35,290 $141,180
Source: Public Records

Agents Affiliated with this Home

  • Section Image
  • Section Image
  • Section Image
  • Section Image
  • Section Image
See All Agents

Map

Source: Arizona Regional Multiple Listing Service (ARMLS)

MLS Number: 5870185

Arizona Regional Multiple Listing Service (ARMLS)

APN: 303-54-013M

Your Personal Tour Guide

Ask me questions while you tour the home.