NOT LISTED FOR SALE

Estimated Value: $2,449,000 - $2,813,000

8 Beds
7 Baths
7,038 Sq Ft
$368/Sq Ft Est. Value

Sale Details

Date Sold: March 12, 2021

Last sale price $1,999,999 $284 Per Sq Ft

Est. 28% increase in value since last sale

Current estimated payment $14,918 / mo

7 Days on Market

Highlights

  • Guest House
  • On Golf Course
  • Media Room
  • Jane D. Hull Elementary School Rated A
  • Horses Allowed On Property
  • Heated Spa

About This Home

As of March 2021

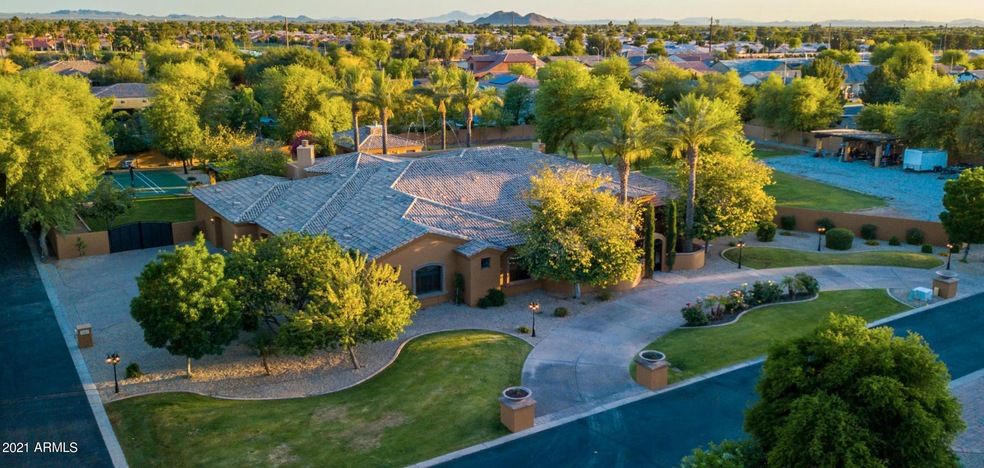
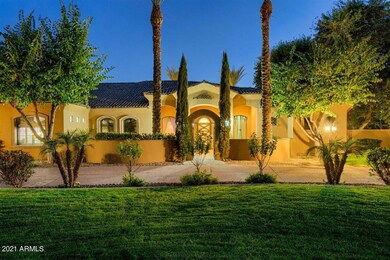
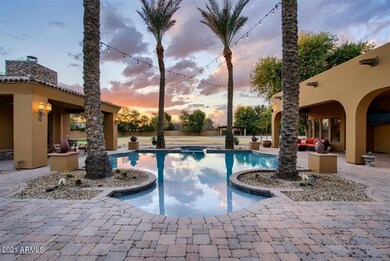
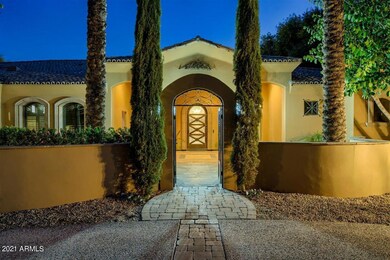
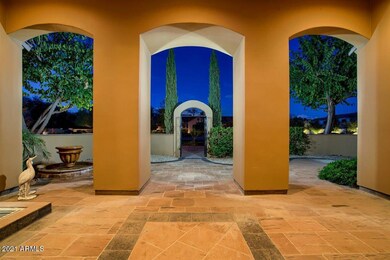
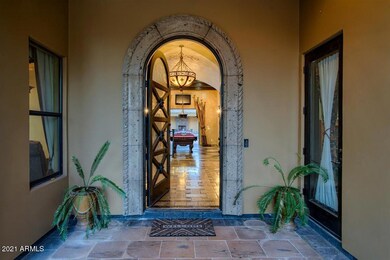
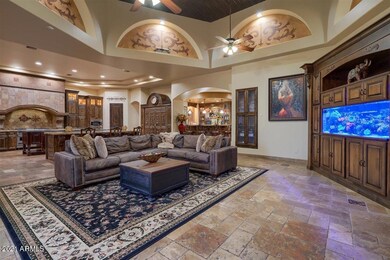
Nestled in the Valley of the Sun is your new piece of paradise. On 2+ acres of private land spans this sprawling 7,000+ SQFT estate. Exquisite design and modern luxury are uniquely embodied in this dream that is befitting of the beauty of the Southwest. A private GATED luxury community not governed by an HOA provides flexibility and freedom. Inspired old-world charm collides with contemporary opulence that encompasses the entire home. Every detail was carefully selected and quality crafted. Gourmet kitchen with 2 LG islands, 72'' armoire frig, Viking range, and gorgeous custom cabinetry. Exposed wood beams, ironwork, Knotty Alder Doors, Fine Art Lamps, Canterra hand-carved fireplaces, columns, corbels & fountain. PREMIER MOVIE THEATER, Gated courtyard entrance, Basement with 10' ceilings, and sep. guest house. The living area flows outdoors with pocket & accordion doors. Gorgeous pool/spa area surrounded by lush landscaping, outdoor kitchen, sports court, and paver hardscape. Acre to the west of the home is an open slate, could be used for horses/mini-farm, multi-car garage, or just to have room. So many benefits to be in the county and on a well! Come enjoy a lifestyle of luxury.

Last Agent to Sell the Property

Kristy DeWitz

My Home Group Real Estate License #SA688150000 Listed on: 01/27/2021

My Home Group Real Estate

Co-Listed By

Nick DeWitz

Elite Partners License #SA689998000

Last Buyer's Agent

Linda Tschetter

HomeSmart License #SA638797000

HomeSmart
Create a Home Valuation Report for This Property
The Home Valuation Report is an in-depth analysis detailing your home's value as well as a comparison with similar homes in the area

Home Details

Home Type

  • Single Family

Est. Annual Taxes

  • $10,971

Year Built

  • Built in 2004

Lot Details

  • 2.03 Acre Lot
  • On Golf Course
  • Private Streets
  • Block Wall Fence
  • Misting System
  • Front and Back Yard Sprinklers
  • Sprinklers on Timer
  • Private Yard
  • Grass Covered Lot

Parking

  • 4 Car Direct Access Garage
  • Garage Ceilings 7 ft or Higher
  • Side or Rear Entrance to Parking
  • RV Access or Parking

Home Design

  • Santa Barbara Architecture
  • Wood Frame Construction
  • Tile Roof
  • Concrete Roof
  • Stone Exterior Construction
  • Stucco
  • Stone

Interior Spaces

  • 7,038 Sq Ft Home
  • 1-Story Property
  • Wet Bar
  • Wired For Sound
  • Vaulted Ceiling
  • Ceiling Fan
  • Two Way Fireplace
  • Gas Fireplace
  • Double Pane Windows
  • Family Room with Fireplace
  • 2 Fireplaces
  • Great Room
  • Breakfast Room
  • Formal Dining Room
  • Media Room
  • Bonus Room
  • Laundry in unit
  • Finished Basement

Kitchen

  • Eat-In Kitchen
  • Breakfast Bar
  • Walk-In Pantry
  • Gas Oven
  • Gas Range
  • Gas Stub for Range
  • Built-In Microwave
  • Dishwasher
  • Kitchen Island
  • Granite Countertops
  • Disposal
  • Reverse Osmosis System

Flooring

  • Wood
  • Carpet
  • Stone

Bedrooms and Bathrooms

  • 8 Bedrooms
  • Sitting Area In Primary Bedroom
  • Fireplace in Primary Bedroom
  • Split Bedroom Floorplan
  • Walk-In Closet
  • Primary Bathroom is a Full Bathroom
  • 7 Bathrooms
  • Double Vanity
  • Private Water Closet
  • Jettted Tub and Separate Shower in Primary Bathroom
  • Hydromassage or Jetted Bathtub
  • Bathtub With Separate Shower Stall

Pool

  • Heated Spa
  • Heated Pool

Outdoor Features

  • Covered Patio or Porch
  • Outdoor Fireplace
  • Built-In Barbecue

Additional Homes

  • Guest House
  • Separate Entry Quarters

Schools

  • Jane D. Hull Elementary School
  • Santan Junior High School
  • Basha High School

Utilities

  • Zoned Heating and Cooling System
  • Programmable Thermostat
  • Shared Well
  • Tankless Water Heater
  • Gas Water Heater
  • Water Softener
  • High Speed Internet
  • Cable TV Available

Additional Features

  • North or South Exposure
  • Horses Allowed On Property

Listing and Financial Details

  • Tax Lot 2
  • Assessor Parcel Number 303-54-013-N

Community Details

Overview

  • No Home Owners Association
  • Association fees include no fees, (see remarks)
  • Built by Diamond Key Investments
  • Gated Private Community Subdivision

Recreation

  • Sport Court
  • Handball Court

Home Details

Home Type

Single Family

Est. Annual Taxes

$10,971

Year Built

Built in 2004

Lot Details

2.03 Acres

Parking

4

Listing Details

  • Cross Street: Cooper and Chandler Heights
  • Property Type: Residential
  • Ownership: Fee Simple
  • Separate Den Office Sep Den Office: Y
  • Year Built: 2004
  • Tax Year: 2020
  • Property Sub Type: Single Family Residence
  • Horses: Yes
  • Lot Size Acres: 2.03
  • Co List Office Mls Id: hagu01
  • Co List Office Phone: 480-998-0110
  • Subdivision Name: Gated Private Community
  • Architectural Style: Santa Barbara/Tuscan
  • Efficiency: Multi-Zones
  • Property Attached Yn: No
  • Tax Parcel Letter: N
  • General Property Description:PriceSqFt: 284.17
  • Const - Finish:Const - Finish: Painted, Stucco, Stone
  • Cooling:Cooling: Ceiling Fan(s), Central Air, Programmable Thmstat
  • EnergyGreen Feature:EnergyGreen Feature: Multi-Zones
  • Other Rooms:Other Rooms: Great Room, Bonus/Game Room, Guest Qtrs-Sep Entrn, Media Room
  • Technology:Technology: Pre-Wire Srnd Snd, Pre-Wire Sat Dish, Cable TV Avail, High Speed Internet, Ntwrk Wrng Multi Rms
  • Plumbing:Plumbing: Tankless Ht Wtr Heat, Gas Hot Water Heater
  • Special Features: None

Interior Features

  • Basement: Finished
  • Flooring: Carpet, Stone, Wood
  • Basement YN: Yes
  • Spa Features: Private, Heated
  • Appliances: Dishwasher, Disposal, Refrigerator, Gas Stub for Range, Microwave, Reverse Osmosis, Gas Oven, Gas Range
  • Total Bedrooms: 8
  • Fireplace Features: Family Room, Master Bedroom, Two Way Fireplace, Gas, Exterior Fireplace
  • Fireplaces: 3
  • Fireplace: Yes
  • Interior Amenities: Full Bth Master Bdrm, Separate Shwr & Tub, Double Vanity, Tub with Jets, Eat-in Kitchen, Breakfast Bar, Pantry, Kitchen Island, Walk-in Pantry, Granite Counters, Non-laminate Counter, High Speed Internet, Vaulted Ceiling(s), 9+ Flat Ceilings, Wet Bar
  • Living Area: 7038.0
  • Stories: 1
  • Window Features: Dual Pane
  • Additional Bedroom:Additional Bedroom: Master Bedroom Walk-in Closet, Master Bedroom Sitting Room
  • Dining Area:Dining Area: Formal, Eat-in Kitchen, Breakfast Room, Breakfast Bar
  • Interior Features:Interior Features: Vaulted Ceiling(s), 9+ Flat Ceilings, Wet Bar, Soft Water Loop
  • Kitchen Features:Kitchen Features: Dishwasher, Disposal, Refrigerator, Pantry, Kitchen Island, Gas Stub for Range, Built-in Microwave, Reverse Osmosis, Multiple Ovens, Walk-in Pantry, Granite Counters, Non-laminate Counter, Gas Oven, Gas Range
  • Laundry:Laundry: Inside
  • Master Bathroom:Master Bathroom: Full Bth Master Bdrm, Separate Shwr & Tub, Double Vanity, Tub with Jets, Private Toilet Room
  • Master Bedroom:Master Bedroom: Split
  • Window Features:Window Features: Dual Pane

Exterior Features

  • Fencing: Block
  • Exterior Features: Hand/Racquetball Cts, Sport Court(s), Private Street(s), Private Yard, Misting System, Built-in Barbecue
  • Lot Features: On Golf Course, North/South Exposure, Sprinklers In Front, Sprinklers In Rear, Grass Front, Grass Back, Auto Timer H2O Front, Auto Timer H2O Back, Irrigation Front, Irrigation Back
  • Pool Features: Heated
  • Pool Private: Yes
  • Disclosures: Seller Discl Avail, Agency Discl Req, Well Disclosure
  • Common Walls: Two Levels
  • Construction Type: Wood Frame, Painted, Stucco, Stone
  • Other Structures: Guest House
  • Patio And Porch Features: Patio, Covered Patio(s)
  • Roof: Tile, Concrete, Rolled/Hot Mop
  • General Property Description:Community Pool YN2: No
  • General Property Description:Private Pool YN2: Yes
  • Private Pool Features:Private Pool Features: Heated

Garage/Parking

  • Total Covered Spaces: 4.0
  • Parking Features: RV Gated, Over Height Garage, Extended Length Garage, Side Vehicle Entry, Garage Door Opener, Attch'd Gar Cabinets, Separate Strge Area, Circular Driveway, Direct Access
  • Attached Garage: No
  • Garage Spaces: 4.0
  • Open Parking Spaces: 4.0

Utilities

  • Cooling: Ceiling Fan(s), Central Air, Programmable Thmstat
  • Heating: Electric
  • Laundry Features: Inside
  • Cooling Y N: Yes
  • Heating Yn: Yes
  • Water Source: Shared Well
  • Utilities:Utilities: SRP, SW Gas

Condo/Co-op/Association

  • Community Features: Gated
  • Association: No

Association/Amenities

  • Association Fees:PAD Fee YN2: N

Fee Information

  • Association Fee Includes: No Fees, Other (See Remarks)

Schools

  • Elementary School: Jane D. Hull Elementary
  • High School: Basha High School
  • Junior High Dist: Chandler Unified District
  • Middle Or Junior School: Santan Junior High School

Lot Info

  • Land Lease: No
  • Lot Size Sq Ft: 88417.0
  • Parcel #: 303-54-013-N

Green Features

  • Green Water Conservation: Tankless Ht Wtr Heat

Building Info

  • Builder Name: Diamond Key Investments

Tax Info

  • Tax Annual Amount: 10971.0
  • Tax Lot: 2

Ownership History

We collect this data history from publicly available records. To have your information removed, we recommend requesting removal directly through your county’s website.

Date Name Owned For Owner Type

Purchase Details

Listed on
Jan 27, 2021
Closed on
Feb 3, 2021
Sold by
Martin Samuel Kevin
Bought by
Seller's Agent
Kristy DeWitz
My Home Group Real Estate
Buyer's Agent
Linda Tschetter
HomeSmart
List Price
$1,999,999
Sold Price
$1,999,999
Current Estimated Value
$2,551,762

Home Financials for this Owner

Home Financials are based on the most recent Mortgage that was taken out on this home.
Estimated Appreciation
$551,763
Avg. Annual Appreciation
4.81%

Purchase Details

Listed on
May 2, 2019
Closed on
Oct 25, 2019
Sold by
Martin Dawn
Bought by
Martin Samuel Kevin
Seller's Agent
Marci Burgoyne
Crown Key Real Estate
Buyer's Agent
David Khalaj
Pro Sports Realty
List Price
$2,350,000
Sold Price
$1,800,000
Premium/Discount to List
-$550,000
-23.4%

Home Financials for this Owner

Home Financials are based on the most recent Mortgage that was taken out on this home.
Avg. Annual Appreciation
7.99%
Original Mortgage
$1,200,000
Interest Rate
3.5%
Mortgage Type
Seller Take Back

Purchase Details

Listed on
May 2, 2019
Closed on
Oct 24, 2019
Sold by
Burgoyne John Eugene
Bought by
Martin Samuel Kevin
Seller's Agent
Marci Burgoyne
Crown Key Real Estate
Buyer's Agent
David Khalaj
Pro Sports Realty
List Price
$2,350,000
Sold Price
$1,800,000
Premium/Discount to List
-$550,000
-23.4%

Home Financials for this Owner

Home Financials are based on the most recent Mortgage that was taken out on this home.
Original Mortgage
$1,200,000
Interest Rate
3.5%
Mortgage Type
Seller Take Back

Purchase Details

Closed on
Sep 4, 2014
Sold by
Burgoyne Marci J and Burgoyne John E
Bought by
Burgoyne John E

Home Financials for this Owner

Home Financials are based on the most recent Mortgage that was taken out on this home.
Original Mortgage
$830,000
Interest Rate
3.62%
Mortgage Type
Adjustable Rate Mortgage/ARM

Purchase Details

Closed on
Jun 13, 2013
Sold by
Victor Marc J
Bought by
Burgoyne John E

Purchase Details

Closed on
May 1, 2012
Sold by
Burgoyne John E
Bought by
Victor Marc J

Home Financials for this Owner

Home Financials are based on the most recent Mortgage that was taken out on this home.
Original Mortgage
$1,283,076
Interest Rate
3.63%
Mortgage Type
Seller Take Back

Purchase Details

Closed on
Jan 13, 2003
Sold by
Black Kelly and Black Merline
Bought by
Burgoyne John E
Source: Public Records

Home Values in the Area

Source: Public Records

Average Home Value in this Area


Source: Public Records

Agents Specializing in South Chandler, AZ

See All Agents

Purchase History

We collect this data history from publicly available records. To have your information removed, we recommend requesting removal directly through your county’s website.

Date Buyer Sale Price Title Company
$1,999,999 Lawyers Title
Martin Samuel Kevin -- Driggs Title Agency Inc
Martin Samuel Kevin $1,800,000 Driggs Title Agency Inc
Burgoyne John E -- Security Title Agency
Burgoyne John E $1,283,076 None Available
Victor Marc J $1,625,000 Stewart Title & Trust Of Pho
Burgoyne John E $270,000 Lawyers Title Of Arizona Inc
Source: Public Records

Mortgage History

We collect this data history from publicly available records. To have your information removed, we recommend requesting removal directly through your county’s website.

Date Status Borrower Loan Amount
Previous Owner $1,200,000
Previous Owner Burgoyne John E $830,000
Previous Owner Victor Marc J $1,283,076
Source: Public Records

Property History

We collect this data history from publicly available records. To have your information removed, we recommend requesting removal directly through your county’s website.

Date Event Price List to Sale Price per Sq Ft Prior Sale
03/12/2021 03/12/21 Sold $1,999,999 0.0% $284 / Sq Ft
01/27/2021 01/27/21 Pending -- -- --
01/20/2021 01/20/21 For Sale $1,999,999 +11.1% $284 / Sq Ft
10/29/2019 10/29/19 Sold $1,800,000 -5.3% $256 / Sq Ft View Prior Sale
10/13/2019 10/13/19 Pending -- -- --
09/26/2019 09/26/19 Price Changed $1,899,900 -5.0% $270 / Sq Ft
08/05/2019 08/05/19 Price Changed $1,999,900 -4.8% $284 / Sq Ft
08/05/2019 08/05/19 Price Changed $2,100,000 -10.6% $298 / Sq Ft
05/02/2019 05/02/19 For Sale $2,350,000 -- $334 / Sq Ft
Source: Arizona Regional Multiple Listing Service (ARMLS)

Tax History

We collect this data history from publicly available records. To have your information removed, we recommend requesting removal directly through your county’s website.

Year Tax Paid Tax Assessment Tax Assessment Total Assessment is a certain percentage of the fair market value that is determined by local assessors to be the total taxable value of land and additions on the property. Land Improvement
2025 $10,073 $120,634
2024 $11,184 $114,889
2023 $11,184 $183,880 $36,770 $147,110
2022 $10,685 $129,200 $25,840 $103,360
2021 $10,972 $118,510 $23,700 $94,810
2020 $10,971 $114,050 $22,810 $91,240
2019 $11,145 $108,500 $21,700 $86,800
2018 $10,822 $95,180 $19,030 $76,150
2017 $10,219 $91,760 $18,350 $73,410
2016 $9,378 $96,280 $19,250 $77,030
2015 $9,373 $93,680 $18,730 $74,950
Source: Public Records

Agents Affiliated with this Home

  • Section Image
  • Section Image
  • Section Image
  • Section Image
See All Agents

Map

Source: Arizona Regional Multiple Listing Service (ARMLS)

MLS Number: 6183842

Arizona Regional Multiple Listing Service (ARMLS)

APN: 303-54-013N

Your Personal Tour Guide

Ask me questions while you tour the home.