
Seller's Agent in 2025
Susan Stomberger
Beck Realty Group
(502) 471-4419
82 Total Sales
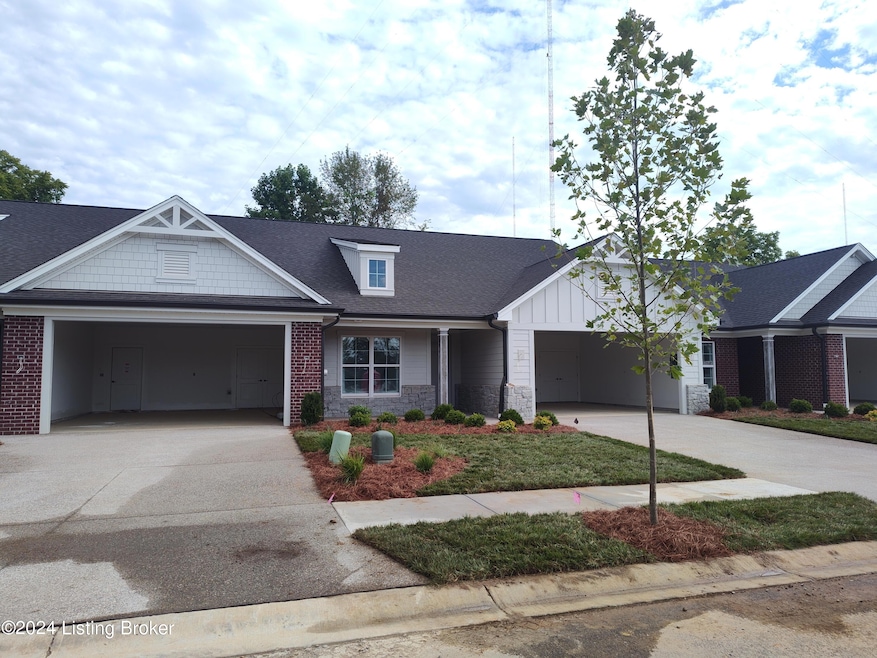


TYLER CROSSING is a maintenance-free brick Arts and Crafts Style patio home community located off Taylorsville Rd near the Gene Snyder. Ranch style floorplan with 1665 SF of living space featuring 2 bedrooms, 2 bathrooms, with living area open to the kitchen. The kitchen has solid surface countertops, custom cabinetry, a pantry, and an Island for extra eating space. The outdoor living space features a covered private patio. Energy-smart home features are ideally suited for today's busy lifestyles. FHA and VA-approved. Construction has started and will be complete early summer 2024. Contact us today for more information.
Last Agent to Sell the Property
Beck Realty Group License #192265 Listed on: 10/04/2024
We collect this data history from publicly available records. To have your information removed, we recommend requesting removal directly through your county’s website.
| Date | Event | Price | List to Sale | Price per Sq Ft |
|---|---|---|---|---|
| 01/24/2025 01/24/25 | Sold | $399,900 | 0.0% | $240 / Sq Ft |
| 10/27/2024 10/27/24 | Pending | -- | -- | -- |
| 10/17/2024 10/17/24 | For Sale | $399,900 | 0.0% | $240 / Sq Ft |
| 10/12/2024 10/12/24 | Off Market | $399,900 | -- | -- |
| 10/04/2024 10/04/24 | Price Changed | $399,900 | +2.2% | $240 / Sq Ft |
| 10/04/2024 10/04/24 | For Sale | $391,400 | 0.0% | $235 / Sq Ft |
| 09/17/2024 09/17/24 | Pending | -- | -- | -- |
| 09/17/2024 09/17/24 | For Sale | $391,400 | -- | $235 / Sq Ft |
Seller's Agent in 2025
Susan Stomberger
Beck Realty Group
(502) 471-4419
82 Total Sales
J
Seller Co-Listing Agent in 2025
Joe Beck
Beck Realty Group
(502) 419-5945
46 Total Sales
Buyer's Agent in 2025
Chrissy Gandolfo
RE Solutions LLC
(502) 396-5735
126 Total Sales
Buyer Co-Listing Agent in 2025
Mike Gandolfo
RE Solutions LLC
(502) 396-5823
17 Total Sales
Source: Metro Search, Inc.
MLS Number: 1670698
Disclaimer: Certain information contained herein is derived from information provided by parties other than Homes.com. All information provided is deemed reliable, but is not guaranteed to be accurate and should be independently verified.
Based on information submitted to the MLS GRID. All data is obtained from various sources and may not have been verified by broker or MLS GRID. Supplied Open House Information is subject to change without notice. All information should be independently reviewed and verified for accuracy. Properties may or may not be listed by the office/agent presenting the information. Some IDX listings have been excluded from this website. IDX information is provided exclusively for personal, non-commercial use, and may not be used for any purpose other than to identify prospective properties consumers may be interested in purchasing.
IDX listing data provided by Multiple Listing Service, Inc. Information is supplied by the seller and other third parties and has not been verified.
Based on information submitted to the MLS GRID
Ask me questions while you tour the home.