
Annmarie Johnson
Real Broker
(623) 888-8094
160 Total Sales
4 in North Central Mesa
$280K - $783K Price Range
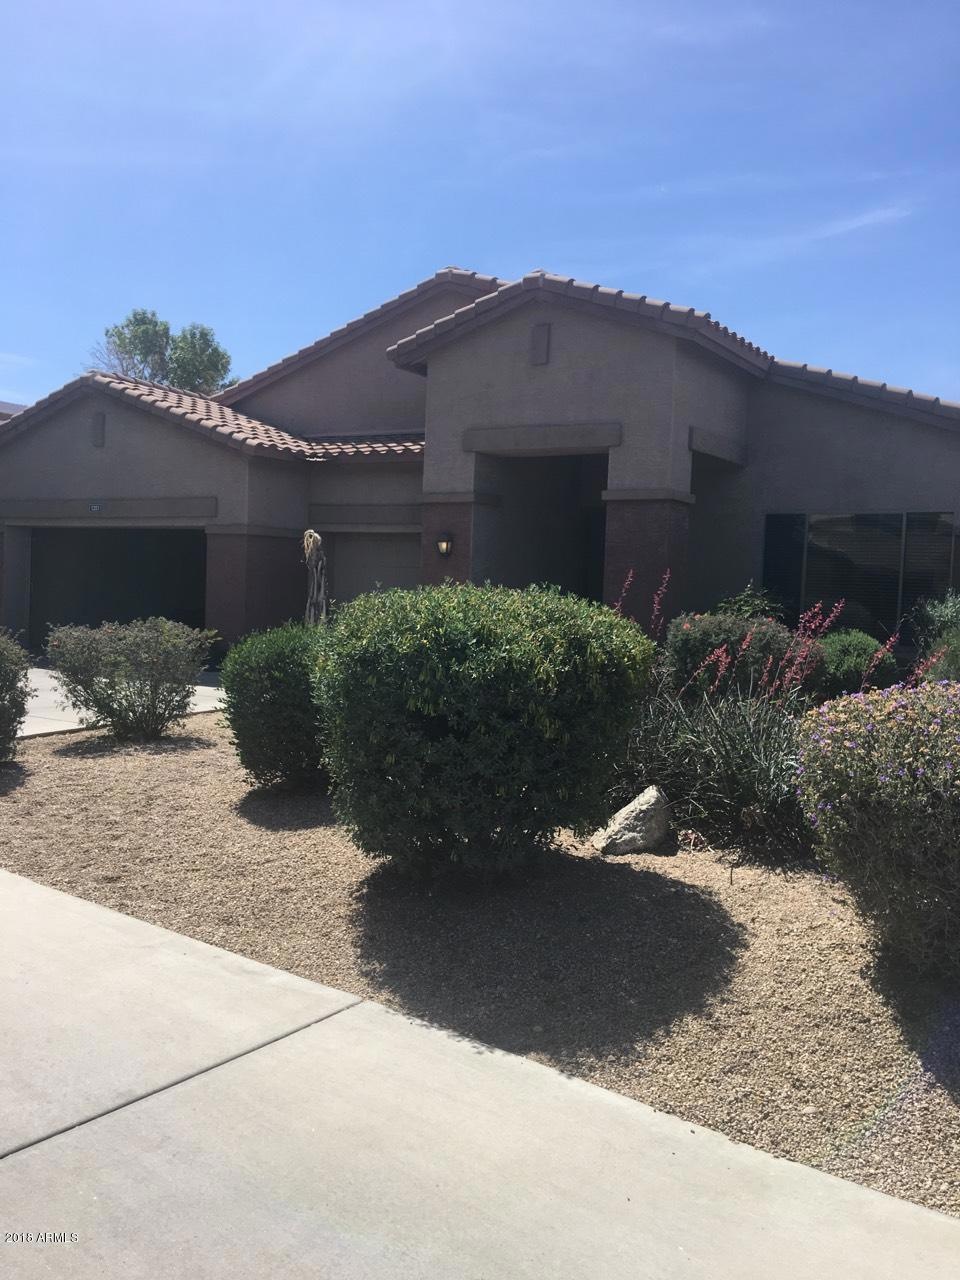
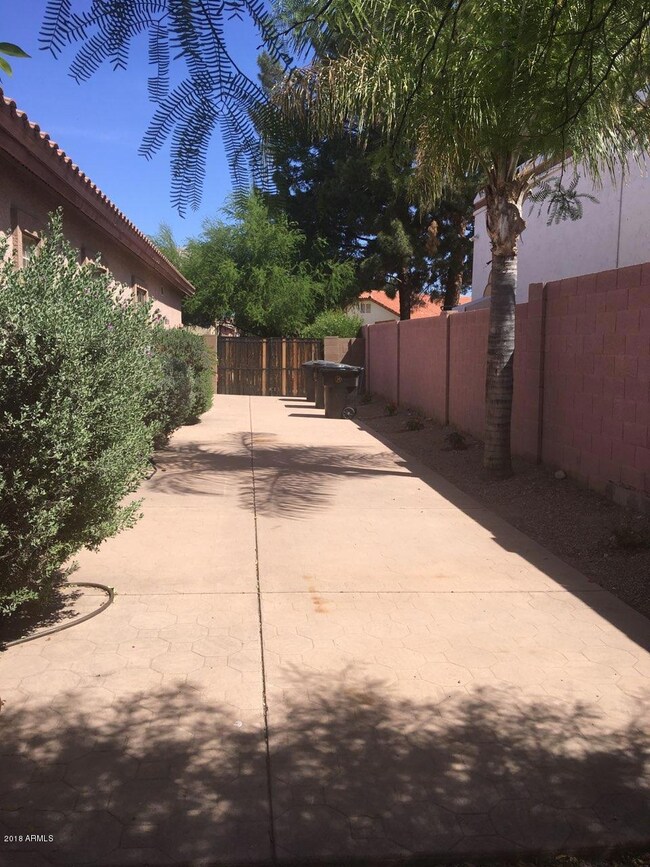
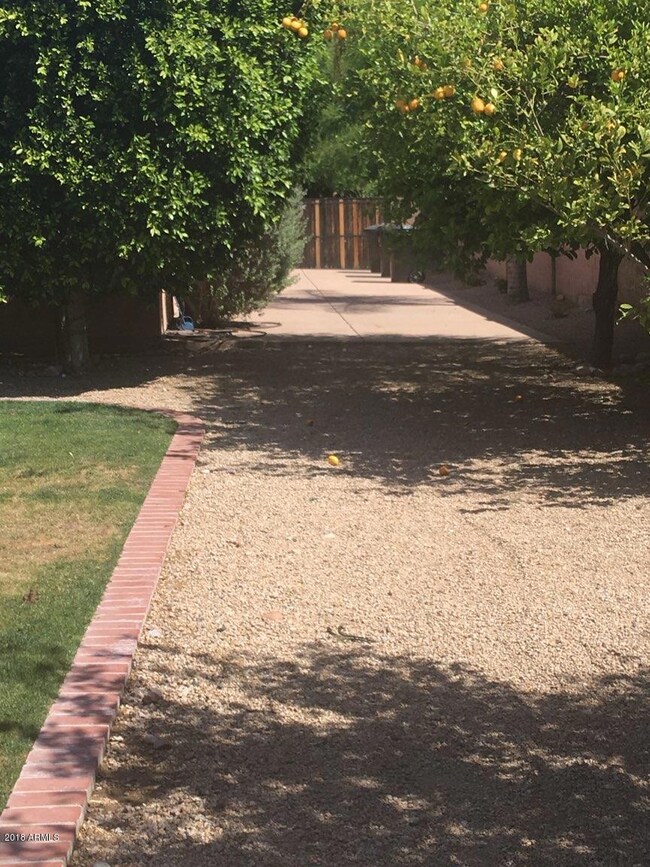
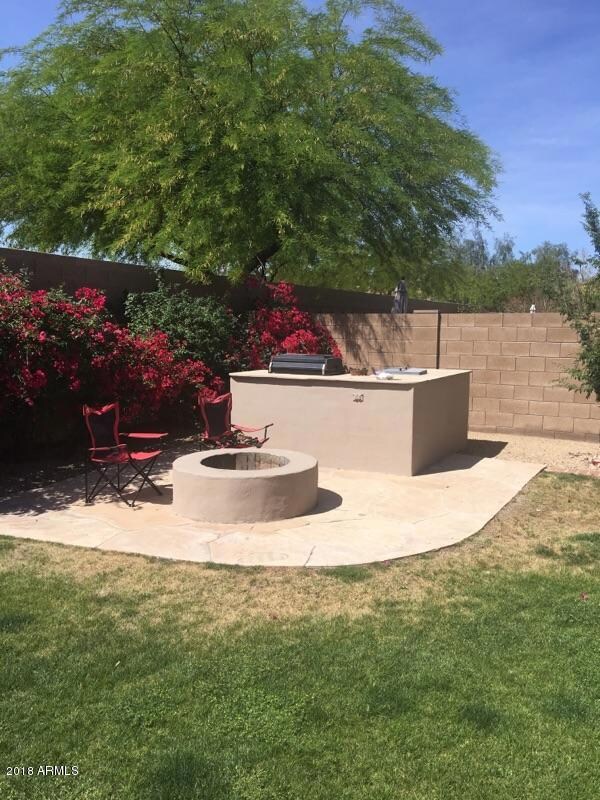
Estimated Value: $664,549 - $685,000
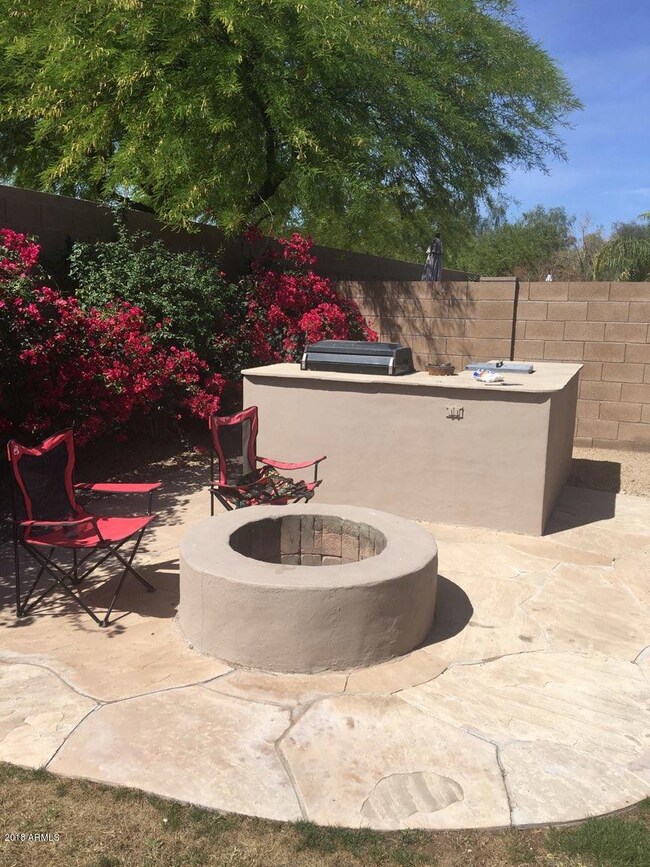
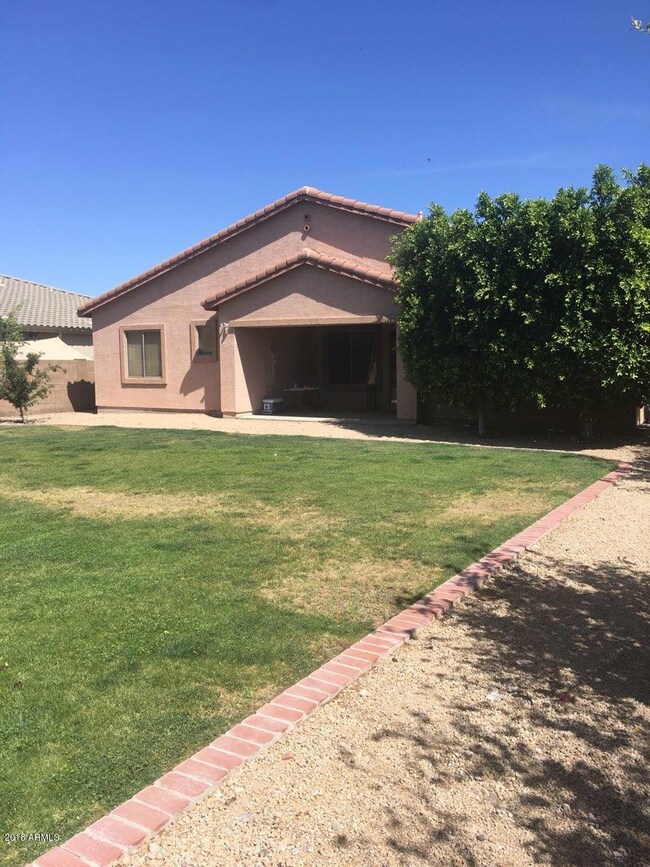
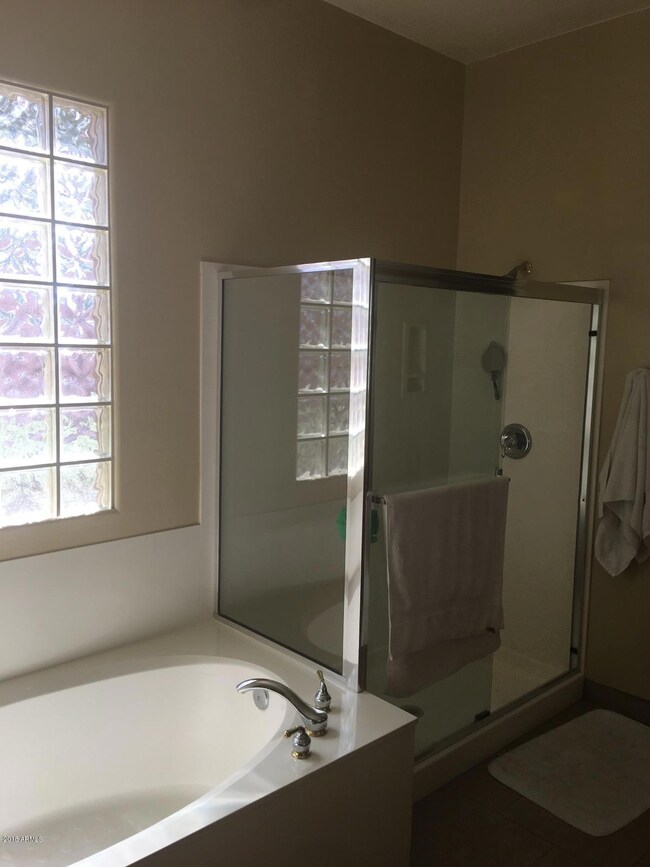
Amazing ground level 5 bedroom /3 bathroom home features spacious living areas, complete
with a large kitchen/family room area,living room area, beautiful carpet and tile flooring, a
family room fireplace, and full size washer/dryer hookups in an indoor laundry room. This lovely
home also has a 3 car garage with extended area with plenty of space for all your toys. Home is
located on large cul-de sac lot. You won't be disappointed. LANDLORD AND TENANT TO SPLIT LANDSCAPING EXPENSES 50/50
Last Agent to Rent the Property
DeLex Realty License #SA654922000 Listed on: 02/03/2020
Last Renter's Agent
Sabina Smailbegovic
eXp Realty License #SA654922000
We collect this data history from publicly available records. To have your information removed, we recommend requesting removal directly through your county’s website.
Annmarie Johnson
Real Broker
(623) 888-8094
160 Total Sales
4 in North Central Mesa
$280K - $783K Price Range
Susan Paveza
RE/MAX Premier
(480) 680-6941
51 Total Sales
1 in North Central Mesa
$430,000 Price
Dena Greenawalt
RE/MAX Fine Properties
(623) 263-8553
77 Total Sales
1 in North Central Mesa
$1,200,000 Price
Ed Drummond
Capstone Realty Professionals
(480) 680-7809
94 Total Sales
1 in North Central Mesa
$385,000 Price
Ruben Luna
eXp Realty
(623) 323-9793
2,319 Total Sales
4 in North Central Mesa
$385K - $420K Price Range
Darren Tackett
eXp Realty
(623) 349-4978
246 Total Sales
1 in North Central Mesa
$375,000 Price
We collect this data history from publicly available records. To have your information removed, we recommend requesting removal directly through your county’s website.
| Date | Buyer | Sale Price | Title Company |
|---|---|---|---|
| -- | None Available | ||
| Solorio Mario A | -- | -- | |
| Monterey Homes Arizona Inc | -- | First American Title | |
| Noffsinger Karin S | $237,126 | First American Title |
We collect this data history from publicly available records. To have your information removed, we recommend requesting removal directly through your county’s website.
| Date | Status | Borrower | Loan Amount |
|---|---|---|---|
| Open | $328,500 | ||
| Closed | Solorio Mario A | $316,500 | |
| Previous Owner | Noffsinger Karin S | $178,219 |
We collect this data history from publicly available records. To have your information removed, we recommend requesting removal directly through your county’s website.
| Date | Event | Price | List to Sale | Price per Sq Ft |
|---|---|---|---|---|
| 02/28/2020 02/28/20 | Rented | $2,400 | 0.0% | -- |
| 02/18/2020 02/18/20 | Under Contract | -- | -- | -- |
| 02/03/2020 02/03/20 | For Rent | $2,400 | +9.1% | -- |
| 06/01/2018 06/01/18 | Rented | $2,200 | 0.0% | -- |
| 04/30/2018 04/30/18 | Under Contract | -- | -- | -- |
| 04/26/2018 04/26/18 | For Rent | $2,200 | -12.0% | -- |
| 11/17/2017 11/17/17 | Rented | $2,500 | +28.2% | -- |
| 10/22/2017 10/22/17 | For Rent | $1,950 | +4.0% | -- |
| 02/19/2016 02/19/16 | Rented | $1,875 | -- | -- |
| 01/30/2016 01/30/16 | Under Contract | -- | -- | -- |
We collect this data history from publicly available records. To have your information removed, we recommend requesting removal directly through your county’s website.
| Year | Tax Paid | Tax Assessment Tax Assessment Total Assessment is a certain percentage of the fair market value that is determined by local assessors to be the total taxable value of land and additions on the property. | Land | Improvement |
|---|---|---|---|---|
| 2025 | $3,025 | $35,708 | ||
| 2024 | $3,534 | $34,008 | ||
| 2023 | $3,534 | $49,260 | $9,850 | $39,410 |
| 2022 | $3,461 | $37,310 | $7,460 | $29,850 |
| 2021 | $3,503 | $35,650 | $7,130 | $28,520 |
| 2020 | $3,457 | $30,950 | $6,190 | $24,760 |
| 2019 | $3,230 | $32,320 | $6,460 | $25,860 |
| 2018 | $3,100 | $29,850 | $5,970 | $23,880 |
| 2017 | $2,546 | $28,730 | $5,740 | $22,990 |
| 2016 | $2,500 | $29,830 | $5,960 | $23,870 |
| 2015 | $2,361 | $27,360 | $5,470 | $21,890 |
Landlord's Agent in 2020
Sabina Smailbegovic
DeLex Realty
(480) 332-7505
56 Total Sales
KN
Seller's Agent in 2017
Karin Noffsinger
HomeSmart
MM
Buyer's Agent in 2017
Mario Montoya
480 Realty & Property Management
(480) 282-1234
1 in this area
35 Total Sales
SB
Buyer's Agent in 2016
Staci Baird
Platinum Realty Group
Source: Arizona Regional Multiple Listing Service (ARMLS)
MLS Number: 6032313
APN: 136-07-292
Disclaimer: Certain information contained herein is derived from information provided by parties other than Homes.com. All information provided is deemed reliable, but is not guaranteed to be accurate and should be independently verified.
All information should be verified by the recipient and none is guaranteed as accurate by ARMLS
Listing Information presented by local MLS brokerage: Ten-X, local REALTOR®- Arlene Richardson - (888)-952-6393
Ask me questions while you tour the home.