
Triet Nguyen
Tera Real Estate
(650) 885-9155
64 Total Sales
1 in Tracy
$765,000 Price
Estimated Value: $580,587
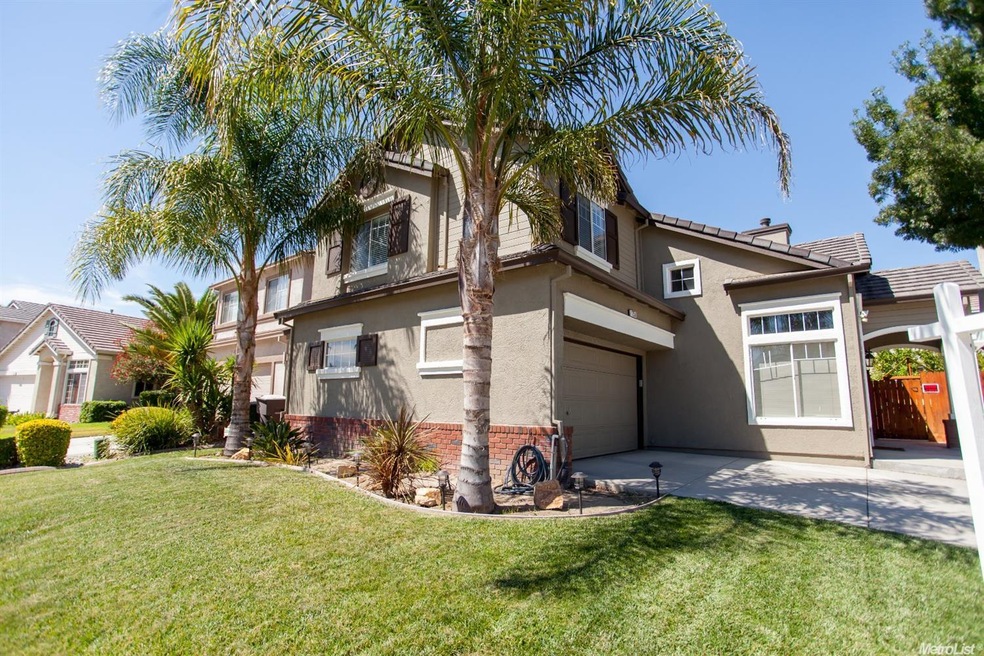
Cute Corner Lot in Woodfield Estates, Great Curb appleal, 3bdrm, 2 1/2 bath home, living/family room, Open Concept with fireplace.
Last Agent to Sell the Property
KW Central Valley License #01357353 Listed on: 07/14/2016
We collect this data history from publicly available records. To have your information removed, we recommend requesting removal directly through your county’s website.
Triet Nguyen
Tera Real Estate
(650) 885-9155
64 Total Sales
1 in Tracy
$765,000 Price
Ismael Ontiveros Jr
HomeSmart PV & Associates
(209) 502-2514
58 Total Sales
1 in Tracy
$840,000 Price
Ayelet Gingold
Agam Real Estate
(669) 202-4727
94 Total Sales
1 in Tracy
$740,000 Price
Angeles Lomeli
Lifestyle Realty
(209) 219-3822
108 Total Sales
5 in Tracy
$500K - $785K Price Range
Chad Macke
Realty Executives Platinum
(661) 485-4602
34 Total Sales
1 in Tracy
$400,000 Price
Michael Mendoza
Brokers Network
(669) 231-6556
30 Total Sales
1 in Tracy
$590,000 Price
We collect this data history from publicly available records. To have your information removed, we recommend requesting removal directly through your county’s website.
| Date | Buyer | Sale Price | Title Company |
|---|---|---|---|
| -- | None Available | ||
| -- | North American Title Co Inc | ||
| -- | None Available | ||
| $370,000 | Old Republic Title Company | ||
| $210,000 | First American Title Company | ||
| $430,570 | Accommodation | ||
| -- | First Amer Title Co | ||
| $322,000 | Fidelity Natl Title Ins Co | ||
| $157,000 | Old Republic Title Company |
We collect this data history from publicly available records. To have your information removed, we recommend requesting removal directly through your county’s website.
| Date | Status | Borrower | Loan Amount |
|---|---|---|---|
| Previous Owner | $187,108 | ||
| Previous Owner | $200,000 | ||
| Previous Owner | $50,000 | ||
| Previous Owner | $197,624 | ||
| Previous Owner | $207,264 | ||
| Previous Owner | $404,000 | ||
| Previous Owner | $101,000 | ||
| Previous Owner | $380,000 | ||
| Previous Owner | $99,979 | ||
| Previous Owner | $16,100 | ||
| Previous Owner | $305,900 | ||
| Previous Owner | $100,000 | ||
| Previous Owner | $180,000 | ||
| Previous Owner | $172,500 |
We collect this data history from publicly available records. To have your information removed, we recommend requesting removal directly through your county’s website.
| Date | Event | Price | List to Sale | Price per Sq Ft |
|---|---|---|---|---|
| 09/07/2016 09/07/16 | Sold | $370,000 | -2.6% | $236 / Sq Ft |
| 08/19/2016 08/19/16 | Pending | -- | -- | -- |
| 07/14/2016 07/14/16 | For Sale | $379,900 | -- | $243 / Sq Ft |
We collect this data history from publicly available records. To have your information removed, we recommend requesting removal directly through your county’s website.
| Year | Tax Paid | Tax Assessment Tax Assessment Total Assessment is a certain percentage of the fair market value that is determined by local assessors to be the total taxable value of land and additions on the property. | Land | Improvement |
|---|---|---|---|---|
| 2025 | $5,112 | $429,409 | $150,291 | $279,118 |
| 2024 | $4,718 | $420,991 | $147,345 | $273,646 |
| 2023 | $4,642 | $412,737 | $144,456 | $268,281 |
| 2022 | $4,548 | $404,645 | $141,624 | $263,021 |
| 2021 | $4,492 | $396,712 | $138,848 | $257,864 |
| 2020 | $4,461 | $392,645 | $137,425 | $255,220 |
| 2019 | $4,389 | $384,947 | $134,731 | $250,216 |
| 2018 | $4,652 | $377,400 | $132,090 | $245,310 |
| 2017 | $4,676 | $370,000 | $129,500 | $240,500 |
| 2016 | $3,175 | $228,436 | $68,531 | $159,905 |
| 2014 | $2,999 | $220,601 | $66,180 | $154,421 |
Seller's Agent in 2016
Renee Saenz
KW Central Valley
(209) 814-8821
54 Total Sales
Buyer's Agent in 2016
Cinthia Hunsinger-Rueda
Platinum One Realty & Mortgage
(209) 640-7468
18 Total Sales
Source: MetroList
MLS Number: 16045476
APN: 232-340-38
Disclaimer: Certain information contained herein is derived from information provided by parties other than Homes.com. All information provided is deemed reliable, but is not guaranteed to be accurate and should be independently verified.
IDX information is provided exclusively for personal, non-commercial use, and may not be used for any purpose other than to identify prospective properties consumers may be interested in purchasing. Information is deemed reliable but not guaranteed.
Ask me questions while you tour the home.