
Oscar Barrera
Better Homes and Gardens R.E.
(531) 201-1071
305 Total Sales
1 in Pinewood/Bel Air Village
$200,000 Price
Estimated Value: $347,000 - $375,290
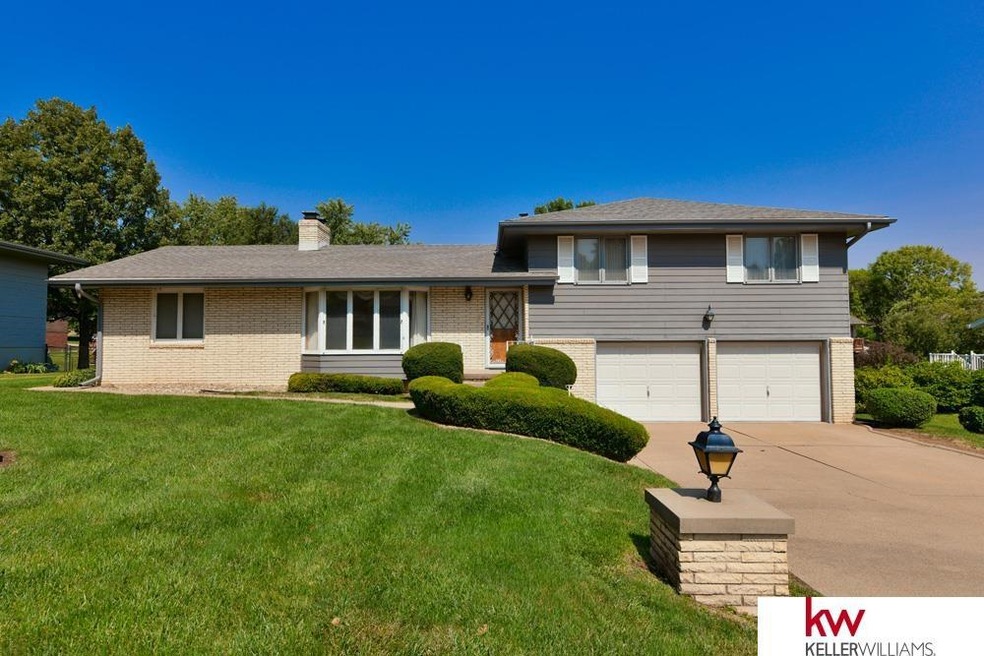
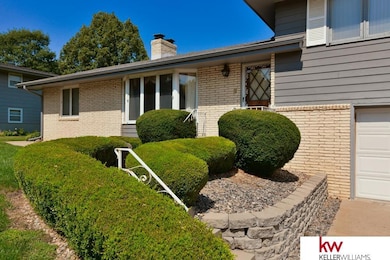
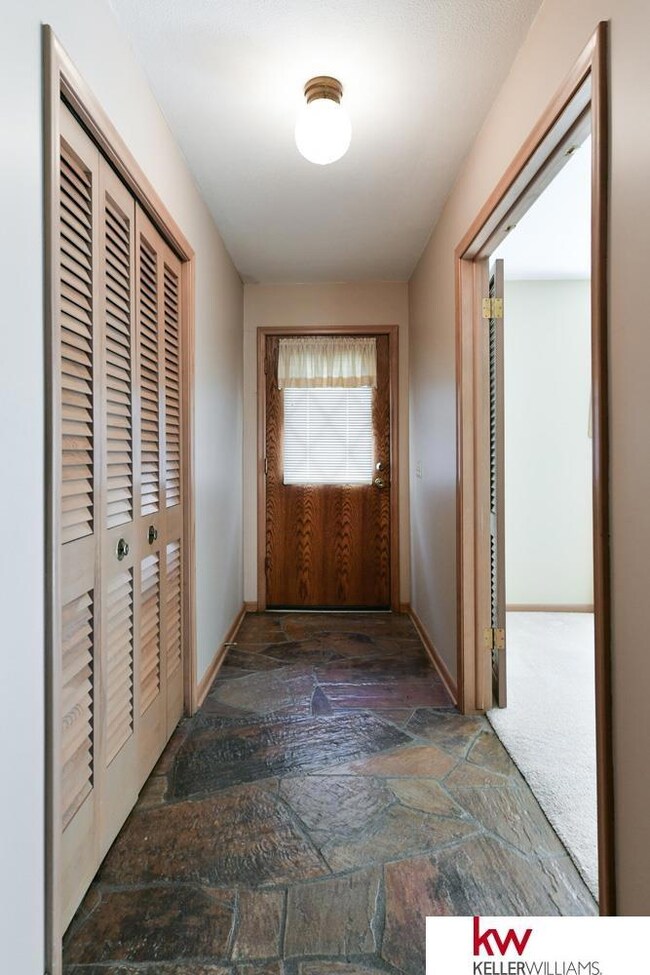
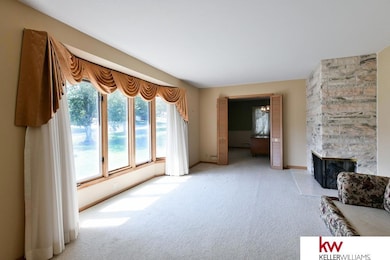
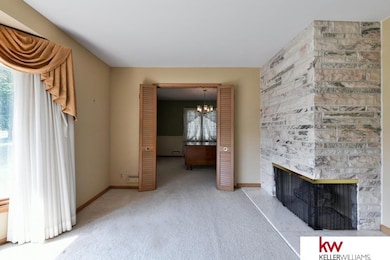
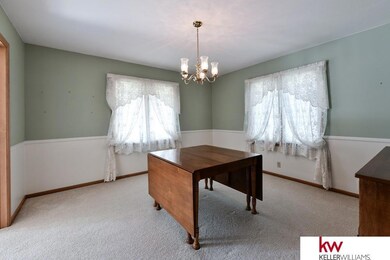
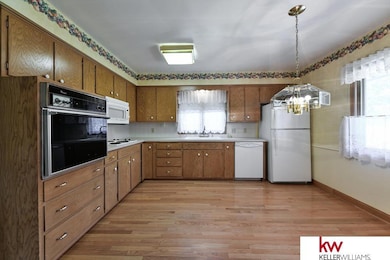
OPEN HOUSE 9/24 11a-1p. Well maintained multi-level located in the heart of Omaha! This charming 3 bed and 3 bath home boasts pride of ownership. The main floor offers two spacious living spaces with their own fireplace, kitchen, formal dining, and large bedrooms. Don’t prefer carpet? Original hardwood flooring runs throughout the entire main level, steps, hallway, and bedrooms underneath the current carpeted! Oversized concrete patio in the backyard and bar in the basement scream potential for entertaining guests. Don’t miss an opportunity to put your own finishing touches and live in an unbeatable location in Omaha close to entertainment, restaurants, and shopping! AMA.
Last Agent to Sell the Property
Keller Williams Greater Omaha License #20160538 Listed on: 09/12/2023
Oscar Barrera
Better Homes and Gardens R.E.
(531) 201-1071
305 Total Sales
1 in Pinewood/Bel Air Village
$200,000 Price
Michael G Jenkins
NP Dodge RE Sales Inc 86Dodge
(531) 233-2866
59 Total Sales
1 in Pinewood/Bel Air Village
$220,000 Price
Sarah Maier Pavel
Better Homes and Gardens R.E.
(531) 541-5657
319 Total Sales
4 in Pinewood/Bel Air Village
$190K - $345K Price Range
Staci Mueller
BHHS Ambassador Real Estate
(402) 513-2261
232 Total Sales
2 in Pinewood/Bel Air Village
$225K - $290K Price Range
Brandon Benson
Nebraska Realty
(531) 233-2662
101 Total Sales
1 in Pinewood/Bel Air Village
$325,000 Price
Trina Ciochon
BHHS Ambassador Real Estate
(402) 858-5596
139 Total Sales
1 in Pinewood/Bel Air Village
$235,000 Price
We collect this data history from publicly available records. To have your information removed, we recommend requesting removal directly through your county’s website.
| Date | Event | Price | List to Sale | Price per Sq Ft |
|---|---|---|---|---|
| 10/26/2023 10/26/23 | Sold | $340,000 | -1.4% | $146 / Sq Ft |
| 09/21/2023 09/21/23 | Pending | -- | -- | -- |
| 09/12/2023 09/12/23 | For Sale | $345,000 | -- | $148 / Sq Ft |
We collect this data history from publicly available records. To have your information removed, we recommend requesting removal directly through your county’s website.
| Year | Tax Paid | Tax Assessment Tax Assessment Total Assessment is a certain percentage of the fair market value that is determined by local assessors to be the total taxable value of land and additions on the property. | Land | Improvement |
|---|---|---|---|---|
| 2025 | $5,094 | $305,000 | $35,000 | $270,000 |
| 2024 | $5,285 | $305,000 | $35,000 | $270,000 |
| 2023 | $5,285 | $250,500 | $35,000 | $215,500 |
| 2022 | $5,347 | $250,500 | $35,000 | $215,500 |
| 2021 | $4,618 | $218,200 | $35,000 | $183,200 |
| 2020 | $4,672 | $218,200 | $35,000 | $183,200 |
| 2019 | $4,211 | $196,100 | $35,000 | $161,100 |
| 2018 | $4,217 | $196,100 | $35,000 | $161,100 |
| 2017 | $4,237 | $196,100 | $35,000 | $161,100 |
| 2016 | $4,064 | $189,400 | $17,000 | $172,400 |
| 2015 | $3,747 | $177,000 | $15,900 | $161,100 |
| 2014 | $3,747 | $177,000 | $15,900 | $161,100 |
EK
Seller's Agent in 2023
Evan Krist
Keller Williams Greater Omaha
(402) 980-1167
1 in this area
36 Total Sales
Buyer's Agent in 2023
Amy Haggstrom
Better Homes and Gardens R.E.
(402) 630-9365
1 in this area
157 Total Sales
Source: Great Plains Regional MLS
MLS Number: 22321071
APN: 1006-0577-13
Disclaimer: Certain information contained herein is derived from information provided by parties other than Homes.com. All information provided is deemed reliable, but is not guaranteed to be accurate and should be independently verified.
Listing information is provided by Participants of the Great Plains Regional Multiple Listing Service Inc.
IDX information is provided exclusively for personal, non-commercial use, and may not be used for any purpose other than to identify prospective properties consumers may be interested in purchasing.
Information is deemed reliable but not guaranteed.
Copyright 2026, Great Plains Regional MLS LLC
Ask me questions while you tour the home.