
Tyler Antonakos
Rockbrook Realty
(762) 320-2510
58 Total Sales
1 in Heron Walk
$260,000 Price


Estimated Value: $345,000 - $409,000
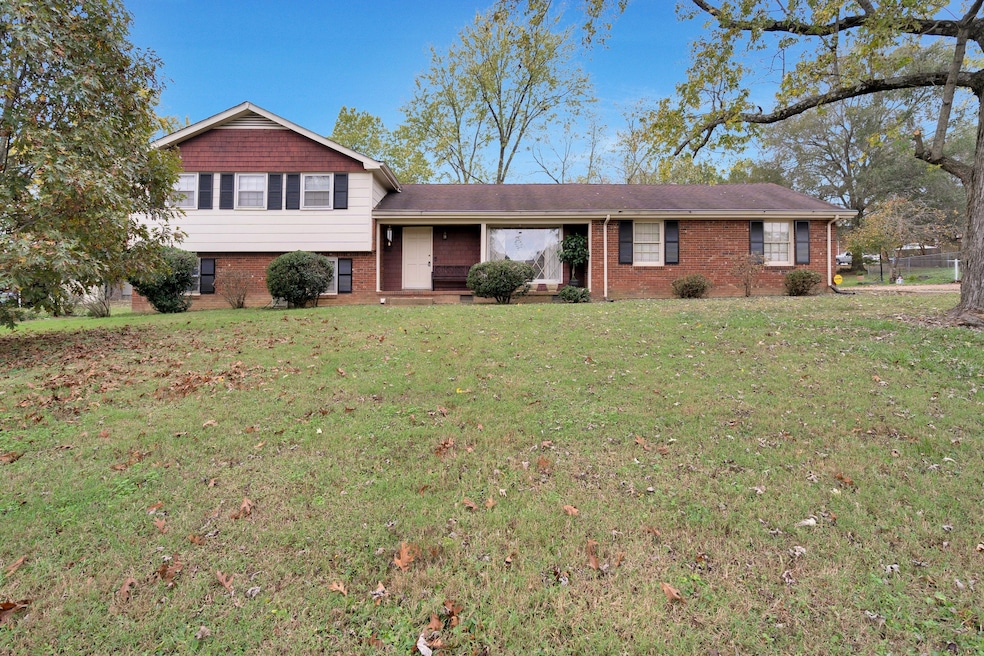
Welcome home! Spacious 4 BD 2 BA Single Family home with level lot in desirable Madison area! 2 car attached garage and storage shed! Nice quiet neighborhood. Newer HVAC unit and hot water heater! Hardwood floors and tile throughout home! Large eat-in kitchen overlooks den with fireplace.
Last Agent to Sell the Property
Twin Team Properties Brokerage Phone: 6154985672 License #291754 Listed on: 11/19/2024
We collect this data history from publicly available records. To have your information removed, we recommend requesting removal directly through your county’s website.
Tyler Antonakos
Rockbrook Realty
(762) 320-2510
58 Total Sales
1 in Heron Walk
$260,000 Price
Sam Miller
Compass RE
(615) 437-9818
154 Total Sales
1 in Heron Walk
$309,900 Price
MA
Michael Adly
Majesty Realty
(615) 703-9466
183 Total Sales
2 in Heron Walk
$161K - $225K Price Range
Nathaniel Stewart
Benchmark Realty
(216) 242-4789
105 Total Sales
2 in Heron Walk
$215,000 Price Range
Ashley Cavazos
Cadence Real Estate
(629) 219-4280
32 Total Sales
1 in Heron Walk
$70,000 Price
Tammy Johnson
Benchmark Realty, LLC
(615) 392-6703
66 Total Sales
1 in Heron Walk
$130,000 Price
We collect this data history from publicly available records. To have your information removed, we recommend requesting removal directly through your county’s website.
| Date | Buyer | Sale Price | Title Company |
|---|---|---|---|
| $370,000 | Advantage Title | ||
| Cantrell John A | -- | Athens Title | |
| Cantrell John A | $160,000 | Realty Title & Escrow Co Inc |
We collect this data history from publicly available records. To have your information removed, we recommend requesting removal directly through your county’s website.
| Date | Status | Borrower | Loan Amount |
|---|---|---|---|
| Open | $351,500 | ||
| Previous Owner | Cantrell John A | $14,106 | |
| Previous Owner | Cantrell John A | $157,102 |
We collect this data history from publicly available records. To have your information removed, we recommend requesting removal directly through your county’s website.
| Date | Event | Price | List to Sale | Price per Sq Ft | Prior Sale |
|---|---|---|---|---|---|
| 12/30/2024 12/30/24 | Sold | $370,000 | +2.8% | $201 / Sq Ft | |
| 11/21/2024 11/21/24 | Pending | -- | -- | -- | |
| 11/19/2024 11/19/24 | For Sale | $360,000 | +125.0% | $195 / Sq Ft | |
| 10/25/2017 10/25/17 | Off Market | $160,000 | -- | -- | |
| 10/19/2017 10/19/17 | For Sale | $675 | -99.6% | $0 / Sq Ft | |
| 06/30/2015 06/30/15 | Sold | $160,000 | -- | $87 / Sq Ft | View Prior Sale |
We collect this data history from publicly available records. To have your information removed, we recommend requesting removal directly through your county’s website.
| Year | Tax Paid | Tax Assessment Tax Assessment Total Assessment is a certain percentage of the fair market value that is determined by local assessors to be the total taxable value of land and additions on the property. | Land | Improvement |
|---|---|---|---|---|
| 2025 | $2,568 | $92,300 | $26,250 | $66,050 |
| 2024 | $1,655 | $56,650 | $16,625 | $40,025 |
| 2023 | $1,655 | $56,650 | $16,625 | $40,025 |
| 2022 | $1,655 | $56,650 | $16,625 | $40,025 |
| 2021 | $1,673 | $56,650 | $16,625 | $40,025 |
| 2020 | $1,535 | $40,525 | $8,000 | $32,525 |
| 2019 | $1,116 | $40,525 | $8,000 | $32,525 |
| 2018 | $1,116 | $40,525 | $8,000 | $32,525 |
| 2017 | $1,116 | $40,525 | $8,000 | $32,525 |
| 2016 | $1,263 | $32,175 | $6,750 | $25,425 |
| 2015 | $1,263 | $32,175 | $6,750 | $25,425 |
| 2014 | -- | $32,175 | $6,750 | $25,425 |
Seller's Agent in 2024
Jason Bockman
Twin Team Properties
(615) 498-5672
1 in this area
22 Total Sales
ME
Buyer's Agent in 2024
Michael Embry
Elam Real Estate
1 in this area
7 Total Sales
TC
Seller's Agent in 2015
Tommy Cash
GA
Seller Co-Listing Agent in 2015
George Alexander
JB
Buyer's Agent in 2015
Jason Bunch
Stones River Property Mgmt and Real Estate Service
(615) 525-6775
8 Total Sales
Source: Realtracs
MLS Number: RTC2761408
APN: 052-12-0-083
Disclaimer: Certain information contained herein is derived from information provided by parties other than Homes.com. All information provided is deemed reliable, but is not guaranteed to be accurate and should be independently verified.
All data is obtained from various sources and may not have been verified by broker or MLS GRID. Supplied Open House Information is subject to change without notice. All information should be independently reviewed and verified for accuracy. Properties may or may not be listed by the office/agent presenting the information. Some IDX listings have been excluded from this website.
Listings courtesy of Realtracs as distributed by MLS GRID.
Listing Information presented by local MLS brokerage: Ten-X, LLC dba Homes.com, local broker - Arlene Richardson - 888-952-6393 - 17600 Laguna Canyon Rd, Irvine, CA 92618.
Based on information submitted to the MLS GRID
Ask me questions while you tour the home.