
Ievgen Dimov
KW Lake Washington So
(253) 802-7630
75 Total Sales
3 in South Hill
$550K - $657K Price Range
Estimated Value: $757,000 - $825,000
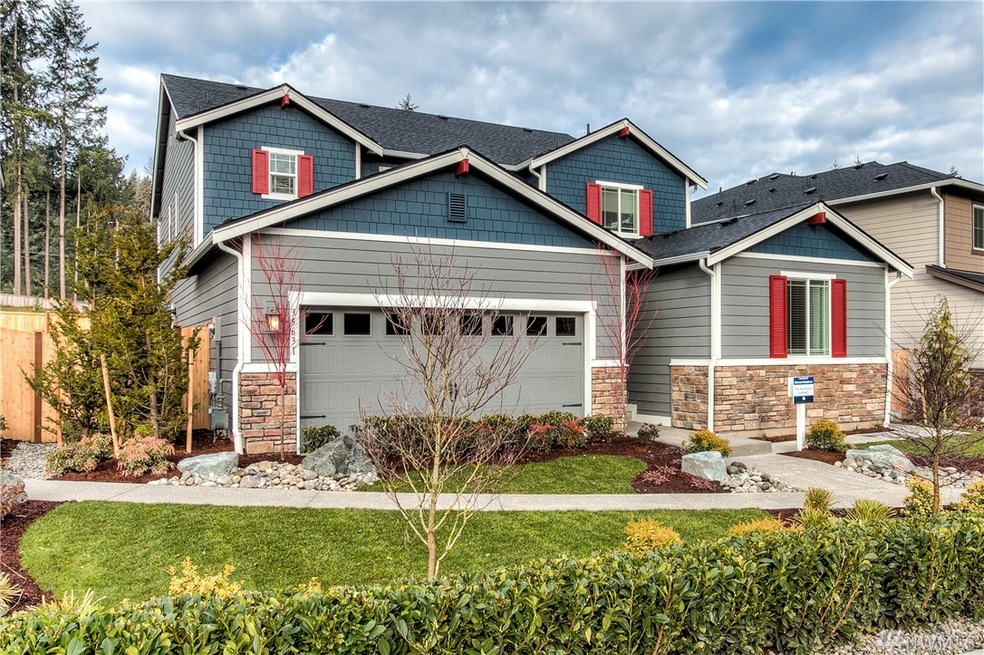
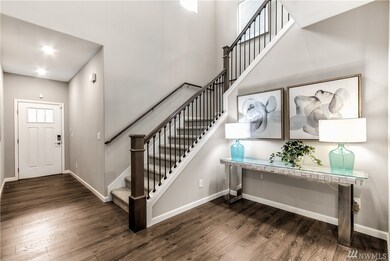
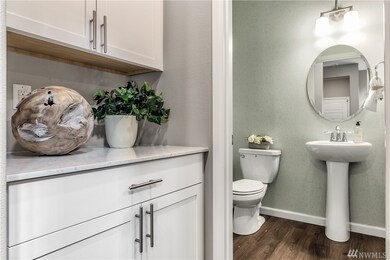
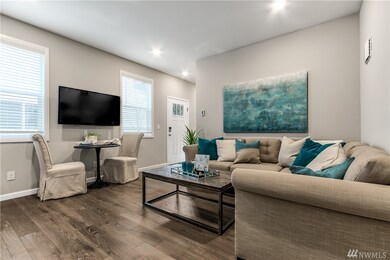
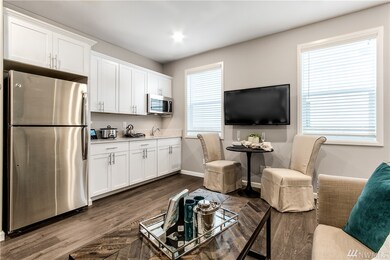
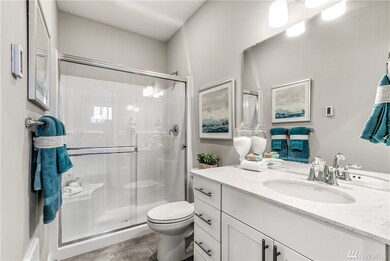
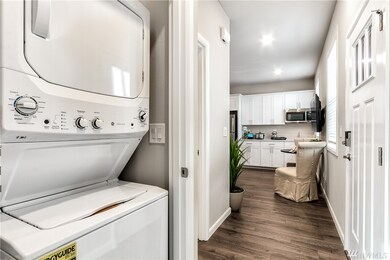
Woodlands at Sunrise is located within a charming pocket of Puyallup, where everyday amenities are convenient enough to walk to, but tucked away so that you feel the joy of living without all the hustle and bustle of city life. Enjoy this centrally located community with nearby parks, ample walking trails and close to Sunrise Village town center. This community also features Lennar's NextGen Home Within A Home. Enjoy our luxury Everything Included features! Pictures representative only.
Last Agent to Sell the Property
Renee Ricafrente
Lennar Sales Corp. License #124777 Listed on: 04/08/2019
Last Buyer's Agent
Elisha Scott
Coldwell Banker Bain
Source: Northwest Multiple Listing Service (NWMLS)
MLS#: NWM1434787
We collect this data history from publicly available records. To have your information removed, we recommend requesting removal directly through your county’s website.
Ievgen Dimov
KW Lake Washington So
(253) 802-7630
75 Total Sales
3 in South Hill
$550K - $657K Price Range
Erika Merdich
Real Estate With Nik & Co
(253) 844-2465
51 Total Sales
4 in South Hill
$176K - $664K Price Range
Katie Lowder
Keller Williams Realty PS
(253) 785-2840
117 Total Sales
8 in South Hill
$415K - $1.1M Price Range
Mac Ziad
Kelly Right RE of Seattle LLC
(253) 652-5207
100 Total Sales
3 in South Hill
$450K - $626K Price Range
Mary Cope
Terrafin
(253) 289-7928
84 Total Sales
9 in South Hill
$150K - $772K Price Range
Stephanie Rigtrup
Best Choice Realty
(425) 842-0699
9 Total Sales
1 in South Hill
$570,000 Price
We collect this data history from publicly available records. To have your information removed, we recommend requesting removal directly through your county’s website.
| Date | Buyer | Sale Price | Title Company |
|---|---|---|---|
| $584,950 | Chicago Title | ||
| $1,071,719 | Chicago Title |
We collect this data history from publicly available records. To have your information removed, we recommend requesting removal directly through your county’s website.
| Date | Status | Borrower | Loan Amount |
|---|---|---|---|
| Open | $693,155 | ||
| Closed | $679,734 | ||
| Closed | $597,526 |
We collect this data history from publicly available records. To have your information removed, we recommend requesting removal directly through your county’s website.
| Date | Event | Price | List to Sale | Price per Sq Ft |
|---|---|---|---|---|
| 05/28/2019 05/28/19 | Sold | $584,950 | 0.0% | $184 / Sq Ft |
| 04/08/2019 04/08/19 | Pending | -- | -- | -- |
| 04/08/2019 04/08/19 | For Sale | $584,950 | -- | $184 / Sq Ft |
We collect this data history from publicly available records. To have your information removed, we recommend requesting removal directly through your county’s website.
| Year | Tax Paid | Tax Assessment Tax Assessment Total Assessment is a certain percentage of the fair market value that is determined by local assessors to be the total taxable value of land and additions on the property. | Land | Improvement |
|---|---|---|---|---|
| 2025 | $7,149 | $741,300 | $194,800 | $546,500 |
| 2024 | $7,149 | $707,800 | $185,700 | $522,100 |
| 2023 | $7,149 | $688,300 | $181,800 | $506,500 |
| 2022 | $6,865 | $671,000 | $190,900 | $480,100 |
| 2021 | $6,992 | $551,200 | $137,000 | $414,200 |
| 2019 | $1,238 | $489,600 | $119,100 | $370,500 |
| 2018 | $0 | $101,500 | $101,500 | $0 |
R
Seller's Agent in 2019
Renee Ricafrente
Lennar Sales Corp.
E
Seller Co-Listing Agent in 2019
Eldy Gjikondi
DR Horton
(253) 528-8860
461 Total Sales
E
Buyer's Agent in 2019
Elisha Scott
Coldwell Banker Bain
Source: Northwest Multiple Listing Service (NWMLS)
MLS Number: NWM1434787
APN: 602713-0020
Disclaimer: Certain information contained herein is derived from information provided by parties other than Homes.com. All information provided is deemed reliable, but is not guaranteed to be accurate and should be independently verified.
All data is obtained from various sources and may not have been verified by broker or MLS GRID. Supplied Open House Information is subject to change without notice. All information should be independently reviewed and verified for accuracy. Properties may or may not be listed by the office/agent presenting the information. Listing information is provided by the Northwest Multiple Listing Service (NWMLS). Property information is based on available data that may include MLS information, county records, and other sources. Listings marked with the 3 tree icon and provided by NWMLS. All properties are subject to prior sale or withdrawal. IDX information is provided exclusively for consumers’ personal noncommercial use, that it may not be used for any purpose other than to identify prospective properties consumers may be interested in purchasing, that the data is deemed reliable but is not guaranteed by MLS GRID. ©2026 NWMLS.
Based on information submitted to the MLS GRID
Listings courtesy of Northwest Multiple Listing Service (NWMLS) as distributed by MLS GRID
Ask me questions while you tour the home.