
Joanna Rangel
Keller Williams Southland
(816) 203-3543
81 Total Sales
1 in Little Blue Valley
$310,000 Price


Estimated Value: $299,000 - $311,901
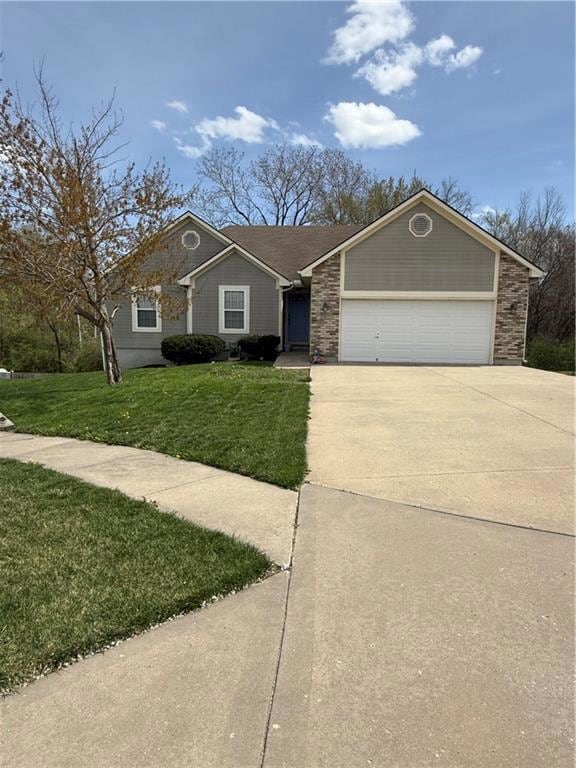
This 19 yr old true RANCH is a real find! Great floor plan, with main level Laundry ROOM! The high ceilings and new flooring add to the charm! Owners loved the quiet neighborhood, and great location, and of course, the wooded area in back, Bird lovers paradise. They have been unexpectedly transferred. In the last year they added the spacious 24x16 patio with electric box for a hot tub. All the flooring, except bedrooms has been recently installed with premium vinyl. Several light fixtures , and bathroom fixtures have been updated. There is great potential for more footage -the walkout basement is stubbed for a full bath, and already has an exit door and double window, with potential for more windows if desired. Would be great for a 4th bedroom, bath and living space! With plenty left for storage.
Don’t miss your opportunity to have a newer home under $300,000!
Last Agent to Sell the Property
Berkshire Hathaway HomeServices All-Pro Brokerage Phone: 816-668-2121 License #1999123754 Listed on: 04/02/2025
We collect this data history from publicly available records. To have your information removed, we recommend requesting removal directly through your county’s website.
Joanna Rangel
Keller Williams Southland
(816) 203-3543
81 Total Sales
1 in Little Blue Valley
$310,000 Price
Roger Deines Group
ReeceNichols - Lees Summit
(816) 608-7977
95 Total Sales
1 in Little Blue Valley
$200,000 Price
The Shopper Team
Real Broker, LLC
(913) 423-9931
115 Total Sales
1 in Little Blue Valley
$230,000 Price
Angela Lamb
Compass Realty Group
(913) 379-3916
121 Total Sales
1 in Little Blue Valley
$326,700 Price
Austin Moore Group
Re/Max United
(573) 691-4597
173 Total Sales
1 in Little Blue Valley
$315,000 Price
Chris Eiken
Real Broker, LLC
(573) 691-4246
104 Total Sales
1 in Little Blue Valley
$75,000 Price
We collect this data history from publicly available records. To have your information removed, we recommend requesting removal directly through your county’s website.
| Date | Buyer | Sale Price | Title Company |
|---|---|---|---|
| $299,000 | Chicago Title | ||
| Johnson Jacob Jeremiah | -- | First American Title | |
| Stees Laura A | -- | None Available | |
| Johnston Thomas M | -- | Stewart Title Of Kansas City |
We collect this data history from publicly available records. To have your information removed, we recommend requesting removal directly through your county’s website.
| Date | Status | Borrower | Loan Amount |
|---|---|---|---|
| Open | $239,200 | ||
| Previous Owner | Johnson Jacob Jeremiah | $251,750 | |
| Previous Owner | Johnston Thomas M | $139,900 |
We collect this data history from publicly available records. To have your information removed, we recommend requesting removal directly through your county’s website.
| Date | Event | Price | List to Sale | Price per Sq Ft | Prior Sale |
|---|---|---|---|---|---|
| 06/24/2025 06/24/25 | Sold | -- | -- | -- | |
| 05/14/2025 05/14/25 | Pending | -- | -- | -- | |
| 05/10/2025 05/10/25 | For Sale | $299,000 | 0.0% | $225 / Sq Ft | |
| 04/04/2025 04/04/25 | Price Changed | $299,000 | +17.3% | $225 / Sq Ft | |
| 03/28/2024 03/28/24 | Sold | -- | -- | -- | View Prior Sale |
| 02/29/2024 02/29/24 | Pending | -- | -- | -- | |
| 02/28/2024 02/28/24 | For Sale | $254,900 | 0.0% | $192 / Sq Ft | |
| 02/09/2024 02/09/24 | Pending | -- | -- | -- | |
| 02/08/2024 02/08/24 | For Sale | $254,900 | -- | $192 / Sq Ft |
We collect this data history from publicly available records. To have your information removed, we recommend requesting removal directly through your county’s website.
| Year | Tax Paid | Tax Assessment Tax Assessment Total Assessment is a certain percentage of the fair market value that is determined by local assessors to be the total taxable value of land and additions on the property. | Land | Improvement |
|---|---|---|---|---|
| 2026 | $4,088 | $45,062 | $5,730 | $39,332 |
| 2025 | $3,547 | $45,062 | $5,730 | $39,332 |
| 2024 | $3,547 | $39,186 | $4,980 | $34,206 |
| 2023 | $3,524 | $39,186 | $6,743 | $32,443 |
| 2022 | $3,377 | $36,100 | $4,313 | $31,787 |
| 2021 | $3,377 | $36,100 | $4,313 | $31,787 |
| 2020 | $3,100 | $32,743 | $4,313 | $28,430 |
| 2019 | $3,041 | $32,743 | $4,313 | $28,430 |
| 2018 | $1,682,264 | $30,879 | $5,170 | $25,709 |
| 2017 | $2,856 | $30,879 | $5,170 | $25,709 |
| 2016 | $2,794 | $30,412 | $5,284 | $25,128 |
| 2014 | $2,722 | $29,526 | $5,130 | $24,396 |
VC
Seller's Agent in 2025
Vicki Campbell
Berkshire Hathaway HomeServices All-Pro
(816) 668-2121
3 in this area
36 Total Sales
Buyer's Agent in 2025
Faye Whitney
Platinum Realty LLC
(888) 220-0988
10 in this area
169 Total Sales
LA
Seller's Agent in 2024
Lee Anderson
Weichert Realtors - Generations
(816) 289-4514
2 in this area
122 Total Sales
Source: Heartland MLS
MLS Number: 2539686
APN: 33-940-02-52-00-0-00-000
Disclaimer: Certain information contained herein is derived from information provided by parties other than Homes.com. All information provided is deemed reliable, but is not guaranteed to be accurate and should be independently verified.
All data is obtained from various sources and may not have been verified by broker or MLS GRID. Supplied Open House Information is subject to change without notice. All information should be independently reviewed and verified for accuracy. Properties may or may not be listed by the office/agent presenting the information. Some IDX listings have been excluded from this website. Prices displayed on all Sold listings are the Last Known Listing Price and may not be the actual selling price.
Listings courtesy of Heartland MLS as distributed by MLS GRID.
Based on information submitted to the MLS GRID
Listing Information presented by local MLS brokerage: TEN-X, INC., local REALTOR®- Arlene Richardson - (888) 952-6393
Ask me questions while you tour the home.