
Francheska Umpierre
Tulsa United Realty Group
(918) 416-0729
138 Total Sales
1 in Cooper
$140,000 Price


Estimated Value: $164,451
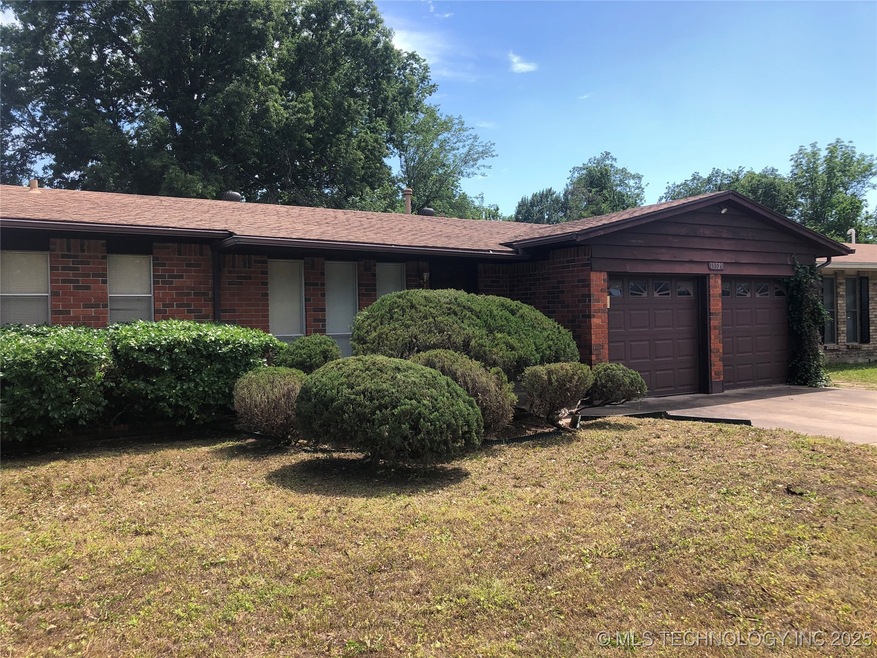
New Roof!! Discover the possibilities with this classic 1968-built home, offering 3 bedrooms and 1 bathroom. Situated in a well-established Tulsa neighborhood, this property is perfect for investors, DIY enthusiasts, or anyone looking to customize their dream home. While the home retains its original charm, it presents a fantastic opportunity for modernization and personalization. The layout provides a solid foundation for renovations, allowing you to create a space that truly reflects your style. The property offers ample outdoor space, ideal for landscaping projects, outdoor entertaining, or future expansions. Located close to local amenities, schools, and parks, this home combines convenience with potential. Don't miss out on this affordable opportunity to invest in Tulsa's vibrant housing market. With a little vision and effort, this house can be transformed into a beautiful and comfortable residence.
Last Agent to Sell the Property
Platinum Realty, LLC. License #202298 Listed on: 05/12/2025
We collect this data history from publicly available records. To have your information removed, we recommend requesting removal directly through your county’s website.
Francheska Umpierre
Tulsa United Realty Group
(918) 416-0729
138 Total Sales
1 in Cooper
$140,000 Price
Brian Sanchez
eXp Realty, LLC (BO)
(918) 201-1561
129 Total Sales
1 in Cooper
$140,000 Price
Jackie Shields
Keller Williams Premier
(539) 666-4864
274 Total Sales
1 in Cooper
$210,000 Price
David Dumont
Pinnacle Realty Group
(539) 233-4108
531 Total Sales
1 in Cooper
$200,000 Price
Janice Koss
Coldwell Banker Select
(539) 666-7067
196 Total Sales
1 in Cooper
$150,000 Price
Noah Borchers
Keller Williams Advantage
(918) 995-4852
43 Total Sales
1 in Cooper
$181,000 Price
We collect this data history from publicly available records. To have your information removed, we recommend requesting removal directly through your county’s website.
| Date | Buyer | Sale Price | Title Company |
|---|---|---|---|
| $160,000 | First American Title |
We collect this data history from publicly available records. To have your information removed, we recommend requesting removal directly through your county’s website.
| Date | Status | Borrower | Loan Amount |
|---|---|---|---|
| Open | $136,000 |
We collect this data history from publicly available records. To have your information removed, we recommend requesting removal directly through your county’s website.
| Date | Event | Price | List to Sale | Price per Sq Ft |
|---|---|---|---|---|
| 07/17/2025 07/17/25 | Sold | $160,000 | +6.7% | $158 / Sq Ft |
| 06/10/2025 06/10/25 | Pending | -- | -- | -- |
| 06/03/2025 06/03/25 | Price Changed | $149,900 | +3.4% | $148 / Sq Ft |
| 05/30/2025 05/30/25 | For Sale | $145,000 | 0.0% | $143 / Sq Ft |
| 05/17/2025 05/17/25 | Pending | -- | -- | -- |
| 05/12/2025 05/12/25 | For Sale | $145,000 | -- | $143 / Sq Ft |
We collect this data history from publicly available records. To have your information removed, we recommend requesting removal directly through your county’s website.
| Year | Tax Paid | Tax Assessment Tax Assessment Total Assessment is a certain percentage of the fair market value that is determined by local assessors to be the total taxable value of land and additions on the property. | Land | Improvement |
|---|---|---|---|---|
| 2025 | $731 | $5,458 | $738 | $4,720 |
| 2024 | $693 | $5,459 | $826 | $4,633 |
| 2023 | $693 | $7,458 | $1,133 | $6,325 |
| 2022 | $728 | $5,458 | $1,105 | $4,353 |
| 2021 | $721 | $5,458 | $1,106 | $4,352 |
| 2020 | $711 | $5,458 | $1,106 | $4,352 |
| 2019 | $748 | $5,458 | $1,186 | $4,272 |
| 2018 | $750 | $5,458 | $1,186 | $4,272 |
| 2017 | $748 | $7,458 | $1,620 | $5,838 |
| 2016 | $733 | $7,458 | $1,620 | $5,838 |
| 2015 | $734 | $7,458 | $1,705 | $5,753 |
| 2014 | $727 | $7,458 | $1,705 | $5,753 |
Seller's Agent in 2025
Destri Weed
Platinum Realty, LLC.
(918) 346-3016
1 in this area
46 Total Sales
Source: MLS Technology
MLS Number: 2502428
APN: 40375-94-08-08570
Disclaimer: Certain information contained herein is derived from information provided by parties other than Homes.com. All information provided is deemed reliable, but is not guaranteed to be accurate and should be independently verified.
IDX information is provided exclusively for personal, non-commercial use, and may not be used for any purpose other than to identify prospective properties consumers may be interested in purchasing.
Information is deemed reliable but not guaranteed.
Ask me questions while you tour the home.