
Angela Calloura
LIV Sotheby's International Realty CO Springs
(719) 652-6521
76 Total Sales
3 in Falcon
$550K - $706K Price Range


Estimated Value: $507,000 - $596,000
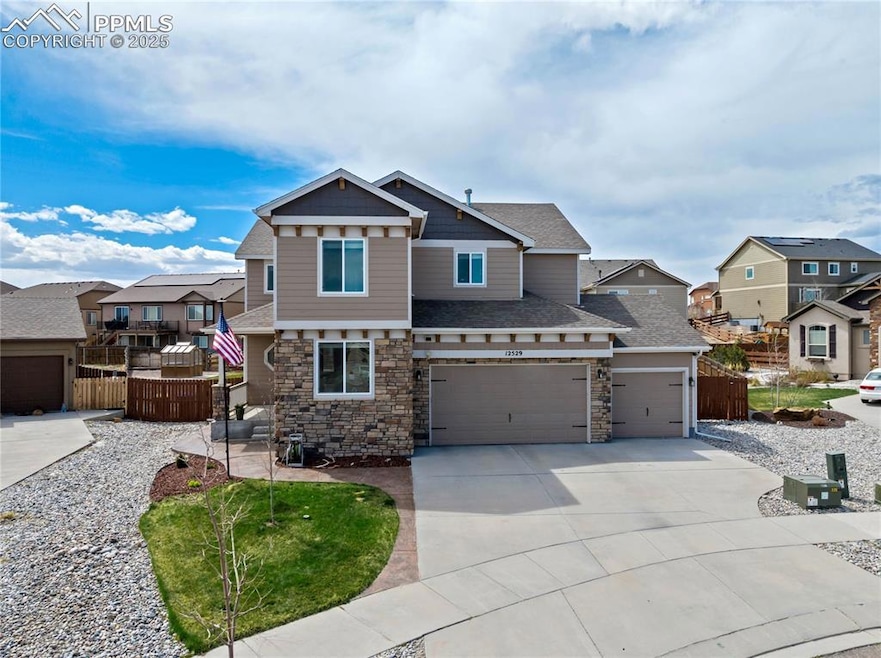
A beautiful blend of timeless elegance and everyday ease, this thoughtfully designed 4-bedroom + office home is nestled in the heart of Meridian Ranch—a community known for connection, recreation, and room to breathe. Set on a generous .28-acre lot with a rare 4-car garage, this home welcomes you with wood flooring, soaring ceilings, and sun-splashed interiors that flow effortlessly throughout the main level. The great room is equal parts stylish and inviting—anchored by a classic brick-surround fireplace and flanked by custom built-ins with shiplap detailing. Large windows frame the backyard and flood the space with natural light, creating a seamless indoor-outdoor connection. At the heart of the home, the kitchen blends function and style with crisp white cabinetry, gleaming quartz countertops, subway tile backsplash, stainless steel appliances including a gas range, walk-in pantry, and a breakfast bar perfect for entertaining or casual meals. Upstairs, four spacious bedrooms—all on the upper level—are paired with a versatile loft and a bright laundry room with cabinetry, sink, and natural light. The 19' x 23' owner’s suite is a true retreat with a tray ceiling, sitting area + spa-like 5-piece bath featuring tiled floors, soaking tub, walk-in shower, private water closet + an expansive walk-in closet. All bathrooms include tile flooring and slab granite countertops, while plush new carpet adds comfort to all bedrooms and the main-level office. The unfinished basement, pre-plumbed for a future bath, offers potential for expansion, hobbies, or a home gym. Outside, enjoy a stamped concrete patio, garden beds, greenhouse, auto sprinkler + drip system, and a fully fenced yard. Central A/C, whole house humidifier, water filtration system, and radon mitigation add comfort and peace of mind. Just a short walk to the new Field House with indoor turf field, walking track, and gym, plus access to the 42,000 sq ft Rec Center, trails, golf, pools, parks, D49 schools + more.
Last Agent to Sell the Property
The Platinum Group Brokerage Phone: 719-536-4444 Listed on: 04/18/2025
We collect this data history from publicly available records. To have your information removed, we recommend requesting removal directly through your county’s website.
Angela Calloura
LIV Sotheby's International Realty CO Springs
(719) 652-6521
76 Total Sales
3 in Falcon
$550K - $706K Price Range
Brandon Lecocq
Epique Realty
(719) 781-8892
69 Total Sales
3 in Falcon
$695,000 Price Range
Rebecca Groe
Coldwell Banker Realty
(719) 259-0859
61 Total Sales
5 in Falcon
$295K - $642K Price Range
Scott Sufak
RE/MAX Real Estate Group
(719) 652-6519
52 Total Sales
1 in Falcon
$550,000 Price
Carol Guzman
Your Castle Real Estate Inc
(720) 730-4634
195 Total Sales
2 in Falcon
$525,000 Price Range
Brandon Tomic
Exp Realty LLC
(720) 724-9465
127 Total Sales
4 in Falcon
$412K - $620K Price Range
We collect this data history from publicly available records. To have your information removed, we recommend requesting removal directly through your county’s website.
| Date | Buyer | Sale Price | Title Company |
|---|---|---|---|
| $565,000 | Coretitle | ||
| Gibson Clint B | $520,000 | Land Title Guarantee Company | |
| Bernini Anthony | $425,000 | Heritage Title Company | |
| Edwards Marty | $352,000 | Heritage Title Co | |
| T G Inc | -- | None Available | |
| Mcmanus Robert | -- | Heritage Title |
We collect this data history from publicly available records. To have your information removed, we recommend requesting removal directly through your county’s website.
| Date | Status | Borrower | Loan Amount |
|---|---|---|---|
| Open | $480,250 | ||
| Previous Owner | Gibson Clint B | $468,000 | |
| Previous Owner | Bernini Anthony | $425,000 | |
| Previous Owner | Edwards Marty | $375,000 | |
| Previous Owner | Edwards Marty | $352,000 | |
| Previous Owner | Mcmanus Robert | $313,888 |
We collect this data history from publicly available records. To have your information removed, we recommend requesting removal directly through your county’s website.
| Date | Event | Price | List to Sale | Price per Sq Ft |
|---|---|---|---|---|
| 06/03/2025 06/03/25 | Sold | $565,000 | 0.0% | $160 / Sq Ft |
| 05/01/2025 05/01/25 | Pending | -- | -- | -- |
| 04/18/2025 04/18/25 | For Sale | $565,000 | -- | $160 / Sq Ft |
We collect this data history from publicly available records. To have your information removed, we recommend requesting removal directly through your county’s website.
| Year | Tax Paid | Tax Assessment Tax Assessment Total Assessment is a certain percentage of the fair market value that is determined by local assessors to be the total taxable value of land and additions on the property. | Land | Improvement |
|---|---|---|---|---|
| 2026 | $3,803 | $39,280 | ||
| 2025 | $3,803 | $39,280 | ||
| 2024 | $3,606 | $40,170 | $7,200 | $32,970 |
| 2022 | $2,886 | $28,600 | $5,910 | $22,690 |
| 2021 | $2,992 | $29,420 | $6,080 | $23,340 |
| 2020 | $2,747 | $25,050 | $5,510 | $19,540 |
| 2019 | $2,732 | $25,050 | $5,510 | $19,540 |
| 2018 | $2,372 | $21,530 | $5,040 | $16,490 |
| 2017 | $2,243 | $21,530 | $5,040 | $16,490 |
| 2016 | $752 | $7,390 | $5,570 | $1,820 |
Seller's Agent in 2025
Laura Kaan
The Platinum Group
(719) 200-4044
6 in this area
124 Total Sales
Buyer's Agent in 2025
Joan Pratt
RE/MAX Professionals
(303) 704-8224
1 in this area
175 Total Sales
Source: elevateMLS
MLS Number: 1029470
APN: 42194-03-019
Disclaimer: Certain information contained herein is derived from information provided by parties other than Homes.com. All information provided is deemed reliable, but is not guaranteed to be accurate and should be independently verified.
The real estate listing information and related content displayed on this site is provided exclusively for consumers’ personal, non-commercial use and may not be used for any purpose other than to identify prospective properties consumers may be interested in purchasing. This information and related content is deemed reliable but is not guaranteed accurate by the Pikes Peak REALTOR® Services Corp d/b/a elevateMLS.
Ask me questions while you tour the home.