NOT LISTED FOR SALE

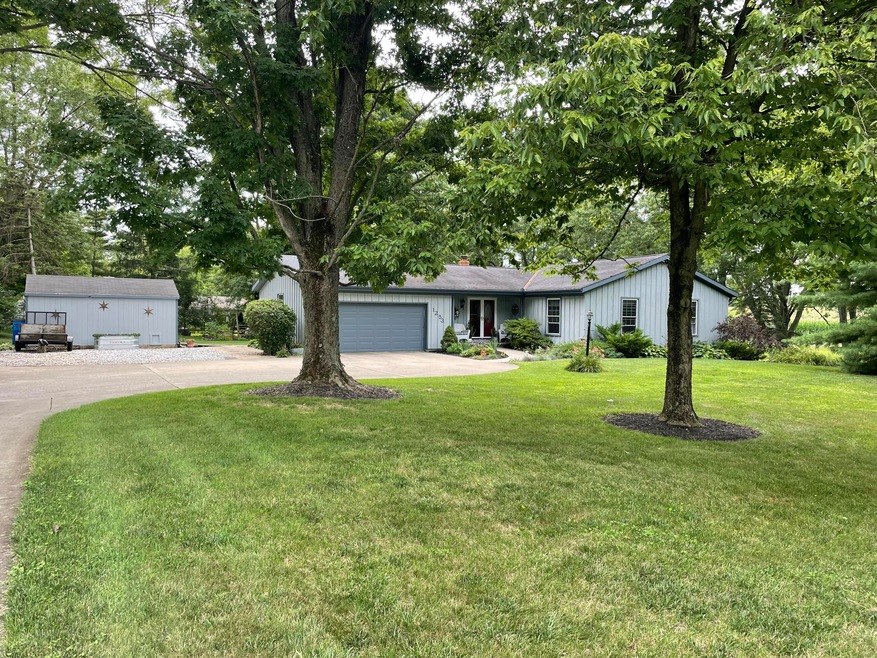
1253 Gearhart Rd Sidney, OH 45365

Sidney Area

Estimated Value: $381,000 - $449,000

3 Beds
2 Baths
2,236 Sq Ft
$183/Sq Ft Est. Value

Sale Details

Date Sold: November 13, 2025

Last sale price $388,000 $174 Per Sq Ft

Est. 6% increase in value since last sale

Current estimated payment $2,434 / mo

94 Days on Market

Highlights

  • Wood Burning Stove
  • Attic
  • Porch
  • Ranch Style House
  • No HOA
  • 2 Car Attached Garage

About This Home

As of November 2025

Tucked away on a peaceful corner lot on the outskirts of Sidney, 1253 Gearhart Rd. offers that ''this is it'' feeling from the time you pull in the drive.This 3-bedroom 2-bath ranch home has the kind of charm and comfort that invites you to stay awhile. At the heart of the home is the large eat-in kitchen with plenty of natural light. Whether you are cooking weeknight dinners or weekend brunch, this space makes it easy to enjoy every moment.The owners suite is designed with comfort in mind offering a private bathroom with a walk-in shower. The step down family room also has plenty of natural light to cozy up to a good book on a cool fall day. Hosting a football party, no problem, this home also features a walk out basement leading right to the recreation room so whether you want to watch the game on tv or play a game outside easy access without going through the whole house.1253 Gearhart Rd. isn't just a house~it's the kind of home that fits you perfectly for the long haul. The kind of home you walk into and imagine building a lifetime of memories in. Seller is relative.Call today and schedule your private showing.

Last Agent to Sell the Property

Tammy Barhorst

Emerson Wagner Realty Co., Inc. License #2011001549 Listed on: 08/11/2025

Co-Listed By

Angela Barhorst

Emerson Wagner Realty Co., Inc. License #2023004437

Last Buyer's Agent

Kamille Lambert

Howard Hanna Real Estate Services License #2017005973

Howard Hanna Real Estate Services

Range of Values:

--
Value Increase
--
Percent Increase
--
Adjusted for Inflation
Collateral Analytics

Collateral Analytics Collateral Analytics AVMs (Automated Valuation Model) employ a number of statistical approaches combined with neighborhood-specific comparable selection guarantees the most up-to-date and precise valuations.

Not Available

Collateral Analytics does not have data for the current month. Please view the chart for historical values.

ICE

ICE Mortgage Technology ICE Mortgage Technology’s AVM (Automated Valuation Model) is a state-of-the-art online residential property valuation tool that provides a quick and accurate estimate of the value of almost any home in the U.S.

Not Available

ICE Mortgage Technology does not have data for the current month. Please view the chart for historical values.

First American

First American First American Data & Analytics’ next-generation AVM combines unrivaled data assets with a blended ensemble of valuation models to produce highly accurate, reliable valuations you can trust.

Not Available

First American does not have data for the current month. Please view the chart for historical values.

Quantarium

Quantarium Quantarium’s valuation service, repeatedly proven the industry’s most accurate and comprehensive, is supercharged with a self-learning and auto-tuning AI engine that continually becomes smarter and more accurate as it processes daily inputs from the industry’s leading RE data lake.

Not Available

Quantarium does not have data for the current month. Please view the chart for historical values.

Average Value
Not Available
List Price
Sold Price
Create a Home Valuation Report for This Property
The Home Valuation Report is an in-depth analysis detailing your home's value as well as a comparison with similar homes in the area

Home Details

Home Type

  • Single Family

Est. Annual Taxes

  • $2,190

Year Built

  • Built in 1969

Lot Details

  • 1.97 Acre Lot
  • Lot Dimensions are 225x376
  • Home fronts a stream

Parking

  • 2 Car Attached Garage
  • Garage Door Opener

Home Design

  • Ranch Style House
  • Cedar

Interior Spaces

  • 2,236 Sq Ft Home
  • Whole House Fan
  • Ceiling Fan
  • Wood Burning Stove
  • Partially Finished Basement
  • Basement Fills Entire Space Under The House
  • Attic

Kitchen

  • Range
  • Microwave
  • Dishwasher

Bedrooms and Bathrooms

  • 3 Bedrooms
  • 2 Full Bathrooms

Outdoor Features

  • Patio
  • Shed
  • Porch

Utilities

  • Central Air
  • Heat Pump System
  • Well
  • Electric Water Heater
  • Water Softener is Owned
  • Septic Tank

Community Details

  • No Home Owners Association

Listing and Financial Details

  • Assessor Parcel Number 362203401001

Home Details

Home Type

Single Family

Est. Annual Taxes

$2,190

Year Built

Built in 1969

Lot Details

1.97 Acres

Parking

2

Listing Details

  • Property Type: Residential
  • Architectural Style: Ranch
  • Level Style: One
  • Semi-Annual Tax: 1095.00
  • Year Built: 1969
  • Documents: Property Disclosure and Lead Based Paint
  • Listing I D: 1040605
  • M L S Approved: Y
  • M L S Identifier: 20190724221641160008000000
  • New Financing: Cash, VA Loan, FHA, Conventional
  • Parcel I D Number Formatted: 36-22-03-401-001
  • Property Group I D: 19990816212109142258000000
  • Subtype: Single Family Residence
  • Type Of Contract: Exclusive Right To Sell
  • Condo Lot Y N: No
  • H O A C O A Y N: No
  • Special Features: None
  • Property Sub Type: Detached
  • Stories: 1

Interior Features

  • Appliances: Electric Water Heater, Water Softener Owned, Refrigerator, Range, Microwave, Dishwasher
  • Total Bathrooms: 2.00
  • Full Bathrooms: 2
  • Basement: Full, Walk-Out Access, Partially Finished
  • Inside Features: Ceiling Fan(s), Attic, Partial Window Coverings
  • Price/ Sq Ft: 174.37
  • Fireplace: Wood Burning Stove
  • Total Bedrooms: 3
  • Total Square Footage: 2236.00

Exterior Features

  • Other Structures: Shed(s)
  • Exterior: Cedar
  • Outside Features: Patio, Porch
  • Waterfront Features: Stream

Garage/Parking

  • Garage: Attached, Garage Door Opener
  • Garage Spaces: 2.00

Utilities

  • Cooling: Central Air, Whole House Fan
  • Heating System: Electric, Heat Pump
  • Sewer: Septic Tank
  • Water Source: Well

Lot Info

  • Acres: 1.97
  • Lot Dimensions: 225x376
  • Land Info: Residential Lot
  • Parcel Id Number: 362203401001

Tax Info

  • Tax Year: 2024

MLS Schools

  • School District: 7508 Sidney CSD

Ownership History

We collect this data history from publicly available records. To have your information removed, we recommend requesting removal directly through your county’s website.

Date Name Owned For Owner Type

Purchase Details

Listed on
Aug 11, 2025
Closed on
Nov 13, 2025
Sold by
Sprague David V and Sprague Donna A
Bought by
Seller's Agent
Tammy Barhorst
Emerson Wagner Realty Co., Inc.
Buyer's Agent
Kamille Lambert
Howard Hanna Real Estate Services
List Price
$389,900
Sold Price
$388,000
Premium/Discount to List
-$1,900
-0.49%
Views
77
Current Estimated Value
$409,519

Home Financials for this Owner

Home Financials are based on the most recent Mortgage that was taken out on this home.
Estimated Appreciation
$21,519
Avg. Annual Appreciation
6.80%
Original Mortgage
$335,571
Outstanding Balance
$333,413
Interest Rate
6.5%
Mortgage Type
FHA
Estimated Equity
$76,106

Purchase Details

Closed on
May 17, 1993
Bought by
Sprague David
Source: Public Records

Purchase History

We collect this data history from publicly available records. To have your information removed, we recommend requesting removal directly through your county’s website.

Date Buyer Sale Price Title Company
$388,000 None Listed On Document
Sprague David $130,000 --
Source: Public Records

Mortgage History

We collect this data history from publicly available records. To have your information removed, we recommend requesting removal directly through your county’s website.

Date Status Borrower Loan Amount
Open $335,571
Source: Public Records

Property History

We collect this data history from publicly available records. To have your information removed, we recommend requesting removal directly through your county’s website.

Date Event Price List to Sale Price per Sq Ft
11/13/2025 11/13/25 Sold $388,000 -0.5% $174 / Sq Ft
08/11/2025 08/11/25 For Sale $389,900 -- $174 / Sq Ft
Source: Western Regional Information Systems & Technology (WRIST)

Tax History

We collect this data history from publicly available records. To have your information removed, we recommend requesting removal directly through your county’s website.

Year Tax Paid Tax Assessment Tax Assessment Total Assessment is a certain percentage of the fair market value that is determined by local assessors to be the total taxable value of land and additions on the property. Land Improvement
2025 $2,100 $61,970 $13,410 $48,560
2024 $2,228 $61,970 $13,410 $48,560
2023 $2,191 $61,970 $13,410 $48,560
2022 $2,004 $49,150 $10,860 $38,290
2021 $2,024 $49,150 $10,860 $38,290
2020 $2,024 $49,150 $10,860 $38,290
2019 $1,631 $39,880 $8,920 $30,960
2018 $1,600 $39,880 $8,920 $30,960
2017 $1,610 $39,880 $8,920 $30,960
2016 $1,688 $41,900 $7,320 $34,580
2015 $1,693 $41,900 $7,320 $34,580
2014 $1,693 $41,900 $7,320 $34,580
2013 $1,752 $40,630 $7,320 $33,310
Source: Public Records

Agents Affiliated with this Home

  • Section Image
  • Section Image
  • Section Image
See All Agents

Map

Source: Western Regional Information Systems & Technology (WRIST)

MLS Number: 1040605

Western Regional Information Systems & Technology (WRIST)

APN: 36-22-03-401-001

Your Personal Tour Guide

Ask me questions while you tour the home.