
James Stangler
Real Broker, LLC
(612) 688-2821
77 Total Sales
1 in Becker
$265,000 Price


Estimated Value: $325,000 - $348,000
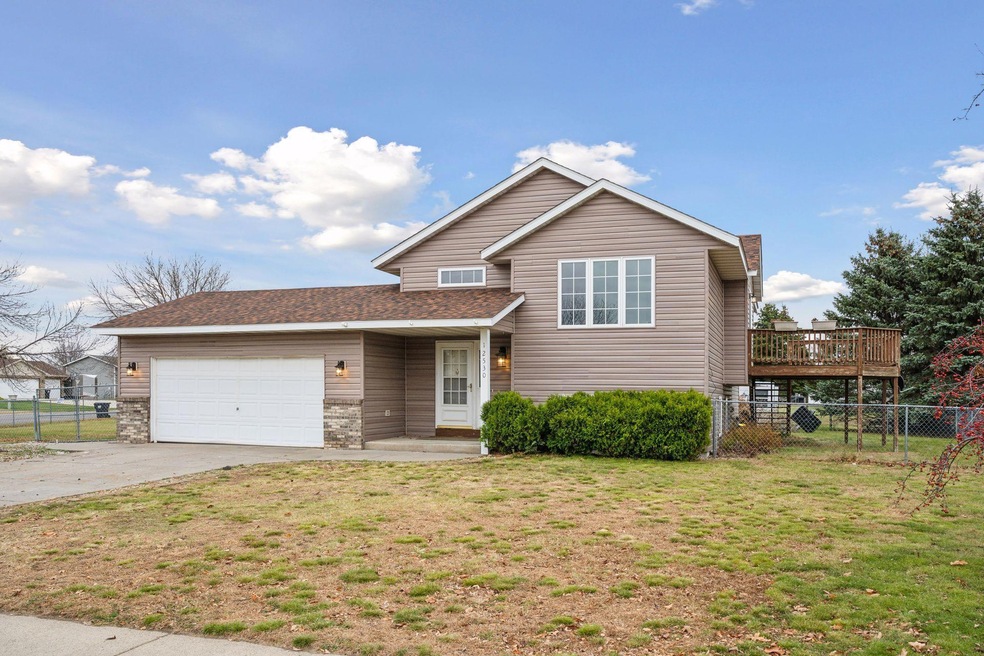
Welcome to this cozy home located in the heart of Becker! As you pull up, you are located on a corner lot offering a concrete driveway with great curb appeal largely due to the sprinkler system to keep your grass looking nice and green! Your fully fenced backyard offers a brand new fire-pit on a new concrete paver patio. Your backyard also offers a 10x12 storage shed to store additional belongings. This wonderful home offers a newer roof (2 yrs) & brand new siding (1 yr)! Your insulated garage is a bonus to keep your vehicles warmer in the winter months with lots of storage shelves. As you step inside, your entryway is oversized allowing lots of space to come in and out! Your upper level offers your 2 beds, a full bath and your very functional kitchen open to your living room & your deck! Your lower level offers your 3rd bed with brand new 3/4 bath & gas fireplace in the family room! Home also offers a brand new washer, a brand new dishwasher and a brand new water heater! Tons of work has been done to this property making this property such a good value! Updates include: fresh paint throughout the whole house, new flooring throughout the home, brand new patio door, new window in the bedroom, new vanity and faucets in both bathrooms, brand new shower stall in the lower level bathroom, new light fixtures, new screens on the windows, freshly painted the shed door, + SO MUCH MORE! Tons of value in this home you don't want to miss!
Last Agent to Sell the Property
Keller Williams Classic Rlty NW Brokerage Phone: 7632908003 Listed on: 09/26/2024
We collect this data history from publicly available records. To have your information removed, we recommend requesting removal directly through your county’s website.
James Stangler
Real Broker, LLC
(612) 688-2821
77 Total Sales
1 in Becker
$265,000 Price
David Widell
RE/MAX Advantage Plus
(952) 900-3098
181 Total Sales
2 in Becker
$215K - $301K Price Range
Jacquelyn Barthel
Realty ONE Group Choice
(651) 370-8081
75 Total Sales
2 in Becker
$223K - $245K Price Range
Lynn Chheang
Engel & Volkers Minneapolis
(763) 710-3124
173 Total Sales
2 in Becker
$118K - $352K Price Range
Jessica McCarthy
Real Broker, LLC
(763) 347-2564
53 Total Sales
2 in Becker
$260K - $295K Price Range
Luke DeLacey
Coldwell Banker Realty
(612) 662-1425
105 Total Sales
3 in Becker
$305K - $420K Price Range
We collect this data history from publicly available records. To have your information removed, we recommend requesting removal directly through your county’s website.
| Date | Buyer | Sale Price | Title Company |
|---|---|---|---|
| $305,000 | Legacy Title | ||
| $174,900 | Preferred Title | ||
| $18,500 | -- | ||
| $92,000 | -- |
We collect this data history from publicly available records. To have your information removed, we recommend requesting removal directly through your county’s website.
| Date | Status | Borrower | Loan Amount |
|---|---|---|---|
| Closed | $30,500 | ||
| Open | $244,000 | ||
| Previous Owner | $178,469 |
We collect this data history from publicly available records. To have your information removed, we recommend requesting removal directly through your county’s website.
| Date | Event | Price | List to Sale | Price per Sq Ft | Prior Sale |
|---|---|---|---|---|---|
| 12/23/2024 12/23/24 | Sold | $305,000 | -0.8% | $155 / Sq Ft | |
| 11/25/2024 11/25/24 | Pending | -- | -- | -- | |
| 11/08/2024 11/08/24 | Price Changed | $307,500 | +2.5% | $157 / Sq Ft | |
| 10/31/2024 10/31/24 | For Sale | $300,000 | -1.6% | $153 / Sq Ft | |
| 10/17/2024 10/17/24 | Off Market | $305,000 | -- | -- | |
| 10/17/2024 10/17/24 | For Sale | $300,000 | +71.5% | $153 / Sq Ft | |
| 07/18/2014 07/18/14 | Sold | $174,900 | 0.0% | $89 / Sq Ft | View Prior Sale |
| 05/10/2014 05/10/14 | Pending | -- | -- | -- | |
| 04/29/2014 04/29/14 | For Sale | $174,900 | -- | $89 / Sq Ft |
We collect this data history from publicly available records. To have your information removed, we recommend requesting removal directly through your county’s website.
| Year | Tax Paid | Tax Assessment Tax Assessment Total Assessment is a certain percentage of the fair market value that is determined by local assessors to be the total taxable value of land and additions on the property. | Land | Improvement |
|---|---|---|---|---|
| 2026 | $3,660 | $297,600 | $91,600 | $206,000 |
| 2025 | $3,660 | $297,600 | $91,600 | $206,000 |
| 2024 | $3,586 | $290,400 | $104,000 | $186,400 |
| 2023 | $3,724 | $292,400 | $104,000 | $188,400 |
| 2022 | $3,148 | $277,300 | $87,900 | $189,400 |
| 2020 | $2,816 | $208,500 | $44,700 | $163,800 |
| 2019 | $2,430 | $199,400 | $41,900 | $157,500 |
| 2018 | $2,192 | $184,800 | $38,500 | $146,300 |
| 2017 | $2,264 | $172,700 | $38,500 | $134,200 |
| 2016 | $2,218 | $159,100 | $31,500 | $127,600 |
| 2015 | $1,746 | $137,500 | $27,000 | $110,500 |
| 2014 | $1,698 | $131,600 | $26,800 | $104,800 |
| 2013 | -- | $122,900 | $25,100 | $97,800 |
Seller's Agent in 2024
Ashley Trulson
Keller Williams Classic Rlty NW
(763) 290-8003
105 Total Sales
Seller Co-Listing Agent in 2024
Cristian Moss
Bridge Realty, LLC
(612) 496-8137
15 Total Sales
Buyer's Agent in 2024
Katlyn Chonos
RE/MAX Results
(763) 321-4005
141 Total Sales
R
Seller's Agent in 2014
Rebecca Nielsen
Edina Realty, Inc.
S
Buyer's Agent in 2014
Steven Nelson
Better Homes and Gardens Real Estate All Seasons
Source: NorthstarMLS
MLS Number: 6609343
APN: 60-422-0202
Disclaimer: Certain information contained herein is derived from information provided by parties other than Homes.com. All information provided is deemed reliable, but is not guaranteed to be accurate and should be independently verified.
All data is obtained from various sources and may not have been verified by broker or MLS GRID. Supplied Open House Information is subject to change without notice. All information should be independently reviewed and verified for accuracy. Properties may or may not be listed by the office/agent presenting the information. Some IDX listings have been excluded from this website.
Listings courtesy of NorthstarMLS as distributed by MLS GRID.
Based on information submitted to the MLS GRID
Ask me questions while you tour the home.