
Seller's Agent in 2024
Jill McCormick
Sound Point Real Estate LLC
(206) 226-8035
9 in this area
81 Total Sales

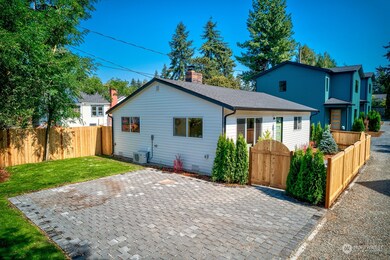
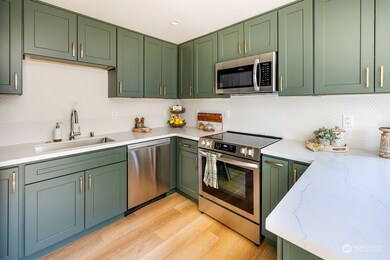
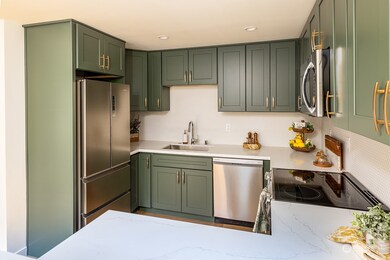
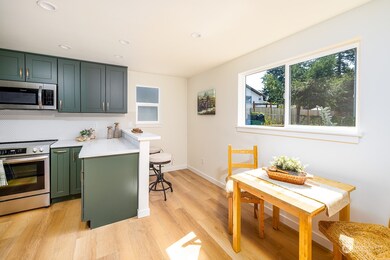
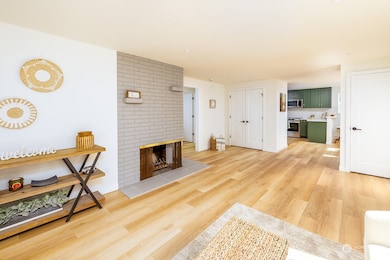
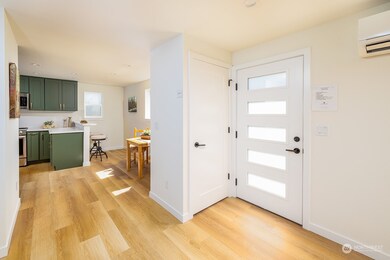
Just wait until you step inside this studs out totally remodeled home with off street parking for two or more vehicles! A wood burning fireplace is the focal feature of the living room which is large, comfortable & drenched in southern light. The kitchen will surprise you with it's thoughtful design & color scheme & the flow of the space opening up to the kitchen bar for added seating in addition to the dining room area. Luxury vinyl floor planking is durable, quiet, comfortable and waterproof. Two generous sized bedrooms and 1 full bath. Enjoy your mini split systems for staying comfortable all year long. Great storage throughout & all appliances included make this a turn key gem that is only a few blocks from the new light rail station!
Last Agent to Sell the Property
Sound Point Real Estate LLC License #25410 Listed on: 09/06/2024
Source: Northwest Multiple Listing Service (NWMLS)
MLS#: 2280524
We collect this data history from publicly available records. To have your information removed, we recommend requesting removal directly through your county’s website.
| Date | Event | Price | List to Sale | Price per Sq Ft | Prior Sale |
|---|---|---|---|---|---|
| 12/31/2024 12/31/24 | Sold | $562,000 | -2.3% | $540 / Sq Ft | |
| 11/27/2024 11/27/24 | Pending | -- | -- | -- | |
| 11/19/2024 11/19/24 | Sold | $575,000 | +1.8% | $525 / Sq Ft | View Prior Sale |
| 11/08/2024 11/08/24 | Sold | $565,000 | -1.7% | $516 / Sq Ft | View Prior Sale |
| 10/20/2024 10/20/24 | Off Market | $575,000 | -- | -- | |
| 10/18/2024 10/18/24 | Pending | -- | -- | -- | |
| 10/18/2024 10/18/24 | Price Changed | $575,000 | -4.0% | $525 / Sq Ft | |
| 10/18/2024 10/18/24 | Pending | -- | -- | -- | |
| 10/09/2024 10/09/24 | Price Changed | $599,000 | +4.2% | $547 / Sq Ft | |
| 10/09/2024 10/09/24 | Price Changed | $575,000 | -8.0% | $553 / Sq Ft | |
| 09/25/2024 09/25/24 | Price Changed | $625,000 | +4.2% | $571 / Sq Ft | |
| 09/25/2024 09/25/24 | Price Changed | $600,000 | -7.0% | $577 / Sq Ft | |
| 09/19/2024 09/19/24 | Price Changed | $645,000 | +3.2% | $589 / Sq Ft | |
| 09/06/2024 09/06/24 | For Sale | $625,000 | -8.8% | $601 / Sq Ft | |
| 09/06/2024 09/06/24 | For Sale | $685,000 | +3.0% | $626 / Sq Ft | |
| 09/06/2024 09/06/24 | For Sale | $665,000 | +29.1% | $607 / Sq Ft | |
| 08/21/2023 08/21/23 | Sold | $515,000 | 0.0% | $536 / Sq Ft | View Prior Sale |
| 08/21/2023 08/21/23 | For Sale | $515,000 | -- | $536 / Sq Ft |
We collect this data history from publicly available records. To have your information removed, we recommend requesting removal directly through your county’s website.
| Year | Tax Paid | Tax Assessment Tax Assessment Total Assessment is a certain percentage of the fair market value that is determined by local assessors to be the total taxable value of land and additions on the property. | Land | Improvement |
|---|---|---|---|---|
| 2024 | $10,639 | $1,054,000 | $442,000 | $612,000 |
| 2023 | $1,726 | $427,000 | $417,000 | $10,000 |
| 2022 | $5,319 | $579,000 | $367,000 | $212,000 |
| 2021 | $4,835 | $510,000 | $328,000 | $182,000 |
| 2020 | $4,940 | $436,000 | $269,000 | $167,000 |
| 2018 | $4,317 | $448,000 | $279,000 | $169,000 |
| 2017 | $3,581 | $387,000 | $252,000 | $135,000 |
| 2016 | $3,340 | $327,000 | $215,000 | $112,000 |
| 2015 | $2,886 | $299,000 | $197,000 | $102,000 |
| 2014 | -- | $262,000 | $171,000 | $91,000 |
| 2013 | -- | $239,000 | $156,000 | $83,000 |
Seller's Agent in 2024
Jill McCormick
Sound Point Real Estate LLC
(206) 226-8035
9 in this area
81 Total Sales
V
Buyer's Agent in 2024
Vuong Tran
Skyline Properties, Inc.
(206) 618-0838
1 in this area
37 Total Sales
Buyer's Agent in 2024
Jen Templeton
Jason Mitchell Real Estate WA
(425) 247-9906
1 in this area
69 Total Sales
Buyer's Agent in 2024
Thomas Bierlein
Windermere Corporate
(206) 227-2384
1 in this area
54 Total Sales
Seller's Agent in 2023
Aaron De Nunzio
Windermere Corporate
(206) 747-2171
3 in this area
198 Total Sales
Source: Northwest Multiple Listing Service (NWMLS)
MLS Number: 2280524
APN: 641410-0027
Disclaimer: Certain information contained herein is derived from information provided by parties other than Homes.com. All information provided is deemed reliable, but is not guaranteed to be accurate and should be independently verified.
All data is obtained from various sources and may not have been verified by broker or MLS GRID. Supplied Open House Information is subject to change without notice. All information should be independently reviewed and verified for accuracy. Properties may or may not be listed by the office/agent presenting the information. Listing information is provided by the Northwest Multiple Listing Service (NWMLS). Property information is based on available data that may include MLS information, county records, and other sources. Listings marked with the 3 tree icon and provided by NWMLS. All properties are subject to prior sale or withdrawal. IDX information is provided exclusively for consumers’ personal noncommercial use, that it may not be used for any purpose other than to identify prospective properties consumers may be interested in purchasing, that the data is deemed reliable but is not guaranteed by MLS GRID. ©2026 NWMLS.
Based on information submitted to the MLS GRID
Listings courtesy of Northwest Multiple Listing Service (NWMLS) as distributed by MLS GRID
Ask me questions while you tour the home.