
Sumer Liebold
8Z Real Estate LLC
(719) 781-8178
83 Total Sales
1 in Falcon
$425,000 Price
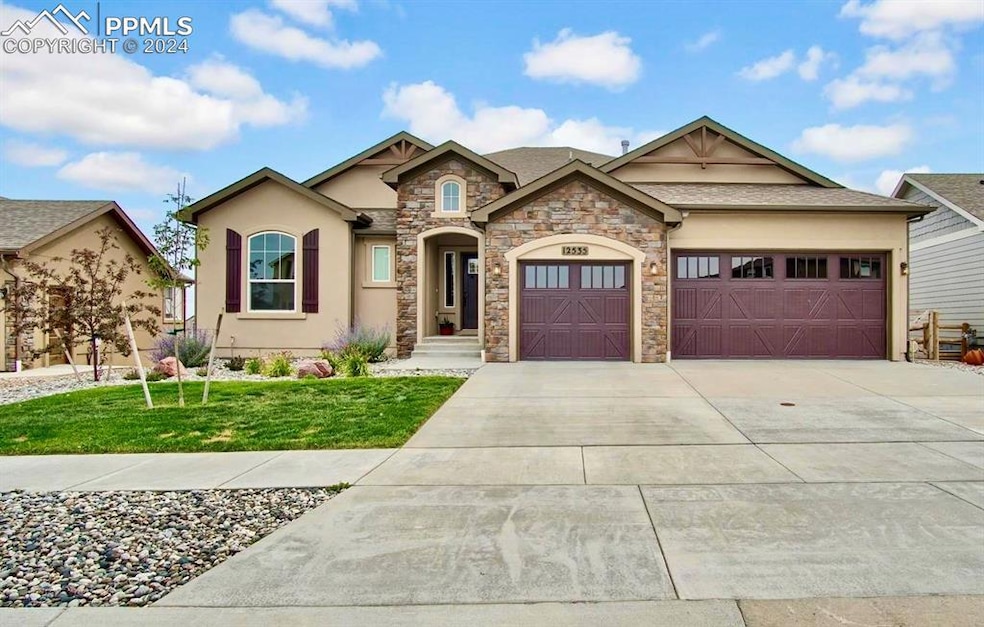


Beautiful stucco rancher with wonderful mountain views and backs to open space. Fine fishes throughout with 5 beds plus office/ bedroom and four baths. Vaulted and open floor plan. Stainless kitchen has granite countertops, gas range, plenty of soft close 42" cabinets and pull out drawers, and opens to the family room/ dining area. Private main bedroom features coffered ceiling, big walk in closet, stunning 5 piece bath, and separate access to the laundry room. Beds 2 and 3 share a private full bath access and there is a convenient guest bath as well. Bed 4/ office has a walk-in closet and storage. Huge walk out basement with 9' ceilings, 2nd family room, big bedroom with walk in closet and private access to the double vanity full bath, wet bar with refrigerator, plenty of storage, and a framed theatre room. The fully landscaped backyard oasis has a fire pit, waterfall feature, and seating area. This prime lot is conveniently located to all the Meridian Ranch community has to offer including parks, playgrounds, trails, Antler Creek Golf Course, schools, shopping and a local dog park.
Sumer Liebold
8Z Real Estate LLC
(719) 781-8178
83 Total Sales
1 in Falcon
$425,000 Price
Gytha Hinkle
Keller Williams Clients Choice Realty
(719) 652-6619
89 Total Sales
8 in Falcon
$425K - $745K Price Range
Emily Fernandez Cuecha
Keller Williams Trilogy
(720) 807-1110
250 Total Sales
2 in Falcon
$420,000 Price Range
Debbie Ullom
Lifetime Properties
(720) 664-9727
103 Total Sales
1 in Falcon
$675,000 Price
Jacqueline Harlow
eXp Realty, LLC
(720) 594-2393
41 Total Sales
1 in Falcon
$700,000 Price
Dawn Cassaday
Equity Colorado Real Estate
(720) 807-9928
29 Total Sales
1 in Falcon
$574,000 Price
We collect this data history from publicly available records. To have your information removed, we recommend requesting removal directly through your county’s website.
| Date | Event | Price | List to Sale | Price per Sq Ft |
|---|---|---|---|---|
| 05/03/2024 05/03/24 | Sold | $714,000 | -0.1% | $161 / Sq Ft |
| 04/18/2024 04/18/24 | Off Market | $715,000 | -- | -- |
| 04/07/2024 04/07/24 | For Sale | $715,000 | -- | $161 / Sq Ft |
M
Seller's Agent in 2024
Max Brown
Max Brown Realty
(719) 592-9700
5 in this area
22 Total Sales
M
Buyer's Agent in 2024
Marisa Lindsay
The Cutting Edge
(719) 337-7984
15 in this area
428 Total Sales
Source: elevateMLS
MLS Number: 3825732
Disclaimer: Certain information contained herein is derived from information provided by parties other than Homes.com. All information provided is deemed reliable, but is not guaranteed to be accurate and should be independently verified.
The real estate listing information and related content displayed on this site is provided exclusively for consumers’ personal, non-commercial use and may not be used for any purpose other than to identify prospective properties consumers may be interested in purchasing. This information and related content is deemed reliable but is not guaranteed accurate by the Pikes Peak REALTOR® Services Corp d/b/a elevateMLS.
Ask me questions while you tour the home.