NOT LISTED FOR SALE

12536 S Mason Dr Grant, MI 49327

4 Beds
2 Baths
1,799 Sq Ft
0.9 Acre Lot

Sale Details

Date Sold: November 21, 2025

Last sale price $310,000 $172 Per Sq Ft

72 Days on Market

Highlights

  • Mud Room
  • Porch
  • Forced Air Heating and Cooling System
  • No HOA
  • 2 Car Attached Garage
  • 1-Story Property

About This Home

As of November 2025

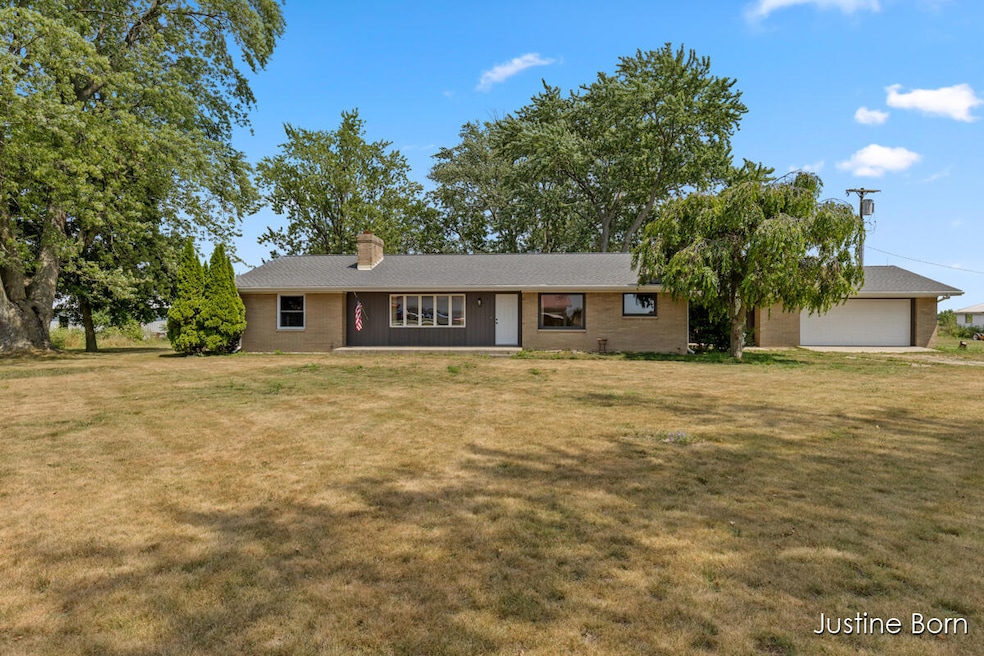
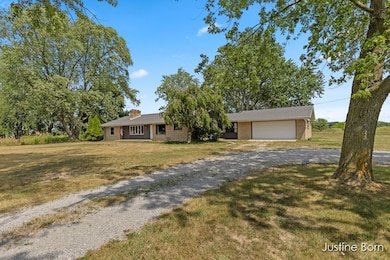

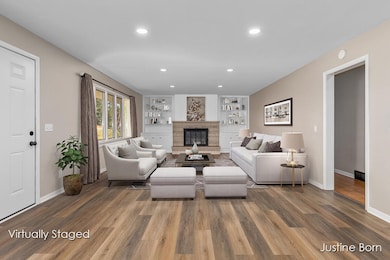
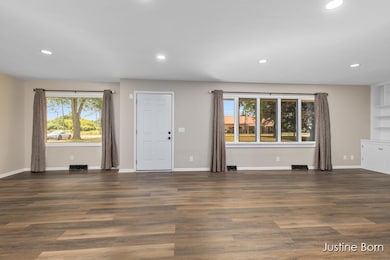
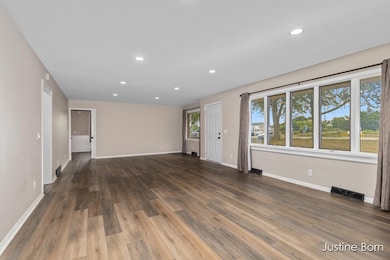
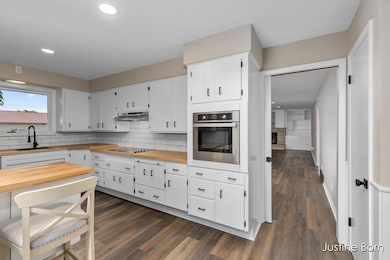
Sprawling 4-bedroom, 2-bath brick ranch offering nearly 3,600 sq ft of potential living space! Located just minutes from downtown Grant, this home combines classic charm & modern updates in a convenient location! The main floor features 4 generous bedrooms, two full baths, a massive family room with custom built-ins and a cozy natural fireplace, and a versatile office/mudroom space. The kitchen offers ample counter space, a dining area and pantry. Downstairs, a full basement, is a blank canvas ready for your vision-imagine a rec room, play area, home gym, or even two additional bedrooms. It also includes a second fireplace and plenty of room for storage.
Additional features include an attached 2-stall garage and several recent updates: new roof (5 years), updated plumbing (3 years), fresh flooring and paint throughout, and new windows in half of the home.
Don't miss this opportunity to make a solid, spacious home your own, just down the road from schools, shops, and everything downtown Grant has to offer!

Last Agent to Sell the Property

Justine Born

Five Star Real Estate (Grandv) License #6501381428 Listed on: 07/30/2025

Five Star Real Estate (Grandv)

Last Buyer's Agent

Lisa Lightfoot

Coldwell Banker Schmidt Fremont License #6506043508

Coldwell Banker Schmidt Fremont
Create a Home Valuation Report for This Property
The Home Valuation Report is an in-depth analysis detailing your home's value as well as a comparison with similar homes in the area

Home Details

Home Type

  • Single Family

Est. Annual Taxes

  • $6,553

Year Built

  • Built in 1958

Lot Details

  • 39,204 Sq Ft Lot
  • Lot Dimensions are 157.13 x 216 x 157.12 x 216.01
  • Vinyl Fence
  • Shrub

Parking

  • 2 Car Attached Garage
  • Garage Door Opener

Home Design

  • Brick Exterior Construction

Interior Spaces

  • 1,799 Sq Ft Home
  • 1-Story Property
  • Mud Room
  • Family Room with Fireplace
  • Recreation Room with Fireplace
  • Basement Fills Entire Space Under The House

Kitchen

  • Oven
  • Range
  • Microwave

Bedrooms and Bathrooms

  • 4 Main Level Bedrooms
  • 2 Full Bathrooms

Laundry

  • Laundry on main level
  • Dryer
  • Washer

Outdoor Features

  • Porch

Utilities

  • Forced Air Heating and Cooling System
  • Heating System Uses Natural Gas
  • Well
  • Septic Tank
  • Septic System

Community Details

  • No Home Owners Association

Home Details

Home Type

Single Family

Est. Annual Taxes

$6,553

Year Built

Built in 1958

Lot Details

0.9 Acres

Parking

2

Listing Details

  • Property Sub-Type: Single Family Residence
  • Property Type: Residential
  • New Construction: No
  • ArchitecturalStyle: Ranch
  • Stories: 1
  • Year Built: 1958
  • Location Property Info:Property Sub-Type: Single Family Residence
  • OfficeContract Info:List PriceSqFt2: 175.1
  • General Property Info:New Construction2: No
  • General Property Info:Lot Dimensions: 157.13 x 216 x 157.12 x 216.01
  • General Property Info:Waterfront3: No
  • General Property Info:Basement: Yes
  • General Property Info:Total Fin SqFt All Levels: 1799.0
  • General Property Info:Main Level Primary: Yes
  • Tax Info:Annual Property Tax: 6553.0
  • Tax Info:Zoning3: Res
  • Heat Type:Forced Air: Yes
  • Air Conditioning:Central Air: Yes
  • Sewer:Septic System: Yes
  • Substructure:Full: Yes
  • Appliances Dryer: Yes
  • Appliances Refrigerators: Yes
  • Washers: Yes
  • Landscape:ShrubsHedges: Yes
  • Heat Source:Natural Gas3: Yes
  • General Property Info:Fireplace: No
  • Appliances Microwave: Yes
  • General Property Info:SqFt Above Grade: 1799.0
  • Laundry Features Main Level: Yes
  • General Property Info Garage YN: Yes
  • Architectural Style:Ranch: Yes
  • Fencing:Vinyl: Yes
  • General Property Info: Association YN: No
  • Special Features: None
  • Property Sub Type: Detached

Interior Features

  • Appliances: Dryer, Microwave, Oven, Range, Refrigerator, Washer
  • Interior Amenities: Pantry
  • Fireplace Features: Family Room, Recreation Room
  • Fireplace: No
  • Total Bedrooms: 4
  • Main Level Bedrooms: 4
  • Full Bathrooms: 2
  • Total Bathrooms: 2
  • Basement: Full
  • LivingArea: 1799.0
  • General Property Info:Stories2: 1.0
  • Appliances:Oven: Yes
  • Appliances Range: Yes
  • Kitchen Features Pantry: Yes
  • Fireplace:Family: Yes
  • Fireplace:Rec Room: Yes

Exterior Features

  • Construction Materials: Brick
  • Fencing: Vinyl
  • List Price: 315000.0
  • Patio and Porch Features: Porch(es)
  • Road Surface Type: Paved
  • Waterfront: No
  • Access Feat:Accessibility Features2: No
  • Exterior Material:Brick: Yes
  • Patio and Porch Features:Porch(es): Yes

Garage/Parking

  • Attached Garage: Yes
  • Garage Spaces: 2.0
  • Garage: Yes
  • Parking Features: Garage Door Opener, Attached
  • Parking Features Garage Door Opener2: Yes
  • Parking Features Attached2: Yes
  • General Property Info:Garage Spaces: 2.0

Utilities

  • Cooling: Central Air
  • Cooling: Yes
  • Heating: Forced Air
  • Heating: Yes
  • Laundry Features: Main Level
  • Sewer: Septic Tank
  • Water Source: Well
  • Water Well: Yes

Lot Info

  • Lot Size Acres: 0.9
  • Lot Size Area: 0.9
  • Lot Dimensions: 157.13 x 216 x 157.12 x 216.01
  • Lot Size Sq Ft: 39204.0
  • Zoning Description: Res

Tax Info

  • Tax Annual Amount: 6553.0
  • Tax Year: 2026

Ownership History

We collect this data history from publicly available records. To have your information removed, we recommend requesting removal directly through your county’s website.

Date Name Owned For Owner Type

Purchase Details

Closed on
Oct 3, 2022
Sold by
Veltkamp Brooke M
Bought by

Purchase Details

Closed on
Apr 24, 2019
Sold by
Grabill Dale and Grabill Lora J
Bought by
Veltkamp Brooke M and Veltkamp Ronda J

Home Financials for this Owner

Home Financials are based on the most recent Mortgage that was taken out on this home.
Original Mortgage
$90,000
Interest Rate
4%
Mortgage Type
New Conventional

Purchase Details

Closed on
Jan 7, 2015
Sold by
Grabil Lora Jean and Grabil Dennis J
Bought by
Grabill Colin and Coling Grabil Trust
Source: Public Records

Purchase History

We collect this data history from publicly available records. To have your information removed, we recommend requesting removal directly through your county’s website.

Date Buyer Sale Price Title Company
$365,000 --
Veltkamp Brooke M $100,000 --
Grabill Colin $76,500 Best Homes Title Agency Llc
Source: Public Records

Mortgage History

We collect this data history from publicly available records. To have your information removed, we recommend requesting removal directly through your county’s website.

Date Status Borrower Loan Amount
Previous Owner $90,000
Source: Public Records

Property History

We collect this data history from publicly available records. To have your information removed, we recommend requesting removal directly through your county’s website.

Date Event Price List to Sale Price per Sq Ft
11/21/2025 11/21/25 Sold $310,000 -1.6% $172 / Sq Ft
10/10/2025 10/10/25 Pending -- -- --
09/23/2025 09/23/25 Price Changed $315,000 -5.4% $175 / Sq Ft
09/02/2025 09/02/25 Price Changed $332,900 -3.5% $185 / Sq Ft
07/30/2025 07/30/25 For Sale $344,900 -- $192 / Sq Ft
Source: MichRIC

Tax History

We collect this data history from publicly available records. To have your information removed, we recommend requesting removal directly through your county’s website.

Year Tax Paid Tax Assessment Tax Assessment Total Assessment is a certain percentage of the fair market value that is determined by local assessors to be the total taxable value of land and additions on the property. Land Improvement
2025 $1,603 $198,800 $0 $0
2024 $16 $157,100 $0 $0
2023 $1,496 $132,100 $0 $0
2022 $3,580 $121,200 $0 $0
2021 $3,567 $120,100 $0 $0
2020 $3,436 $114,400 $0 $0
2019 $4,495 $154,500 $0 $0
2018 $7,278 $151,400 $0 $0
2017 $7,069 $144,600 $0 $0
2016 $6,979 $143,400 $0 $0
2015 -- $142,500 $0 $0
Source: Public Records

Agents Affiliated with this Home

  • Section Image
  • Section Image
See All Agents

Map

Source: MichRIC

MLS Number: 25037947

MichRIC
Your Personal Tour Guide

Ask me questions while you tour the home.