
Gavin & Julie Wisser
HOMESTAR BROKERS
(971) 273-1725
82 Total Sales
5 in Keizer
$400K - $615K Price Range
Estimated Value: $605,000 - $919,000
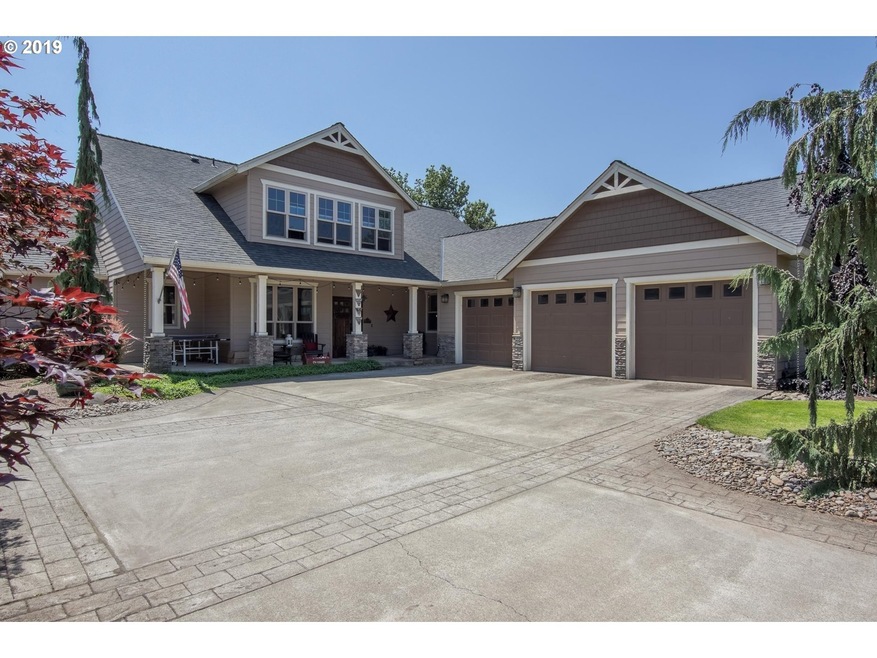
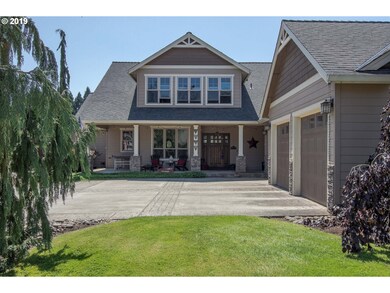
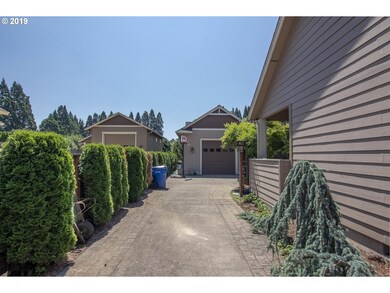
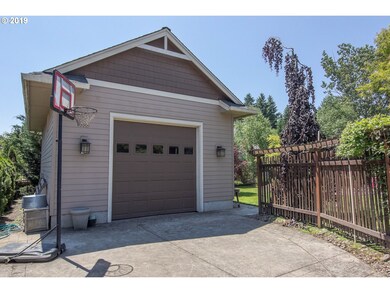
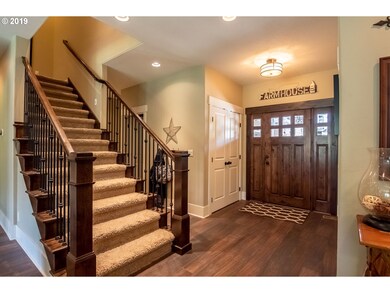
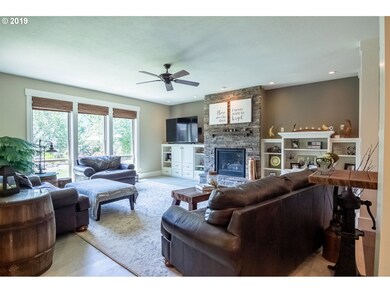
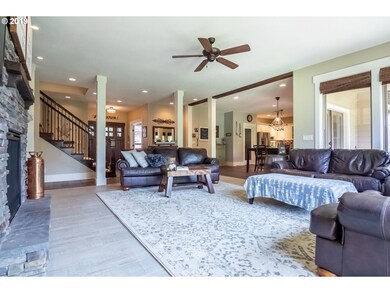
Gorgeous prop w/something for everyone! 1/3 AC lot plus 20X30 shop in addtn to 3-car gar + RV pad! This top-quality hm has sophisticated modern design w/fabulous flrplan. Gourmet "cook's" kitch has granite, SS appl, gas range, dbl ovens, lg pantry & open dining/FR area w/beautiful tile "wood" flooring. Mstr retreat is on main fl w/sumptuous MBA & roomy WI closet. Den down + bonus & 2 BRs up. Gorgeous lndscping, cvrd patio & water feat.
Last Agent to Sell the Property
Realty One Group Willamette Valley License #870200046 Listed on: 05/31/2019
We collect this data history from publicly available records. To have your information removed, we recommend requesting removal directly through your county’s website.
Gavin & Julie Wisser
HOMESTAR BROKERS
(971) 273-1725
82 Total Sales
5 in Keizer
$400K - $615K Price Range
Allyson Puentes
EXP REALTY, LLC
(971) 272-8949
101 Total Sales
7 in Keizer
$395K - $465K Price Range
Erin Shaw
HOMESTAR BROKERS
(888) 589-2605
121 Total Sales
19 in Keizer
$365K - $695K Price Range
Lisa Santana
BST REALTY, LLC
(503) 483-6994
125 Total Sales
13 in Keizer
$125K - $556K Price Range
Phil Hyre
REALTY FIRST DALLAS
(971) 273-2117
129 Total Sales
6 in Keizer
$400K - $651K Price Range
Jason Kennedy
RE/MAX Equity Group
(503) 749-9232
176 Total Sales
8 in Keizer
$360K - $482K Price Range
We collect this data history from publicly available records. To have your information removed, we recommend requesting removal directly through your county’s website.
| Date | Buyer | Sale Price | Title Company |
|---|---|---|---|
| $600,000 | Amerititle | ||
| Sibley David | $425,000 | Fidelity Natl Title Co Of Or | |
| Paulson Terry | $149,950 | Fidelity Natl Title Co Of Or |
We collect this data history from publicly available records. To have your information removed, we recommend requesting removal directly through your county’s website.
| Date | Status | Borrower | Loan Amount |
|---|---|---|---|
| Open | $150,000 | ||
| Closed | Healy Ashley E | $75,000 | |
| Open | Healy Ashley E | $410,000 | |
| Previous Owner | Sibley David | $403,750 |
We collect this data history from publicly available records. To have your information removed, we recommend requesting removal directly through your county’s website.
| Date | Event | Price | List to Sale | Price per Sq Ft | Prior Sale |
|---|---|---|---|---|---|
| 07/03/2019 07/03/19 | Sold | $600,000 | 0.0% | $192 / Sq Ft | |
| 06/05/2019 06/05/19 | Pending | -- | -- | -- | |
| 05/31/2019 05/31/19 | For Sale | $599,900 | +41.2% | $192 / Sq Ft | |
| 08/30/2013 08/30/13 | Sold | $425,000 | -19.0% | $136 / Sq Ft | View Prior Sale |
| 07/27/2013 07/27/13 | Pending | -- | -- | -- | |
| 04/05/2013 04/05/13 | For Sale | $525,000 | -- | $168 / Sq Ft |
We collect this data history from publicly available records. To have your information removed, we recommend requesting removal directly through your county’s website.
| Year | Tax Paid | Tax Assessment Tax Assessment Total Assessment is a certain percentage of the fair market value that is determined by local assessors to be the total taxable value of land and additions on the property. | Land | Improvement |
|---|---|---|---|---|
| 2025 | $6,692 | $394,410 | ||
| 2024 | $6,692 | $382,930 | ||
| 2023 | $6,373 | $371,780 | $0 | $0 |
| 2022 | $6,003 | $360,960 | $0 | $0 |
| 2021 | $5,928 | $350,450 | $0 | $0 |
| 2020 | $5,564 | $340,250 | $0 | $0 |
| 2019 | $5,590 | $330,340 | $0 | $0 |
| 2018 | $5,668 | $0 | $0 | $0 |
| 2017 | $5,110 | $0 | $0 | $0 |
| 2016 | $4,909 | $0 | $0 | $0 |
| 2015 | $4,833 | $0 | $0 | $0 |
| 2014 | $4,661 | $0 | $0 | $0 |
Seller's Agent in 2019
Brenda Bonebrake
Realty One Group Willamette Valley
(503) 932-8222
296 Total Sales
ON
Buyer's Agent in 2019
OR and WA Non Rmls
Non Rmls Broker
Seller's Agent in 2013
Patti Williamson
WINDERMERE HERITAGE
(503) 932-1267
75 Total Sales
Source: Regional Multiple Listing Service (RMLS)
MLS Number: 19695353
APN: 320652
Disclaimer: Certain information contained herein is derived from information provided by parties other than Homes.com. All information provided is deemed reliable, but is not guaranteed to be accurate and should be independently verified.
The content relating to real estate for sale on this web site comes in part from the IDX program of the RMLS™ of Portland, Oregon. Real estate listings held by brokerage firms other than Ten-X are marked with the RMLS™ logo, and detailed information about these properties includes the names of the listing brokers. Listing content is copyright © 2026 RMLS™, Portland, Oregon. Some properties which appear for sale on this web site may subsequently have sold or may no longer be available. All information provided is deemed reliable but is not guaranteed and should be independently verified.
Ask me questions while you tour the home.