NOT LISTED FOR SALE

7552 Camden St NE Keizer, OR 97303

Keizer Area

Estimated Value: $481,000 - $543,000

3 Beds
2.5 Baths
1,805 Sq Ft
$286/Sq Ft Est. Value

Sale Details

Date Sold: May 7, 2025

Last sale price $522,500 $289 Per Sq Ft

Est. 1% decrease in value since last sale

Current estimated payment $3,231 / mo

15 Days on Market

Highlights

  • RV Access or Parking
  • Vaulted Ceiling

  • Private Yard


  • Craftsman Architecture
  • Main Floor Primary Bedroom
  • Outdoor Water Feature

About This Home

As of May 2025

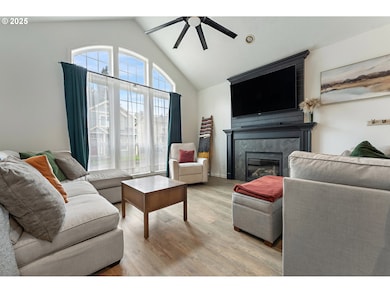



Experience the best of modern living in this contemporary home featuring a vaulted great room with large windows flooding the space with natural light. The inviting gas fireplace, complemented by custom tile, creates a warm ambiance perfect for gatherings. Enjoy the elegance of new luxury vinyl flooring throughout, enhancing both style and durability. The primary bedroom suite, conveniently located on the main level, boasts a luxurious soaking tub, a walk-in shower, and dual sinks, providing a serene retreat after a long day. The heart of the home is the spacious kitchen, lined with cabinets for storage, a large island, new stainless steel appliances, and gas cooking. Step outside to the private fenced backyard, with a covered patio and charming side latticed area that is perfect for entertaining friends and family. Easy potential to add RV parking to side of home. Located centrally near shopping and easy freeway access, this home seamlessly combines comfort, style, and functionality, making it an ideal choice for those seeking a sophisticated lifestyle.

Last Agent to Sell the Property

Cindy Scott

Envision Northwest Homes License #200208160 Listed on: 03/21/2025

Last Buyer's Agent

Ted Williams

Urbane Realty Group License #201003027

Home Details

Home Type

  • Single Family

Est. Annual Taxes

  • $4,670

Year Built

  • Built in 2006

Lot Details

  • 6,098 Sq Ft Lot
  • Fenced
  • Level Lot
  • Sprinkler System
  • Private Yard

Parking

  • 2 Car Attached Garage
  • Garage on Main Level
  • Garage Door Opener
  • Driveway
  • On-Street Parking
  • RV Access or Parking

Home Design

  • Craftsman Architecture
  • Contemporary Architecture
  • Composition Roof
  • Cement Siding
  • Concrete Perimeter Foundation

Interior Spaces

  • 1,805 Sq Ft Home
  • 2-Story Property
  • Built-In Features
  • Vaulted Ceiling
  • Gas Fireplace
  • Double Pane Windows
  • Vinyl Clad Windows
  • Family Room
  • Living Room
  • Dining Room
  • First Floor Utility Room
  • Laundry Room
  • Crawl Space

Kitchen

  • Free-Standing Gas Range
  • Down Draft Cooktop
  • Microwave
  • Dishwasher
  • Stainless Steel Appliances
  • Kitchen Island
  • Solid Surface Countertops
  • Disposal

Bedrooms and Bathrooms

  • 3 Bedrooms
  • Primary Bedroom on Main
  • Soaking Tub
  • Walk-in Shower

Accessible Home Design

  • Accessibility Features

Outdoor Features

  • Covered Patio or Porch
  • Outdoor Water Feature

Schools

  • Clear Lake Elementary School
  • Whiteaker Middle School
  • Mcnary High School

Utilities

  • Forced Air Heating and Cooling System
  • Heating System Uses Gas
  • Gas Water Heater

Community Details

  • No Home Owners Association

Listing and Financial Details

  • Assessor Parcel Number 336283

Home Details

Home Type

Single Family

Est. Annual Taxes

$4,670

Year Built

Built in 2006

Lot Details

6,098 Sq Ft Lot

Parking

2

Listing Details

  • Standard Status: Closed
  • MLS Status: Sold
  • Property Type: Residential
  • Accessibility: Yes
  • Stories: 2
  • Year Built: 2006
  • Property Condition: Resale
  • Property Sub Type: SingleFamilyResidence
  • Architectural Style: Contemporary, Craftsman
  • New Construction: No
  • Property Attached Yn: No
  • Current Price For Status: 522500.0
  • Open House: No
  • Room 11 Features: BuiltinFeatures,Dishwasher,GasAppliances,Island,Pantry,UpdatedRemodeled
  • Room14Features: CeilingFan,Fireplace
  • Room 14 Level: Main
  • Special Features: VirtualTour

Interior Features

  • Accessibility Features: GarageonMain, MainFloorBedroomBath, UtilityRoomOnMain, WalkinShower
  • Total Bathrooms: 2.1
  • Fireplaces: 1
  • Interior Amenities: GarageDoorOpener, LuxuryVinylPlank, SoakingTub, VaultedCeiling
  • Room 4 Description: Laundry
  • Room 4 Features: BuiltinFeatures
  • Room 4 Level: Main
  • Basement: CrawlSpace
  • Window Features: DoublePaneWindows, VinylFrames
  • Appliances: Dishwasher, Disposal, DownDraft, FreeStandingGasRange, FreeStandingRefrigerator, Island, Microwave, Pantry, SolidSurfaceCountertop, StainlessSteelAppliance
  • Full Bathrooms: 2
  • Half Bathrooms: 1
  • Total Bedrooms: 3
  • Fireplace Features: Gas
  • Fireplace: Yes
  • Main Level Full Bathrooms: 1
  • BathroomsFullUpperLevel: 1
  • BathroomsPartialMainLevel: 1
  • BathroomsTotalLowerLevel: 0.0
  • BathroomsTotalMainLevel: 1.1
  • BathroomsTotalUpperLevel: 1.0
  • Lot Size Range: SqFt5000to6999
  • Room 11 Level: Main
  • Room 13 Level: Main
  • Room 7 Description: _2ndBedroom
  • Additional Room 7 Level: Upper
  • Room 8 Description: _3rdBedroom
  • Additional Room 8 Level: Upper
  • Room 9 Description: DiningRoom
  • Additional Room 9 Level: Main

Exterior Features

  • Exterior Description: CementSiding
  • Exterior Features: CoveredPatio, Fenced, Porch, RVParking, Sprinkler, WaterFeature, Yard
  • Lot Size: 5,000 to 6,999 SqFt
  • Foundation Details: ConcretePerimeter
  • View: No
  • Lot Features: Level
  • Disclosures: Disclosure
  • Home Warranty: No
  • Roof: Composition

Garage/Parking

  • Garage Type: Attached
  • Parking Description: Driveway, OnStreet
  • Attached Garage: Yes
  • Garage Spaces: 2.0
  • Total Parking Spaces: 2.0

Utilities

  • Fuel Description: Electricity,Gas
  • Hot Water: Gas
  • Cooling: AirConditioningReady
  • Cooling Y N: No
  • Heating: ForcedAir
  • Heating Yn: Yes
  • Sewer: PublicSewer
  • Water Source: PublicWater

Condo/Co-op/Association

  • Senior Community: No
  • Association: No

Schools

  • Elementary School: Clear Lake
  • High School: McNary
  • Middle Or Junior School: Whiteaker

Lot Info

  • Land Lease: No
  • Lot Size Acres: 0.14
  • Lot Size Sq Ft: 6098.0
  • Parcel #: 336283

Green Features

  • Green Certification: No

Tax Info

  • Tax Year: 2024
  • Tax Annual Amount: 4670.45

Ownership History

We collect this data history from publicly available records. To have your information removed, we recommend requesting removal directly through your county’s website.

Date Name Owned For Owner Type

Purchase Details

Listed on
Mar 21, 2025
Closed on
May 7, 2025
Sold by
Bought by
Seller's Agent
Cindy Scott
Envision Northwest Homes
Buyer's Agent
Ted Williams
Urbane Realty Group
List Price
$525,000
Sold Price
$522,500
Premium/Discount to List
-$2,500
-0.48%
Views
137
Current Estimated Value
$515,528

Home Financials for this Owner

Home Financials are based on the most recent Mortgage that was taken out on this home.
Estimated Appreciation
-$6,972
Avg. Annual Appreciation
-1.08%
Original Mortgage
$513,035
Outstanding Balance
$505,811
Interest Rate
6.12%
Mortgage Type
FHA
Estimated Equity
$9,717

Purchase Details

Listed on
Mar 21, 2025
Closed on
Apr 23, 2025
Sold by
Bought by
Seller's Agent
Cindy Scott
Envision Northwest Homes
Buyer's Agent
Ted Williams
Urbane Realty Group
List Price
$525,000
Sold Price
$522,500
Premium/Discount to List
-$2,500
-0.48%
Views
137

Home Financials for this Owner

Home Financials are based on the most recent Mortgage that was taken out on this home.
Original Mortgage
$513,035
Outstanding Balance
$505,811
Interest Rate
6.12%
Mortgage Type
FHA
Estimated Equity
$9,717

Purchase Details

Closed on
Dec 21, 2021
Sold by
Bought by

Home Financials for this Owner

Home Financials are based on the most recent Mortgage that was taken out on this home.
Original Mortgage
$369,000
Interest Rate
2.98%
Mortgage Type
New Conventional

Purchase Details

Listed on
Jan 23, 2019
Closed on
Jul 3, 2019
Sold by
Bought by
Seller's Agent
Thuy Chrestenson
Knipe Realty ERA Powered
Buyer's Agent
Cindy Scott
Envision Northwest Homes
List Price
$344,900
Sold Price
$344,400
Premium/Discount to List
-$500
-0.14%

Home Financials for this Owner

Home Financials are based on the most recent Mortgage that was taken out on this home.
Avg. Annual Appreciation
5.87%
Original Mortgage
$344,400
Interest Rate
4%
Mortgage Type
New Conventional

Purchase Details

Closed on
Jun 1, 2006
Sold by
Bought by

Home Financials for this Owner

Home Financials are based on the most recent Mortgage that was taken out on this home.
Original Mortgage
$200,364
Interest Rate
6.52%
Mortgage Type
Fannie Mae Freddie Mac
Source: Public Records
Create a Home Valuation Report for This Property
The Home Valuation Report is an in-depth analysis detailing your home's value as well as a comparison with similar homes in the area

Home Values in the Area

Source: Public Records

Average Home Value in this Area


Source: Public Records

Purchase History

We collect this data history from publicly available records. To have your information removed, we recommend requesting removal directly through your county’s website.

Date Buyer Sale Price Title Company
$522,500 First American Title
-- None Listed On Document
-- Accommodation
$344,400 First American
$250,455 Fidelity Natl Title Co Of Or
Source: Public Records

Mortgage History

We collect this data history from publicly available records. To have your information removed, we recommend requesting removal directly through your county’s website.

Date Status Borrower Loan Amount
Open $513,035
Previous Owner $85,000
Previous Owner $67,594
Previous Owner $369,000
Previous Owner $344,400
Previous Owner $200,364
Source: Public Records

Property History

We collect this data history from publicly available records. To have your information removed, we recommend requesting removal directly through your county’s website.

Date Event Price List to Sale Price per Sq Ft Prior Sale
05/07/2025 05/07/25 Sold $522,500 +0.7% $289 / Sq Ft
04/05/2025 04/05/25 Pending -- -- --
04/01/2025 04/01/25 Price Changed $519,000 -1.1% $288 / Sq Ft
03/21/2025 03/21/25 For Sale $525,000 +52.4% $291 / Sq Ft
07/09/2019 07/09/19 Sold $344,400 -0.1% $191 / Sq Ft View Prior Sale
05/31/2019 05/31/19 Pending -- -- --
05/09/2019 05/09/19 For Sale $344,900 -1.4% $191 / Sq Ft
05/01/2019 05/01/19 Pending -- -- --
01/22/2019 01/22/19 For Sale $349,900 -- $194 / Sq Ft
Source: Regional Multiple Listing Service (RMLS)

Tax History

We collect this data history from publicly available records. To have your information removed, we recommend requesting removal directly through your county’s website.

Year Tax Paid Tax Assessment Tax Assessment Total Assessment is a certain percentage of the fair market value that is determined by local assessors to be the total taxable value of land and additions on the property. Land Improvement
2025 $4,812 $275,490
2024 $4,670 $267,470
2023 $4,447 $259,680 $0 $0
2022 $4,181 $252,120 $0 $0
2021 $4,129 $244,780 $0 $0
2020 $3,875 $237,660 $0 $0
2019 $4,014 $230,740 $0 $0
2018 $3,948 $0 $0 $0
2017 $3,558 $0 $0 $0
2016 $3,414 $0 $0 $0
2015 $3,363 $0 $0 $0
2014 $3,237 $0 $0 $0
Source: Public Records

Agents Affiliated with this Home

  • Section Image
  • Section Image
  • Section Image
See All Agents

Map

Source: Regional Multiple Listing Service (RMLS)

MLS Number: 412901349

Regional Multiple Listing Service (RMLS)

APN: 336283

Your Personal Tour Guide

Ask me questions while you tour the home.