NOT LISTED FOR SALE

1254 Steven Dr Unit 45 Salisbury, NC 28147

Salisbury Area

Estimated Value: $275,244 - $300,000

3 Beds
2.5 Baths
1,437 Sq Ft
$200/Sq Ft Est. Value

Sale Details

Date Sold: December 8, 2022

Last sale price $242,500 $169 Per Sq Ft

Est. 18% increase in value since last sale

Current estimated payment $1,790 / mo

42 Days on Market

Highlights

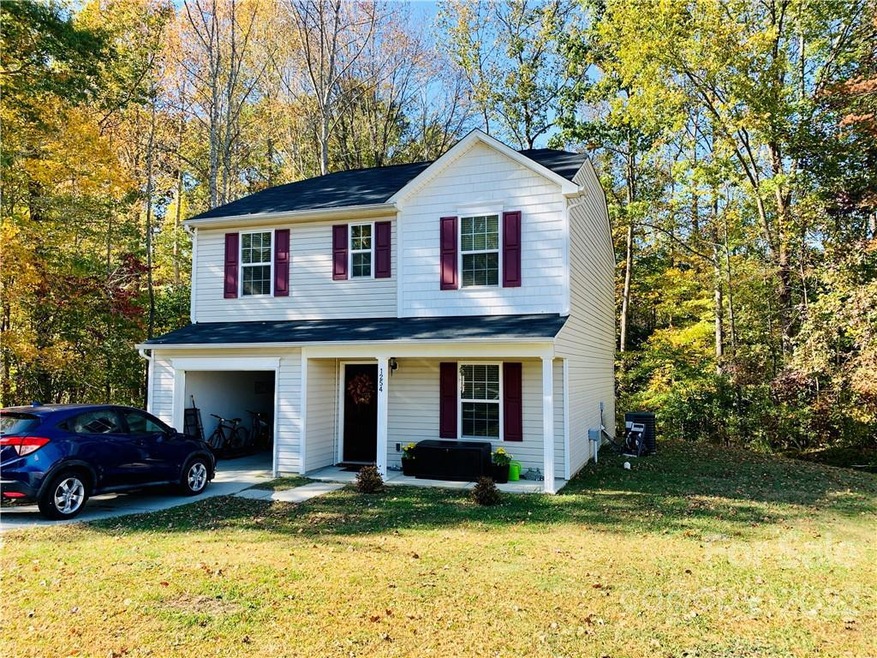
  • A-Frame Home
  • Covered Patio or Porch
  • Walk-In Closet
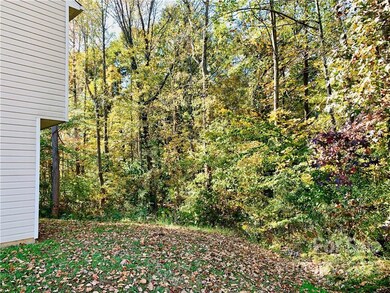
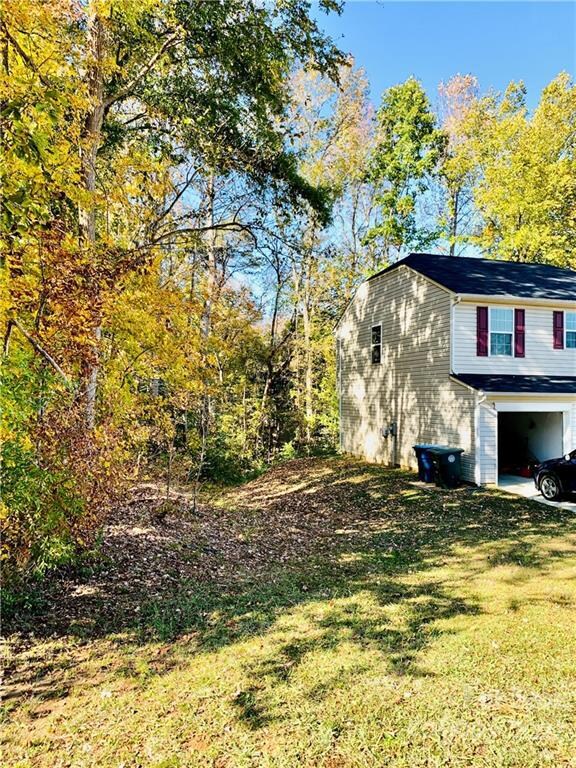
  • Wooded Lot
  • Attached Garage
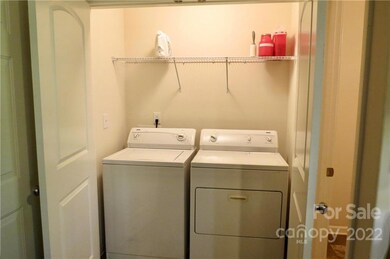
  • Laundry Room

About This Home

As of December 2022

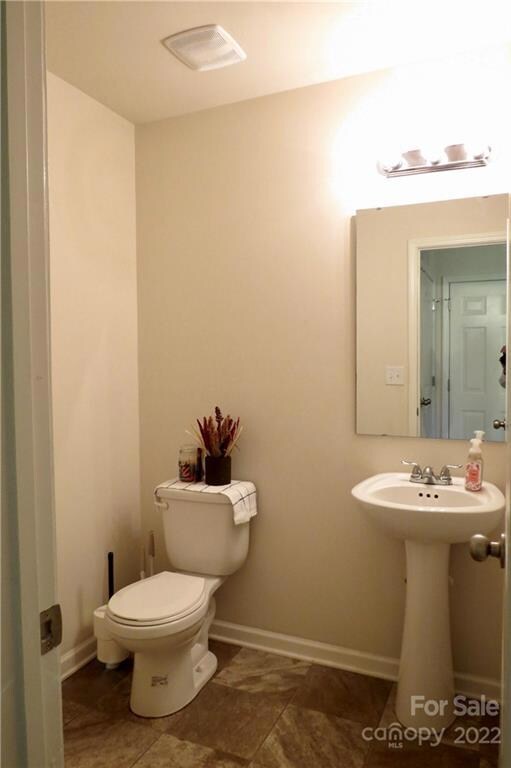
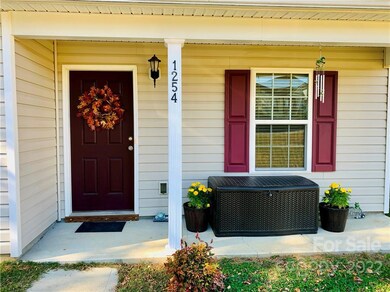
-->Move in Ready, Why Rent? Call for your appt to see this 3 bedroom 2.5 bath home conveniently located in the south Salisbury area. Built in 2018, well cared for with extras you're sure to appreciate. Very efficient floor plan with main floor laundry, half bath, kitchen with pantry that opens to the dining room. An open family room shared with the dining room leaves plenty of room for your projects and enjoyment. Primary bedroom upstairs has sep soak tub and shower with walk in closet. Lots of sunlight, spacious rooms, no pets/nonsmoker owners, convenient location; this home is very clean and ready for you to bring it a new energy - Doing it Your Way! Sellers have added a home water filtration system that stays and! Priced to SELL- Motivated Sellers. Let's get your tour scheduled!

Last Agent to Sell the Property

Cindi Magana

Realty One Group Results License #277856 Listed on: 10/26/2022
Realty One Group Results

Last Buyer's Agent

Greta Jones

Howard Hanna Allen Tate Concord License #320501

Howard Hanna Allen Tate Concord

Range of Values:

--
Value Increase
--
Percent Increase
--
Adjusted for Inflation
Collateral Analytics

Collateral Analytics Collateral Analytics AVMs (Automated Valuation Model) employ a number of statistical approaches combined with neighborhood-specific comparable selection guarantees the most up-to-date and precise valuations.

Not Available

Collateral Analytics does not have data for the current month. Please view the chart for historical values.

ICE

ICE Mortgage Technology ICE Mortgage Technology’s AVM (Automated Valuation Model) is a state-of-the-art online residential property valuation tool that provides a quick and accurate estimate of the value of almost any home in the U.S.

Not Available

ICE Mortgage Technology does not have data for the current month. Please view the chart for historical values.

First American

First American First American Data & Analytics’ next-generation AVM combines unrivaled data assets with a blended ensemble of valuation models to produce highly accurate, reliable valuations you can trust.

Not Available

First American does not have data for the current month. Please view the chart for historical values.

Quantarium

Quantarium Quantarium’s valuation service, repeatedly proven the industry’s most accurate and comprehensive, is supercharged with a self-learning and auto-tuning AI engine that continually becomes smarter and more accurate as it processes daily inputs from the industry’s leading RE data lake.

Not Available

Quantarium does not have data for the current month. Please view the chart for historical values.

Average Value
Not Available
List Price
Sold Price
Create a Home Valuation Report for This Property
The Home Valuation Report is an in-depth analysis detailing your home's value as well as a comparison with similar homes in the area

Home Details

Home Type

  • Single Family

Year Built

  • Built in 2018

Lot Details

  • Paved or Partially Paved Lot
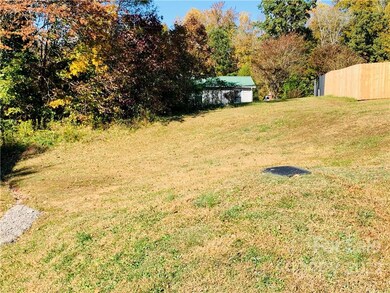
  • Sloped Lot
  • Wooded Lot
  • Property is zoned MHOD, MHND

Parking

  • Attached Garage

Home Design

  • A-Frame Home
  • Slab Foundation
  • Composition Roof
  • Vinyl Siding

Interior Spaces

  • Pull Down Stairs to Attic

Kitchen

  • Electric Range
  • Dishwasher

Flooring

  • Carpet
  • Vinyl

Bedrooms and Bathrooms

  • 3 Bedrooms
  • Walk-In Closet
  • Garden Bath

Laundry

  • Laundry Room
  • Laundry on main level
  • Electric Dryer Hookup

Schools

  • Jesse Carson High School

Utilities

  • Forced Air Heating System
  • Heat Pump System
  • Cable TV Available

Additional Features

  • More Than Two Accessible Exits
  • Covered Patio or Porch

Community Details

  • Built by Wade Jurney Homes
  • Weatherstone Subdivision

Listing and Financial Details

  • Assessor Parcel Number 472E185

Home Details

Home Type

Single Family

Year Built

Built in 2018

Lot Details

0.34 Acres

Listing Details

  • Property Type: Residential
  • Property Sub Type: Single Family Residence
  • Architectural Style: A-Frame
  • Year Built: 2018
  • Ratio Current Price By Acre: 713235.29
  • Restrictions: No Representation
  • Road Surface Type: Concrete
  • Structure Type: Two Story
  • ResoPropertyType: Residential
  • Ratio CurrentPrice/TotalPropertyHLA: 168.75
  • Special Features: None

Interior Features

  • Foundation Details: Slab
  • Fireplace: No
  • Flooring: Carpet, Vinyl
  • Interior Amenities: Attic Stairs Pulldown, Garden Tub, Pantry, Walk-In Closet(s)
  • Fixture Exception Yn: 0
  • Lower Level Sq Ft: 0
  • Main Level Sq Ft: 597
  • Third Level Sq Ft: 0
  • Sq Ft Unheated Basement: 0
  • Sq Ft Unheated Lower: 0
  • Sq Ft Unheated Main: 0
  • Sq Ft Unheated Third: 0
  • Sq Ft Unheated Total: 0
  • Sq Ft Unheated Upper: 0
  • Sq Ft Upper: 840
  • Porch: Covered,Front
  • Appliances: Cable Prewire, Dishwasher, Electric Dryer Hookup, Electric Range
  • Accessibility Features: Two or More Access Exits
  • Full Bathrooms: 2
  • Half Bathrooms: 1
  • Total Bedrooms: 3
  • Living Area: 1437
  • Half Bathrooms: 1
  • Full Bathrooms: 2
  • Total Bedrooms: 3
  • Half Bathrooms: 0

Exterior Features

  • New Construction: No
  • Roof: Composition
  • Construction Status: Complete
  • Tax Location: Salisbury
  • Construction Type: Site Built
  • Construction Type: Vinyl Siding

Garage/Parking

  • Main Level Garage YN: 1
  • Parking Features: Attached Garage, Garage - 1 Car

Utilities

  • Heating: Central, Forced Air, Heat Pump
  • Sewer: Public Sewer
  • Water Heater: Electric
  • Laundry Features: Main Level
  • Water Source: Public, Water Softener System

Schools

  • Middle Or Junior School: Unspecified
  • HOA Subject To: None

Lot Info

  • Lot Features: Paved, Sloped, Wooded
  • Lot Size Units: Acres
  • Parcel Number: 472E185
  • Zoning Description: MHND
  • ResoLotSizeUnits: Acres

Building Info

  • Builder Name: Wade Jurney Homes

Tax Info

  • RATIO List Price By Tax Amount: 1.83352

Multi Family

  • Unit Count: 0

MLS Schools

  • Elementary School: Unspecified
  • High School: Jesse Carson

Ownership History

We collect this data history from publicly available records. To have your information removed, we recommend requesting removal directly through your county’s website.

Date Name Owned For Owner Type

Purchase Details

Listed on
Oct 26, 2022
Closed on
Dec 3, 2022
Sold by
Bolydra and David
Bought by
Seller's Agent
Cindi Magana
Realty One Group Results
Buyer's Agent
Greta Jones
Howard Hanna Allen Tate Concord
List Price
$245,000
Sold Price
$242,500
Premium/Discount to List
-$2,500
-1.02%
Views
32
Current Estimated Value
$286,811

Home Financials for this Owner

Home Financials are based on the most recent Mortgage that was taken out on this home.
Estimated Appreciation
$44,311
Avg. Annual Appreciation
4.59%
Original Mortgage
$235,225
Outstanding Balance
$221,945
Interest Rate
5%
Mortgage Type
New Conventional
Estimated Equity
$64,866

Purchase Details

Listed on
Sep 27, 2017
Closed on
Sep 20, 2018
Sold by
Wjh Llc
Bought by
Bolyard Amanda and Gardner David
Seller's Agent
Wade Jurney
Wade Jurney Homes
Buyer's Agent
Sandy Woods
EXP Realty LLC
List Price
$126,490
Sold Price
$124,490
Premium/Discount to List
-$2,000
-1.58%

Home Financials for this Owner

Home Financials are based on the most recent Mortgage that was taken out on this home.
Avg. Annual Appreciation
17.12%
Original Mortgage
$99,592
Interest Rate
4.5%
Mortgage Type
New Conventional

Purchase Details

Closed on
Oct 26, 2017
Sold by
Jdsi Llc
Bought by
Wjh Llc

Purchase Details

Closed on
Jun 30, 2017
Sold by
Weatherstone Park Llc
Bought by
Jdsi Llc

Home Financials for this Owner

Home Financials are based on the most recent Mortgage that was taken out on this home.
Original Mortgage
$910,000
Interest Rate
4.02%
Mortgage Type
Purchase Money Mortgage
Source: Public Records

Purchase History

We collect this data history from publicly available records. To have your information removed, we recommend requesting removal directly through your county’s website.

Date Buyer Sale Price Title Company
$242,500 --
Bolyard Amanda $124,500 None Available
Wjh Llc $45,000 None Available
Jdsi Llc $910,000 Chicago Title Insurance Comp
Source: Public Records

Mortgage History

We collect this data history from publicly available records. To have your information removed, we recommend requesting removal directly through your county’s website.

Date Status Borrower Loan Amount
Open $235,225
Previous Owner Bolyard Ananda $108,100
Previous Owner Bolyard Amanda $104,000
Previous Owner Bolyard Amanda $99,592
Previous Owner Jdsi Llc $910,000
Source: Public Records

Property History

We collect this data history from publicly available records. To have your information removed, we recommend requesting removal directly through your county’s website.

Date Event Price List to Sale Price per Sq Ft Prior Sale
12/08/2022 12/08/22 Sold $242,500 0.0% $169 / Sq Ft
11/11/2022 11/11/22 Price Changed $242,500 -1.0% $169 / Sq Ft
10/26/2022 10/26/22 For Sale $245,000 +96.8% $170 / Sq Ft
09/20/2018 09/20/18 Sold $124,490 0.0% $87 / Sq Ft View Prior Sale
08/09/2018 08/09/18 Pending -- -- --
08/06/2018 08/06/18 Price Changed $124,490 -1.6% $87 / Sq Ft
08/02/2018 08/02/18 For Sale $126,490 0.0% $88 / Sq Ft
07/10/2018 07/10/18 Pending -- -- --
06/25/2018 06/25/18 For Sale $126,490 0.0% $88 / Sq Ft
02/08/2018 02/08/18 Pending -- -- --
09/27/2017 09/27/17 For Sale $126,490 -- $88 / Sq Ft
Source: Canopy MLS

Tax History

We collect this data history from publicly available records. To have your information removed, we recommend requesting removal directly through your county’s website.

Year Tax Paid Tax Assessment Tax Assessment Total Assessment is a certain percentage of the fair market value that is determined by local assessors to be the total taxable value of land and additions on the property. Land Improvement
2026 $2,593 $216,800 $30,000 $186,800
2025 $2,593 $216,800 $30,000 $186,800
2024 $2,593 $216,800 $30,000 $186,800
2023 $2,593 $216,800 $30,000 $186,800
2022 $1,821 $132,259 $24,000 $108,259
2021 $1,821 $132,259 $24,000 $108,259
2020 $1,821 $132,259 $24,000 $108,259
2019 $1,821 $132,259 $24,000 $108,259
2018 $277 $20,400 $20,400 $0
2017 $276 $20,400 $20,400 $0
2016 $268 $20,400 $20,400 $0
2015 $270 $20,400 $20,400 $0
2014 -- $20,400 $20,400 $0
Source: Public Records

Agents Affiliated with this Home

  • Section Image
  • Section Image
  • Section Image
See All Agents

Map

Source: Canopy MLS

MLS Number: 3914630

Canopy MLS

APN: 472-E185

Your Personal Tour Guide

Ask me questions while you tour the home.