1567 Keystone Dr Salisbury, NC 28147
Salisbury AreaEstimated Value: $237,000 - $261,178
Highlights
- Front Porch
- Home Security System
- 1 Car Garage
- Walk-In Closet
- Central Air
- Lot Has A Rolling Slope
About This Home
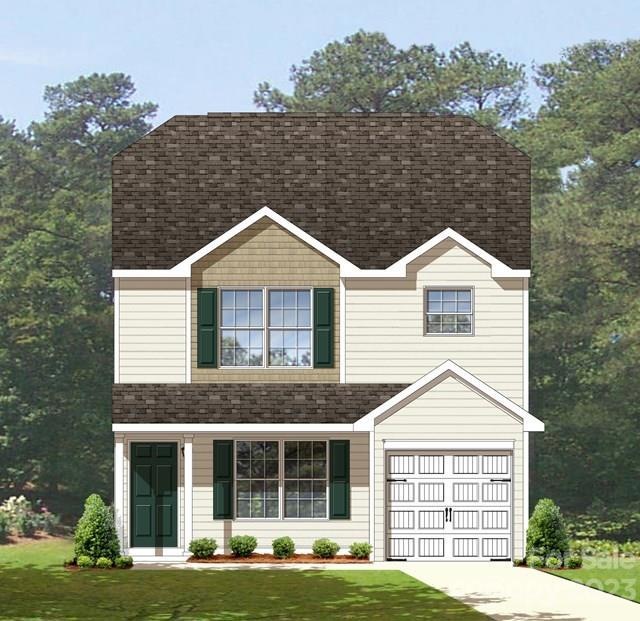
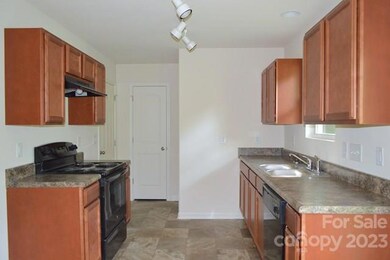
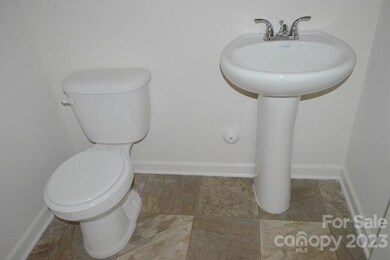
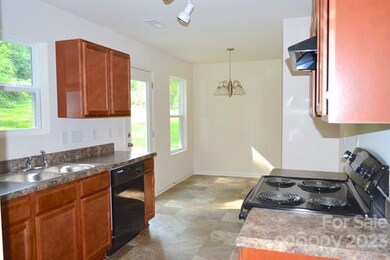
As of January 2019We are the low-price leader of new construction homes. We offer such a low price that we do not negotiate. The estimated completion date of the home is February 2019. Please note that the photos are of a similar home and may not be an exact representation of the home being built as products and specifications may be changed.
Home Details
Home Type
- Single Family
Year Built
- Built in 2018
Lot Details
- 21,344 Sq Ft Lot
- Lot Dimensions are 125x43x170
- Property fronts an interstate
- Lot Has A Rolling Slope
- Possible uses of the property include Gardening
- Property is zoned MDR
Parking
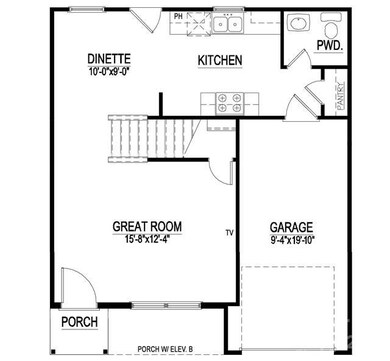
- 1 Car Garage
Home Design
- Slab Foundation
- Composition Roof
- Vinyl Siding
Interior Spaces
- 1,220 Sq Ft Home
- Insulated Windows
- Pull Down Stairs to Attic
- Home Security System
Kitchen
- Range Hood
- Dishwasher
Bedrooms and Bathrooms
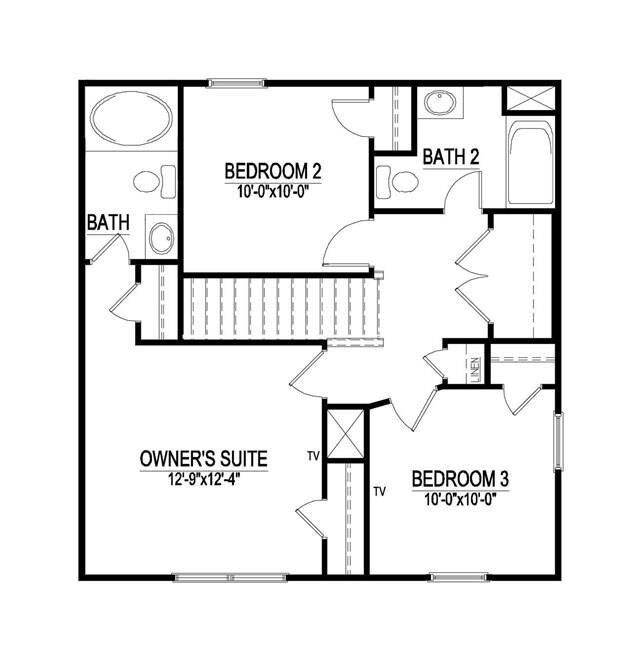
- 3 Bedrooms
- Walk-In Closet
Outdoor Features
- Front Porch
Schools
- Knollwood Elementary School
- Southeast Middle School
- Jesse Carson High School
Utilities
- Central Air
- Heat Pump System
- Septic Tank
Community Details
- Weatherstone Subdivision
Listing and Financial Details
- Assessor Parcel Number 187
Ownership History
We collect this data history from publicly available records. To have your information removed, we recommend requesting removal directly through your county’s website.
Purchase Details
Home Financials for this Owner
Home Financials are based on the most recent Mortgage that was taken out on this home.Purchase Details
Home Financials for this Owner
Home Financials are based on the most recent Mortgage that was taken out on this home.Purchase Details
Home Financials for this Owner
Home Financials are based on the most recent Mortgage that was taken out on this home.Purchase History
We collect this data history from publicly available records. To have your information removed, we recommend requesting removal directly through your county’s website.
| Date | Buyer | Sale Price | Title Company |
|---|---|---|---|
| $119,000 | None Available | ||
| Wjh Llc | $60,000 | None Available | |
| Jdsi Llc | $910,000 | Chicago Title Insurance Comp |
Mortgage History
We collect this data history from publicly available records. To have your information removed, we recommend requesting removal directly through your county’s website.
| Date | Status | Borrower | Loan Amount |
|---|---|---|---|
| Closed | $15,000 | ||
| Open | Watson Rita A | $23,798 | |
| Open | Watson Rita A | $86,100 | |
| Previous Owner | Wjh Llc | $50,000,000 | |
| Previous Owner | Jdsi Llc | $910,000 |
Property History
We collect this data history from publicly available records. To have your information removed, we recommend requesting removal directly through your county’s website.
| Date | Event | Price | List to Sale | Price per Sq Ft |
|---|---|---|---|---|
| 05/02/2019 05/02/19 | Off Market | $118,990 | -- | -- |
| 01/30/2019 01/30/19 | Sold | $118,990 | 0.0% | $98 / Sq Ft |
| 01/14/2018 01/14/18 | Pending | -- | -- | -- |
| 10/31/2017 10/31/17 | For Sale | $118,990 | -- | $98 / Sq Ft |
Tax History
We collect this data history from publicly available records. To have your information removed, we recommend requesting removal directly through your county’s website.
| Year | Tax Paid | Tax Assessment Tax Assessment Total Assessment is a certain percentage of the fair market value that is determined by local assessors to be the total taxable value of land and additions on the property. | Land | Improvement |
|---|---|---|---|---|
| 2026 | $2,209 | $184,672 | $30,000 | $154,672 |
| 2025 | $2,209 | $184,672 | $30,000 | $154,672 |
| 2024 | $2,209 | $184,672 | $30,000 | $154,672 |
| 2023 | $2,209 | $184,672 | $30,000 | $154,672 |
| 2022 | $1,650 | $119,812 | $24,000 | $95,812 |
| 2021 | $1,650 | $119,812 | $24,000 | $95,812 |
| 2020 | $1,650 | $119,812 | $24,000 | $95,812 |
| 2019 | $1,650 | $119,812 | $24,000 | $95,812 |
| 2018 | $333 | $24,480 | $24,480 | $0 |
| 2017 | $331 | $24,480 | $24,480 | $0 |
| 2016 | $322 | $24,480 | $24,480 | $0 |
| 2015 | $324 | $24,480 | $24,480 | $0 |
| 2014 | $320 | $24,480 | $24,480 | $0 |
Map
Source: Canopy MLS
MLS Number: R59854

APN: 472-E179
Disclaimer: Certain information contained herein is derived from information provided by parties other than Homes.com. All information provided is deemed reliable, but is not guaranteed to be accurate and should be independently verified.
All data is obtained from various sources and may not have been verified by broker or MLS GRID. Supplied Open House Information is subject to change without notice. All information should be independently reviewed and verified for accuracy. Properties may or may not be listed by the office/agent presenting the information. Some IDX listings have been excluded from this website.
Based on information submitted to the MLS GRID
Listings courtesy of Canopy MLS as distributed by MLS GRID
- 1509 Keystone Dr
- 105 Stoneybrook Rd
- 1009 Cedar Village Trail
- 701 Airport Rd
- 5510 S Main St
- 206 Cedar Dr
- 135 Chapel Ct
- 355 Swink Ave
- 5475 Bertie Ave
- 1045 Saxton Cir
- 202 Bramblewood Dr
- 2615 Airport Rd
- 240 Partridge Run
- 1015 Quail Cir
- 0 S Main St Unit CAR4336153
- 1140 Peeler Rd
- 630 Timberlane Trail
- 1460 Julius Dr Unit 21
- 314 W Glenview Dr
- 2885 Wright Ave
- Lot 45 Steven Dr
- 1254 Steven Dr Unit 45
- 1254 Steven Dr
- 1567 Keystone Dr Unit 39
- Lot 44 Steven Dr
- 1258 Steven Dr Unit 44
- 1258 Steven Dr
- 1258 Steven Dr
- 44 Steven Dr
- 1551 Keystone Dr
- 1259 Steven Dr Unit 46
- Lot 46 Steven Dr
- 1259 Steven Dr
- 1527 Keystone Dr Unit 41
- 1280 Steven Dr Unit 43
- 1280 Steven Dr
- 210 Hollybrook Ct Unit 47
- 1255 Steven Dr
- 1564 Keystone Dr Unit 35
- 165 Simmons Cir
Ask me questions while you tour the home.