
Carl Nines
Responds Quickly
Rhodes and Co LLC
(910) 725-5847
34 Total Sales
6 in Pinehurst
$405K - $625K Price Range
Estimated Value: $420,722 - $450,000
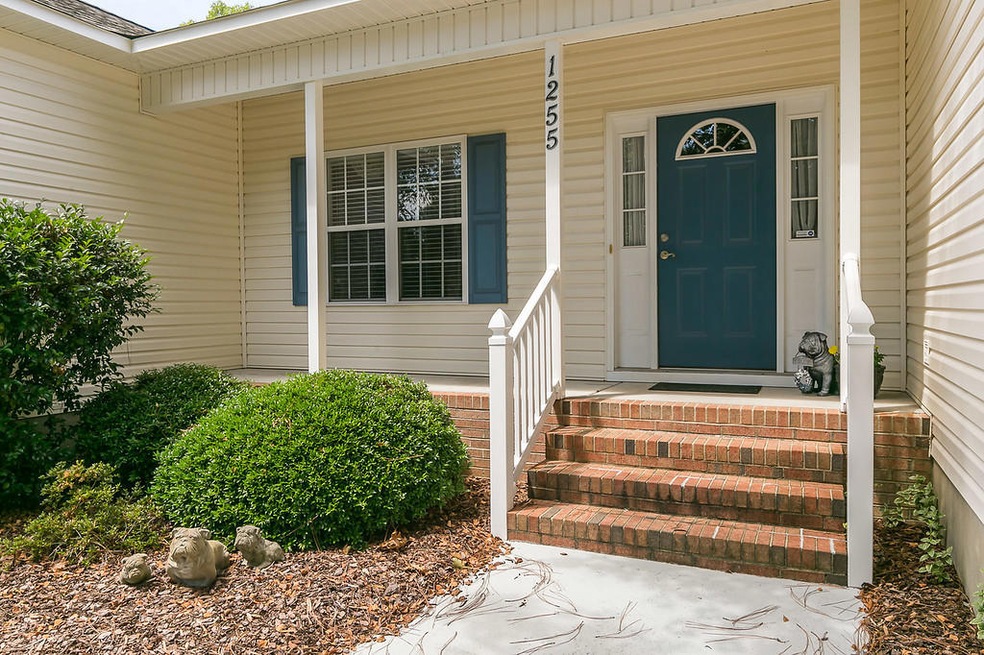
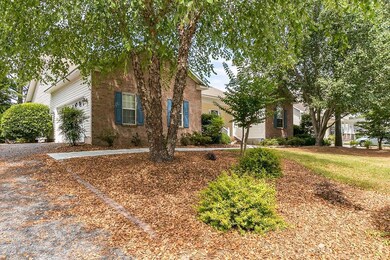
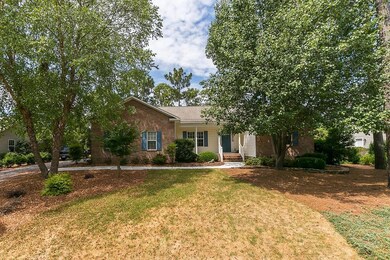
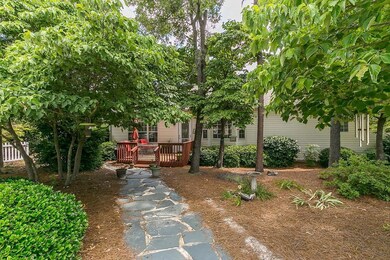
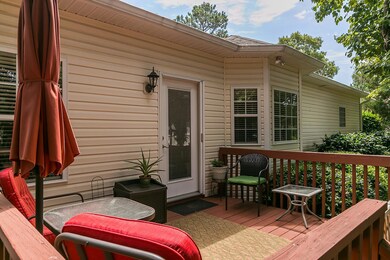
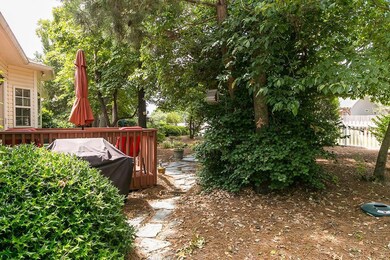
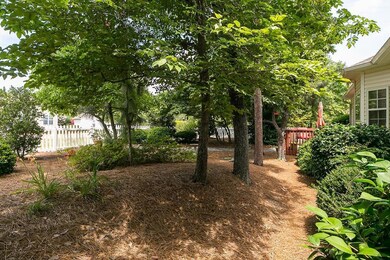
Look no further! This cute one level home has so much to offer. This home is spacious with a great lay out. The open kitchen offers so much space with tons of drawers for storage, corner sink over looking the eating area with a bay window and living room. Master bedroom has a great bath with separate tub & shower and double sinks. Master also has a walk in closet. Large laundry room between the garage and kitchen. The gorgeous back yard is mostly fenced and full of trees for shade and color. Enjoy the back deck for relaxing on a cool evening or entertaining. Great Pinehurst location offers easy access to grocery stores, Post office, hospital and Ft, Bragg. The back yard extends beyond the fence.
Last Agent to Sell the Property
Kelly Curran
Maison Realty Group Listed on: 08/29/2018
Last Buyer's Agent
Heather Nall
Keller Williams Pinehurst
We collect this data history from publicly available records. To have your information removed, we recommend requesting removal directly through your county’s website.
Carl Nines
Rhodes and Co LLC
(910) 725-5847
34 Total Sales
6 in Pinehurst
$405K - $625K Price Range
Sherry McQuage
Keller Williams Pinehurst
(910) 504-9753
66 Total Sales
7 in Pinehurst
$325K - $640K Price Range
Natalee Birdsell
Carolina Property Sales
(910) 975-9093
71 Total Sales
5 in Pinehurst
$400K - $650K Price Range
Ashley Schaus
KELLER WILLIAMS REALTY (PINEHURST)
(910) 672-6949
340 Total Sales
19 in Pinehurst
$4K - $765K Price Range
Deborah Knight
Berkshire Hathaway HS Pinehurst Realty Group/PH
(910) 696-6739
133 Total Sales
73 in Pinehurst
$45K - $1.3M Price Range
Leasa Haselden
Keller Williams Pinehurst
(833) 914-2208
51 Total Sales
6 in Pinehurst
$299K - $930K Price Range
We collect this data history from publicly available records. To have your information removed, we recommend requesting removal directly through your county’s website.
| Date | Buyer | Sale Price | Title Company |
|---|---|---|---|
| $222,500 | None Available | ||
| Lattimer Robert E | $173,000 | None Available | |
| Lattimer Ronald E | $7,000 | -- |
We collect this data history from publicly available records. To have your information removed, we recommend requesting removal directly through your county’s website.
| Date | Status | Borrower | Loan Amount |
|---|---|---|---|
| Open | $289,784 | ||
| Closed | Zanetti George Edward | $215,886 | |
| Closed | Zanetti George Edward | $218,469 | |
| Previous Owner | Lattimer Robert E | $120,000 |
We collect this data history from publicly available records. To have your information removed, we recommend requesting removal directly through your county’s website.
| Date | Event | Price | List to Sale | Price per Sq Ft |
|---|---|---|---|---|
| 08/29/2018 08/29/18 | Sold | $222,500 | -- | $117 / Sq Ft |
We collect this data history from publicly available records. To have your information removed, we recommend requesting removal directly through your county’s website.
| Year | Tax Paid | Tax Assessment Tax Assessment Total Assessment is a certain percentage of the fair market value that is determined by local assessors to be the total taxable value of land and additions on the property. | Land | Improvement |
|---|---|---|---|---|
| 2026 | $1,873 | $339,040 | $56,250 | $282,790 |
| 2025 | $1,890 | $339,040 | $56,250 | $282,790 |
| 2024 | $1,941 | $339,040 | $56,250 | $282,790 |
| 2023 | $2,026 | $339,040 | $56,250 | $282,790 |
| 2022 | $1,828 | $218,890 | $26,250 | $192,640 |
| 2021 | $1,893 | $218,890 | $26,250 | $192,640 |
| 2020 | $1,874 | $218,890 | $26,250 | $192,640 |
| 2019 | $1,874 | $218,890 | $26,250 | $192,640 |
| 2018 | $1,692 | $211,510 | $24,000 | $187,510 |
| 2017 | $1,671 | $211,510 | $24,000 | $187,510 |
| 2015 | $1,639 | $211,510 | $24,000 | $187,510 |
| 2014 | -- | $210,430 | $26,250 | $184,180 |
| 2013 | -- | $210,430 | $26,250 | $184,180 |
KC
Seller's Agent in 2018
Kelly Curran
Maison Realty Group
HN
Buyer's Agent in 2018
Heather Nall
Keller Williams Pinehurst
Source: Hive MLS
MLS Number: 189123
APN: 8551-05-17-4588
Disclaimer: Certain information contained herein is derived from information provided by parties other than Homes.com. All information provided is deemed reliable, but is not guaranteed to be accurate and should be independently verified.
The data relating to real estate on this web site comes in part from the Internet Data Exchange program of Hive MLS LLC. All information is deemed reliable but not guaranteed and should be independently verified. All properties are subject to prior sale, change, or withdrawal. Neither listing broker(s) nor Homesnap, Inc. shall be responsible for any typographical errors, misinformation, or misprints, and shall be held totally harmless from any damages arising from reliance upon these data. ©2026 Hive MLS LLC
Ask me questions while you tour the home.