



1255 Flint Trail Geneva, FL 32732
Geneva AreaEstimated payment $3,572/month
Highlights
- View of Trees or Woods
- Wooded Lot
- Granite Countertops
- Geneva Elementary School Rated A-
- Bonus Room
- No HOA
About This Home
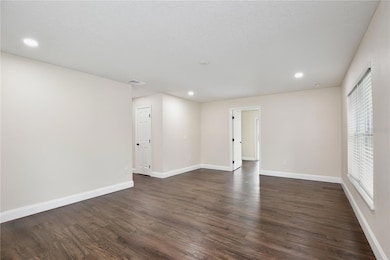
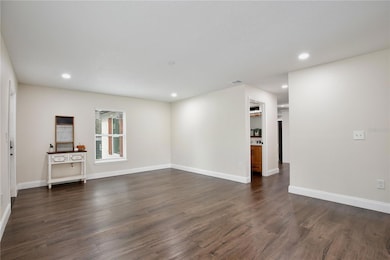
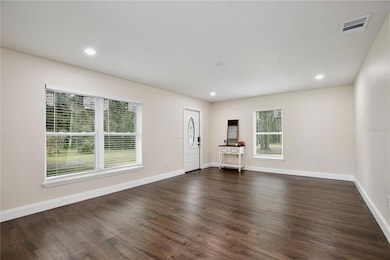
Sellers are motivated and open to all offers! Experience this fully renovated 5-acre, country retreat, located in Geneva where acreage meets proximity to convenience, especially great if you are trying to escape the every day hustle and bustle. This home is zoned for A-rated Seminole County Schools, offering a rare combination of private, country living and top-tier educational opportunities. The interior has been meticulously updated with an intentional farmhouse aesthetic that is warm and cozy, yet neutral enough for new owners to imprint their own style and make it uniquely theirs. This split floor plan offers 4-bedrooms, 2-baths, and an additional office/bonus room with a new sliding door that provides a tranquil view of the property--perfect for focus (or daydreaming). Renovation Highlights: New HVAC, windows and doors, updated plumbing and electrical, tankless water heater (2025), water-filtration system (2025), 25-yr+ metal roof (2025), LVP flooring (2025), and new washer/dryer. Kitchen - Real wood, soft-close cabinets, and all new stainless steel appliances. The pantry has been expanded and boasts custom shelving. Primary en suite bathroom - Walk-in closet, jack/jill vanity, and double shower stall Exterior - A new, 12x20 detached 1-car shop and a practical 8x12 storage shed flank the hardscape patio, anchored by a built-in firepit for evening gatherings. And for quiet moments, a classic swing hangs from the grand oak tree out front, perfectly positioned for watching spectacular western sunsets. This property combines the peace and potential of country living with the confidence of a comprehensive, no-project-needed renovation. It’s more than a house; it’s a turn-key homestead ready for the next chapter. Not to mention the A-rated school system Schedule an appointment to experience 1255 Flint Trail for yourself.
Listing Agent
WORTH CLARK REALTY Brokerage Phone: 352-988-7777 License #3498835 Listed on: 11/11/2025

Home Details
Home Type
- Single Family
Est. Annual Taxes
- $3,472
Year Built
- Built in 1999
Lot Details
- 5 Acre Lot
- Dirt Road
- South Facing Home
- Mature Landscaping
- Level Lot
- Cleared Lot
- Wooded Lot
- Landscaped with Trees
- Property is zoned A-5
Parking
- 1 Car Garage
Home Design
- Metal Roof
- Block Exterior
- Stucco
Interior Spaces
- 1,908 Sq Ft Home
- Ceiling Fan
- ENERGY STAR Qualified Windows
- Window Treatments
- Sliding Doors
- Living Room
- Home Office
- Bonus Room
- Inside Utility
- Luxury Vinyl Tile Flooring
- Views of Woods
Kitchen
- Eat-In Kitchen
- Cooktop
- Microwave
- Ice Maker
- Dishwasher
- Granite Countertops
- Solid Wood Cabinet
- Disposal
Bedrooms and Bathrooms
- 4 Bedrooms
- Split Bedroom Floorplan
- En-Suite Bathroom
- Walk-In Closet
- Jack-and-Jill Bathroom
- 2 Full Bathrooms
- Shower
- Multiple Shower Heads
Laundry
- Laundry in unit
- Dryer
- Washer
Outdoor Features
- Patio
- Outdoor Storage
- Private Mailbox
- Side Porch
Schools
- Geneva Elementary School
- Chiles Middle School
- Oviedo High School
Utilities
- Central Heating and Cooling System
- Thermostat
- Water Filtration System
- 1 Water Well
- Tankless Water Heater
- 1 Septic Tank
Community Details
- No Home Owners Association
- Lake Harney Estates 5 Acre Dev 256 Parcels Subdivision
Listing and Financial Details
- Home warranty included in the sale of the property
- Visit Down Payment Resource Website
- Legal Lot and Block L / 2
- Assessor Parcel Number 10-20-32-3AE-006F-0000
Map
Tax History
We collect this data history from publicly available records. To have your information removed, we recommend requesting removal directly through your county’s website.
| Year | Tax Paid | Tax Assessment Tax Assessment Total Assessment is a certain percentage of the fair market value that is determined by local assessors to be the total taxable value of land and additions on the property. | Land | Improvement |
|---|---|---|---|---|
| 2025 | $4,184 | $300,759 | $130,000 | $170,759 |
| 2024 | $3,867 | $281,229 | ||
| 2023 | $3,472 | $255,663 | $94,500 | $161,163 |
| 2021 | $3,101 | $219,719 | $90,000 | $129,719 |
| 2020 | $2,882 | $202,076 | $0 | $0 |
| 2019 | $1,721 | $156,522 | $0 | $0 |
| 2018 | $1,704 | $153,604 | $0 | $0 |
| 2017 | $1,766 | $155,478 | $0 | $0 |
| 2016 | $899 | $110,579 | $0 | $0 |
| 2015 | $843 | $109,047 | $0 | $0 |
| 2014 | $842 | $108,182 | $0 | $0 |
Property History
We collect this data history from publicly available records. To have your information removed, we recommend requesting removal directly through your county’s website.
| Date | Event | Price | List to Sale | Price per Sq Ft | Prior Sale |
|---|---|---|---|---|---|
| 07/20/2026 07/20/26 | Price Changed | $595,000 | -2.5% | $312 / Sq Ft | |
| 06/29/2026 06/29/26 | Price Changed | $610,000 | -1.6% | $320 / Sq Ft | |
| 06/08/2026 06/08/26 | Price Changed | $620,000 | -1.1% | $325 / Sq Ft | |
| 05/28/2026 05/28/26 | Price Changed | $627,000 | -1.3% | $329 / Sq Ft | |
| 04/03/2026 04/03/26 | Price Changed | $635,000 | -2.2% | $333 / Sq Ft | |
| 02/11/2026 02/11/26 | Price Changed | $649,000 | -3.0% | $340 / Sq Ft | |
| 12/21/2025 12/21/25 | Price Changed | $669,000 | -1.6% | $351 / Sq Ft | |
| 12/04/2025 12/04/25 | Price Changed | $680,000 | -2.2% | $356 / Sq Ft | |
| 11/11/2025 11/11/25 | For Sale | $695,000 | +187.2% | $364 / Sq Ft | |
| 02/24/2025 02/24/25 | Sold | $242,000 | 0.0% | $152 / Sq Ft | View Prior Sale |
| 02/24/2025 02/24/25 | Sold | $242,000 | -15.1% | $152 / Sq Ft | View Prior Sale |
| 12/10/2024 12/10/24 | Pending | -- | -- | -- | |
| 12/09/2024 12/09/24 | Pending | -- | -- | -- | |
| 12/04/2024 12/04/24 | Price Changed | $285,000 | 0.0% | $179 / Sq Ft | |
| 12/04/2024 12/04/24 | Price Changed | $285,000 | -4.7% | $179 / Sq Ft | |
| 11/19/2024 11/19/24 | Price Changed | $299,000 | 0.0% | $188 / Sq Ft | |
| 11/19/2024 11/19/24 | Price Changed | $299,000 | -5.1% | $188 / Sq Ft | |
| 10/31/2024 10/31/24 | For Sale | $315,000 | 0.0% | $198 / Sq Ft | |
| 10/31/2024 10/31/24 | For Sale | $315,000 | -- | $198 / Sq Ft |
Purchase History
We collect this data history from publicly available records. To have your information removed, we recommend requesting removal directly through your county’s website.
| Date | Type | Sale Price | Title Company |
|---|---|---|---|
| Warranty Deed | $242,000 | Closing Agent Llc | |
| Quit Claim Deed | $100 | None Listed On Document | |
| Interfamily Deed Transfer | -- | Attorney | |
| Quit Claim Deed | -- | None Available | |
| Quit Claim Deed | $100 | -- | |
| Interfamily Deed Transfer | -- | None Available | |
| Quit Claim Deed | $100 | -- | |
| Warranty Deed | $22,000 | -- | |
| Warranty Deed | $16,500 | -- |
Mortgage History
We collect this data history from publicly available records. To have your information removed, we recommend requesting removal directly through your county’s website.
| Date | Status | Loan Amount | Loan Type |
|---|---|---|---|
| Closed | $375,649 | Construction |
Source: Stellar MLS
MLS Number: O6359408
APN: 10-20-32-3AE-006F-0000
Disclaimer: Certain information contained herein is derived from information provided by parties other than Homes.com. All information provided is deemed reliable, but is not guaranteed to be accurate and should be independently verified.
All data is obtained from various sources and may not have been verified by broker or MLS GRID. Supplied Open House Information is subject to change without notice. All information should be independently reviewed and verified for accuracy. Properties may or may not be listed by the office/agent presenting the information. Some IDX listings have been excluded from this website. IDX information is provided exclusively for personal, non-commercial use, and may not be used for any purpose other than to identify prospective properties consumers may be interested in purchasing. Information is deemed reliable but not guaranteed.
Listings courtesy of Stellar MLS as distributed by MLS GRID.
Based on information submitted to the MLS GRID
Listing Information presented by local MLS brokerage: Ten-X - (888)-952-6393
- 0 Settlers Loop Unit MFRO6235829
- 0 Stafford Trail Unit MFRO6297446
- 1223 Sutton Trail
- 541 E Osceola Rd
- 2401 Canvasback Trail
- 2321 Waccassa St
- 0 Winona Dr Unit MFRV4945626
- 0 Canvasback Trail Unit MFRO6420744
- 1200 N Hart Rd
- 1685 E Osceola Rd
- 2600 Waccassa St
- 1200 Lake Harney Rd
- 0000 Culver Way
- 000 Culver Way
- 00 Culver Way
- 0 Culver Way
- 1438 Lake Harney Rd
- 1340 Jayce Ct
- 1301 Arapaho Trail
- 381 N Jungle Rd
- 2200 Retreat Rd
- 2240 Blue Fish Place
- 4085 Cypress Bend
- 2588 Jester Ct
- 3735 Alder Bark Ln
- 4823 Rio Grande Cove
- 1529 Blue Nile Point
- 1534 Blue Nile Point
- 1530 Blue Nile Point
- 507 Remick St
- 2385 Carrabelle Way
- 2338 Carrabelle Way
- 3805 Hampton Chase Ln
- 3750 Rosewater Place
- 3682 Caravan Ln
- 4182 Looking Glass Place
- 2322 Twin Flower Ln
- 3940 Silverstream Terrace
- 3606 Oceanside Cove
- 1378 Peach Creek Dr
Ask me questions while you tour the home.