
Theresa Sitto
Responds Quickly
Home Sweet Home Realty
(947) 500-3841
81 Total Sales
1 in Troy
$828,000 Price
Estimated Value: $526,148
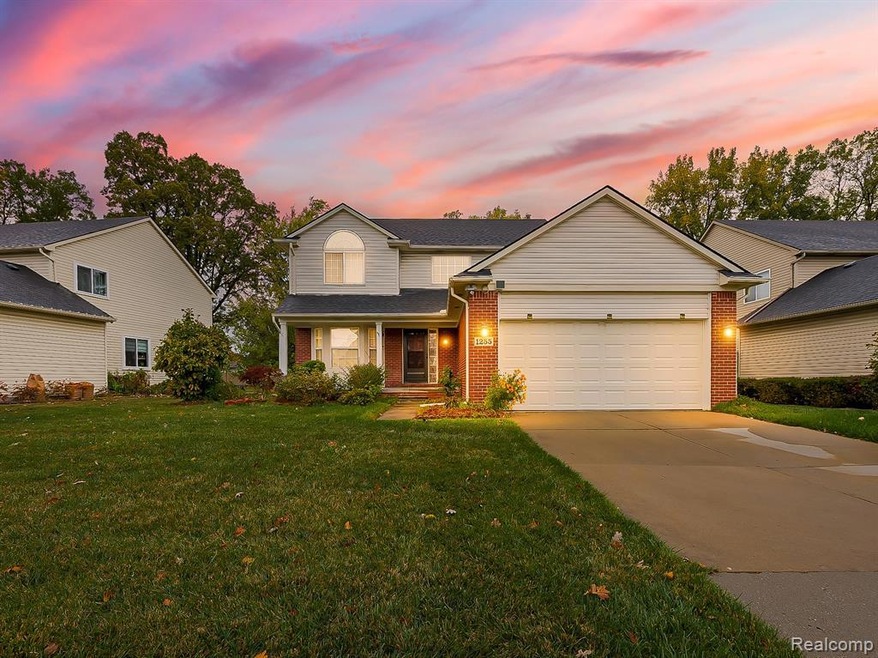
This traditional Colonial-style home offers classic curb appeal with modern updates and convenience. The exterior features timeless brick siding, a covered porch, and a welcoming front yard with a convenient driveway. Inside, the bright and open layout includes a spacious living area with light wood-style flooring, a brick fireplace, recessed lighting, and a ceiling fan for year-round comfort. The kitchen features warm brown cabinetry, a tasteful backsplash, stainless steel appliances, and modern lighting that complements the inviting design. A carpeted bonus room and wooden terrace provide added flexibility for work, hobbies, or relaxation.
Last Agent to Sell the Property
EXP Z Real Estate License #6501428901 Listed on: 10/25/2025
Theresa Sitto
Home Sweet Home Realty
(947) 500-3841
81 Total Sales
1 in Troy
$828,000 Price
Lindsey Sundin
Vie Real Estate
(947) 500-2427
104 Total Sales
2 in Troy
$425K - $795K Price Range
Mark Krysiak
Casablanca Real Estate LLC
(947) 600-4784
87 Total Sales
4 in Troy
$333,900 Price Range
Leslie Mihalak
RE/MAX First
(947) 208-6642
85 Total Sales
2 in Troy
$287K - $610K Price Range
Susheilla Mehta
Berkshire Hathaway HomeServices MIRE
(947) 500-3417
32 Total Sales
3 in Troy
$410K - $575K Price Range
Steve Stockton
KW Showcase Realty
(947) 216-2916
211 Total Sales
1 in Troy
$350,000 Price
We collect this data history from publicly available records. To have your information removed, we recommend requesting removal directly through your county’s website.
| Date | Event | Price | List to Sale | Price per Sq Ft |
|---|---|---|---|---|
| 12/22/2025 12/22/25 | Sold | $512,000 | -2.5% | $261 / Sq Ft |
| 12/01/2025 12/01/25 | Pending | -- | -- | -- |
| 11/04/2025 11/04/25 | Price Changed | $524,900 | -2.8% | $268 / Sq Ft |
| 10/25/2025 10/25/25 | For Sale | $539,900 | -- | $275 / Sq Ft |
Seller's Agent in 2025
Renee Jadan
EXP Z Real Estate
(248) 840-7550
162 Total Sales
Buyer's Agent in 2025
Nader Hersh
Epique Realty
(586) 921-0052
60 Total Sales
Source: Realcomp
MLS Number: 20251046226
APN: 20-23-377-058
Disclaimer: Certain information contained herein is derived from information provided by parties other than Homes.com. All information provided is deemed reliable, but is not guaranteed to be accurate and should be independently verified.
IDX provided courtesy of Realcomp II Ltd. via Ten-X and MLS
Copyright 2026 Realcomp II Ltd. Shareholders
IDX information is provided exclusively for consumers' personal, noncommercial use and may not be used for any purpose other than to identify prospective properties consumers may be interested in purchasing. The accuracy of all information, regardless of source, is not guaranteed or warranted. All information should be independently verified.
Listing Information presented by local MLS brokerage: Ten-X, local REALTOR®- Arlene Richardson - (888)-952-6393
Ask me questions while you tour the home.