
Seller's Agent in 2025
Laura Meier
@ Properties
(312) 282-2122
2 in this area
200 Total Sales
Estimated Value: $252,000 - $279,248
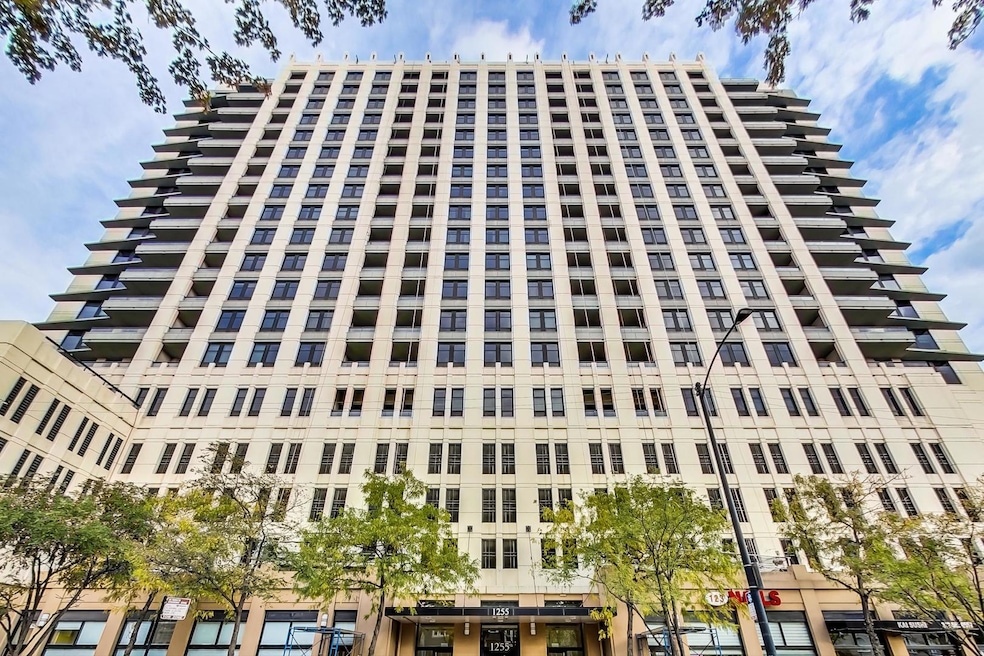
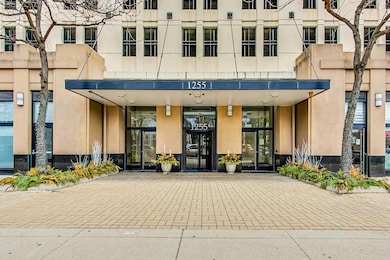
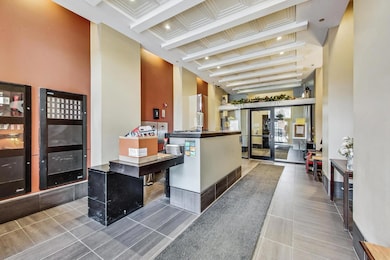
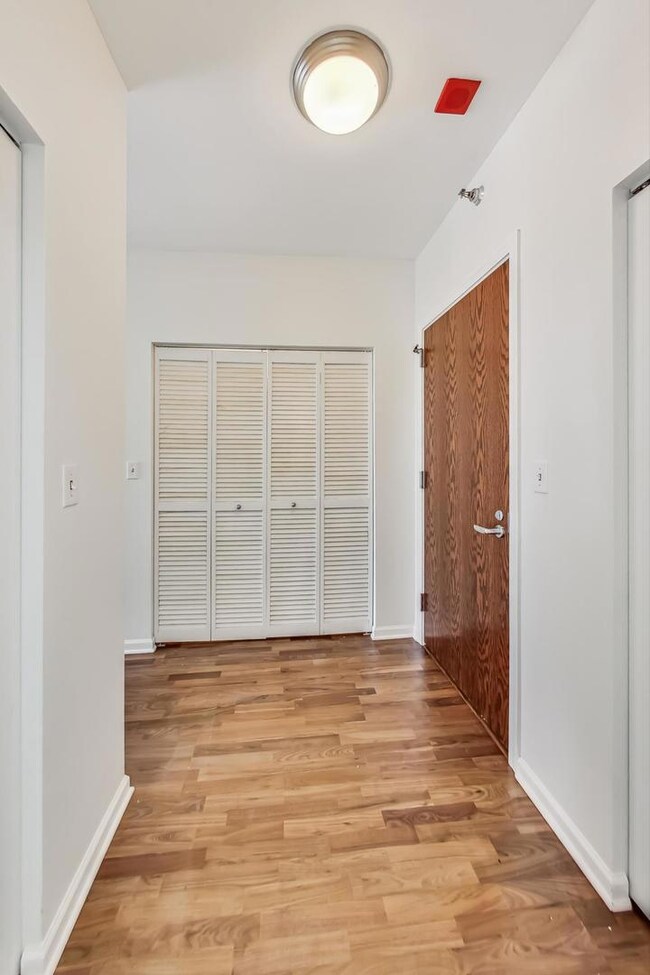
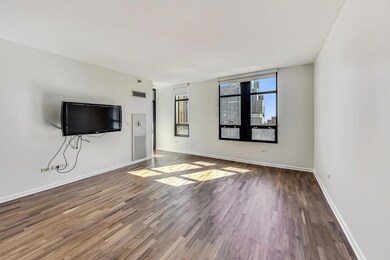
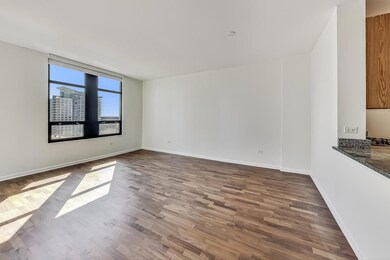
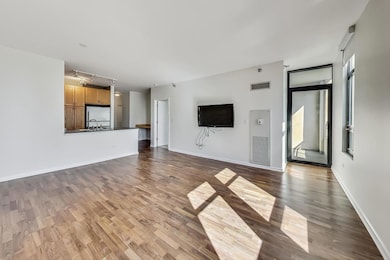
This is one of the larger East facing 1 bed / 1 bath units with a covered outdoor terrace at Vision on State! The condo features an open kitchen with granite counters and breakfast bar, stainless steel appliances, plus an abundance of storage in the numerous wood kitchen cabinets! Large combined living and dining room with an additional built-in desk space. Recent updates include refinished hardwood floors, new carpet in the bedroom, fresh paint, and electronic shades, there are 2 flat screen TV/s included. The Bedroom has floor to ceiling windows with views of the city skyline and lake, plus a large walk-in closet (unit has a total of 4 closets). Other features include in-unit washer & dryer, (1) Garage parking space #R390 included in price along with an additional storage unit. The building offers full-service amenities such as heat, air, basic cable, internet, 24-hour door staff, and fitness center (5th flr). The building is also pet-friendly - no pet weight limit / 2 pets per unit. The location is ideal for city living, providing easy access to cultural attractions like The Bean, summer music venues at Pritzker Pavillion and Grant Park, Art Institute of Chicago, The Field Museum, Shedd Aquarium, Adler Planetarium, events at Soldier Field and so much more! There are also numerous fun shopping destinations including The Shops at Roosevelt Collection with 22 stores, State Street shopping, Michigan Avenue, plus dining, and public transportation options, Roosevelt L-train and nearby expressways. Fantastic South Loop location steps to all Chicago has to offer!
Last Agent to Sell the Property
@properties Christie's International Real Estate License #475146376 Listed on: 03/31/2025
We collect this data history from publicly available records. To have your information removed, we recommend requesting removal directly through your county’s website.
We collect this data history from publicly available records. To have your information removed, we recommend requesting removal directly through your county’s website.
| Date | Buyer | Sale Price | Title Company |
|---|---|---|---|
| $258,000 | Proper Title | ||
| -- | Accommodation | ||
| $279,000 | Ctic |
We collect this data history from publicly available records. To have your information removed, we recommend requesting removal directly through your county’s website.
| Date | Status | Borrower | Loan Amount |
|---|---|---|---|
| Open | $219,300 | ||
| Previous Owner | $219,000 | ||
| Previous Owner | $220,000 | ||
| Closed | $222,930 |
We collect this data history from publicly available records. To have your information removed, we recommend requesting removal directly through your county’s website.
| Date | Event | Price | List to Sale | Price per Sq Ft |
|---|---|---|---|---|
| 06/06/2025 06/06/25 | Sold | $258,000 | -0.8% | $295 / Sq Ft |
| 05/02/2025 05/02/25 | Pending | -- | -- | -- |
| 03/31/2025 03/31/25 | For Sale | $260,000 | -- | $297 / Sq Ft |
We collect this data history from publicly available records. To have your information removed, we recommend requesting removal directly through your county’s website.
| Year | Tax Paid | Tax Assessment Tax Assessment Total Assessment is a certain percentage of the fair market value that is determined by local assessors to be the total taxable value of land and additions on the property. | Land | Improvement |
|---|---|---|---|---|
| 2025 | $5,228 | $23,296 | $2,076 | $21,220 |
| 2024 | $5,228 | $23,296 | $2,076 | $21,220 |
| 2023 | $5,096 | $24,701 | $1,671 | $23,030 |
| 2022 | $5,096 | $24,701 | $1,671 | $23,030 |
| 2021 | $4,982 | $24,699 | $1,670 | $23,029 |
| 2020 | $4,647 | $20,860 | $1,372 | $19,488 |
| 2019 | $4,563 | $22,712 | $1,372 | $21,340 |
| 2018 | $4,486 | $22,712 | $1,372 | $21,340 |
| 2017 | $3,746 | $17,402 | $1,133 | $16,269 |
| 2016 | $3,485 | $17,402 | $1,133 | $16,269 |
| 2015 | $3,189 | $17,402 | $1,133 | $16,269 |
| 2014 | $2,566 | $13,831 | $1,014 | $12,817 |
| 2013 | $2,516 | $13,831 | $1,014 | $12,817 |
Seller's Agent in 2025
Laura Meier
@ Properties
(312) 282-2122
2 in this area
200 Total Sales
Seller Co-Listing Agent in 2025
Nicholas Haubrich
@ Properties
(262) 412-3741
2 in this area
78 Total Sales
Buyer's Agent in 2025
Robin Phelps
@ Properties
(773) 469-5423
2 in this area
182 Total Sales
Buyer Co-Listing Agent in 2025
Matt DeLance
@ Properties
(847) 877-7015
2 in this area
26 Total Sales
Source: Midwest Real Estate Data (MRED)
MLS Number: 12325601
APN: 17-22-100-039-1137
Disclaimer: Certain information contained herein is derived from information provided by parties other than Homes.com. All information provided is deemed reliable, but is not guaranteed to be accurate and should be independently verified.
All data is obtained from various sources and may not have been verified by broker or MLS GRID. Supplied Open House Information is subject to change without notice. All information should be independently reviewed and verified for accuracy. Properties may or may not be listed by the office/agent presenting the information. Some IDX listings have been excluded from this website.
Listings courtesy of Midwest Real Estate Data (MRED) as distributed by MLS GRID.
Based on information submitted to the MLS GRID
Ask me questions while you tour the home.