
Lisa Mayer
FINE PROPERTIES
(941) 241-0715
51 Total Sales
3 in Greyhawk Landing
$680K - $825K Price Range


Estimated Value: $560,049
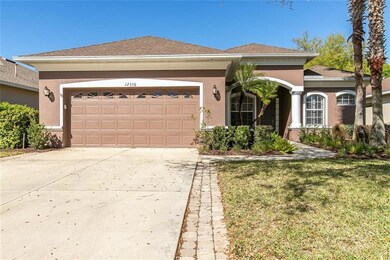
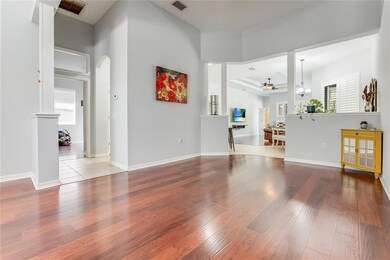
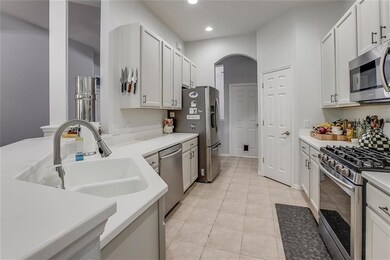
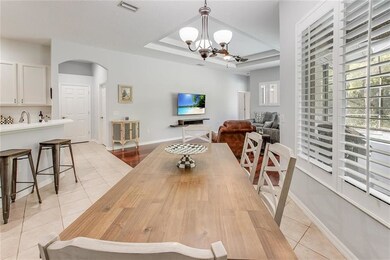
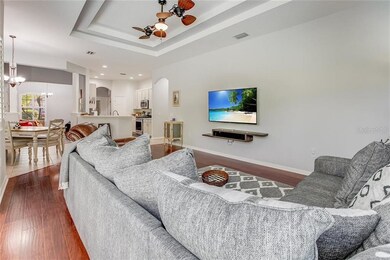
Seller accepting backup offers - This 4 bedroom, 3 full baths, home offers 2,227 sq. ft. of open floor plan living space. Enjoy the upgraded features with 42” cabinets, stainless steel appliances, Corian countertops. New Roof in 2018 and upgraded landscaping in 2019. The kitchen offers a breakfast bar, pantry and the dining area overlooks the pool. Perfect for enjoying your morning breakfast or coffee. Through the front door, you will notice the vaulted ceilings and the creative floor plan which offers options for flex space. The kitchen opens to the family room with sliding glass doors and a picture window that looks out to your private pool and conservation area – no rear neighbors! The split bedroom floor plan with the master suite has a separate shower, garden tub, his and her vanities, and two walk-in closets. Greyhawk Landing is a 24 hour gated community offering two clubhouses, two resort-style lagoon pools with spas and splash fountains, play areas, a state-of-the-art fitness facility, lighted tennis courts, basketball court, sports fields, nature walking, and biking trails along with tranquil fishing ponds. Greyhawk Landing in nestled amongst a protected preserve with open space and a managed wildlife habitat. Minutes away from I-75 and Lakewood Ranch, championship golf courses, shopping, dining, top-rated schools, medical facilities and world class beaches. Call for your appointment today!
We collect this data history from publicly available records. To have your information removed, we recommend requesting removal directly through your county’s website.
Lisa Mayer
FINE PROPERTIES
(941) 241-0715
51 Total Sales
3 in Greyhawk Landing
$680K - $825K Price Range
Tony Barrett
BARRETT REALTY, INC
(941) 909-2939
27 Total Sales
2 in Greyhawk Landing
$570K - $618K Price Range
Steve Slocum
COLDWELL BANKER REALTY
(941) 909-3156
189 Total Sales
1 in Greyhawk Landing
$1,085,000 Price
Bryan Alan Manly
COMPASS FLORIDA LLC
(727) 732-2830
90 Total Sales
1 in Greyhawk Landing
$975,000 Price
Tonna Gruber
KW SUNCOAST
(941) 260-0696
140 Total Sales
2 in Greyhawk Landing
$650K - $755K Price Range
Echo Belser PA
COLDWELL BANKER REALTY
(941) 909-3593
193 Total Sales
4 in Greyhawk Landing
$490K - $1.1M Price Range
We collect this data history from publicly available records. To have your information removed, we recommend requesting removal directly through your county’s website.
| Date | Buyer | Sale Price | Title Company |
|---|---|---|---|
| $440,000 | Attorney | ||
| Liberti Mark W | $355,500 | Msc Title Inc | |
| Perra Gregory T | $322,500 | Msc Title Inc | |
| Carr Ronald E | $88,200 | Attorney | |
| Carr Ronald E | $254,800 | -- |
We collect this data history from publicly available records. To have your information removed, we recommend requesting removal directly through your county’s website.
| Date | Status | Borrower | Loan Amount |
|---|---|---|---|
| Open | $119,300 | ||
| Open | Newton Timothy Michael | $352,000 | |
| Previous Owner | Liberti Mark W | $361,721 | |
| Previous Owner | Perra Gregory T | $303,050 |
We collect this data history from publicly available records. To have your information removed, we recommend requesting removal directly through your county’s website.
| Date | Event | Price | List to Sale | Price per Sq Ft | Prior Sale |
|---|---|---|---|---|---|
| 05/17/2021 05/17/21 | Sold | $440,000 | +4.8% | $198 / Sq Ft | |
| 04/06/2021 04/06/21 | Pending | -- | -- | -- | |
| 04/02/2021 04/02/21 | For Sale | $419,900 | +18.1% | $189 / Sq Ft | |
| 06/10/2019 06/10/19 | Sold | $355,500 | +1.6% | $160 / Sq Ft | View Prior Sale |
| 05/08/2019 05/08/19 | Pending | -- | -- | -- | |
| 04/30/2019 04/30/19 | Price Changed | $350,000 | -2.5% | $157 / Sq Ft | |
| 04/24/2019 04/24/19 | Price Changed | $359,000 | -1.6% | $161 / Sq Ft | |
| 04/03/2019 04/03/19 | For Sale | $365,000 | -- | $164 / Sq Ft |
We collect this data history from publicly available records. To have your information removed, we recommend requesting removal directly through your county’s website.
| Year | Tax Paid | Tax Assessment Tax Assessment Total Assessment is a certain percentage of the fair market value that is determined by local assessors to be the total taxable value of land and additions on the property. | Land | Improvement |
|---|---|---|---|---|
| 2026 | -- | $462,816 | $64,600 | $398,216 |
| 2025 | $8,698 | $469,008 | $64,600 | $404,408 |
| 2023 | $8,698 | $478,192 | $0 | $0 |
| 2022 | $8,473 | $464,264 | $55,000 | $409,264 |
| 2021 | $5,591 | $285,368 | $0 | $0 |
| 2020 | $5,660 | $281,428 | $55,000 | $226,428 |
| 2019 | $5,513 | $273,835 | $0 | $0 |
| 2018 | $5,365 | $268,729 | $0 | $0 |
| 2017 | $5,103 | $263,202 | $0 | $0 |
| 2016 | $5,101 | $257,788 | $0 | $0 |
| 2015 | $5,292 | $256,484 | $0 | $0 |
| 2014 | $5,292 | $233,154 | $0 | $0 |
| 2013 | $4,988 | $208,173 | $19,400 | $188,773 |
PM
Seller's Agent in 2021
Peggy Moore
407 PROPERTIES
(407) 697-1119
31 Total Sales
Buyer's Agent in 2021
Julie Franklin
FINE PROPERTIES
(941) 752-0887
2 in this area
181 Total Sales
Seller's Agent in 2019
Chris Baylis
Michael Saunders
(941) 735-4713
2 in this area
82 Total Sales
SC
Seller Co-Listing Agent in 2019
Sue Cosgrove-Lee
FINE PROPERTIES
(941) 400-9068
14 Total Sales
Source: Stellar MLS
MLS Number: O5934632
APN: 5548-1260-9
Disclaimer: Certain information contained herein is derived from information provided by parties other than Homes.com. All information provided is deemed reliable, but is not guaranteed to be accurate and should be independently verified.
All data is obtained from various sources and may not have been verified by broker or MLS GRID. Supplied Open House Information is subject to change without notice. All information should be independently reviewed and verified for accuracy. Properties may or may not be listed by the office/agent presenting the information. Some IDX listings have been excluded from this website. IDX information is provided exclusively for personal, non-commercial use, and may not be used for any purpose other than to identify prospective properties consumers may be interested in purchasing. Information is deemed reliable but not guaranteed.
Listings courtesy of Stellar MLS as distributed by MLS GRID.
Based on information submitted to the MLS GRID
Listing Information presented by local MLS brokerage: Ten-X - (888)-952-6393
Ask me questions while you tour the home.