NOT LISTED FOR SALE

12552 Horseshoe Bend Dr Lithia, FL 33547

Lithia Area

Estimated Value: $659,000

6 Beds
4 Baths
3,336 Sq Ft
$198/Sq Ft Est. Value

Sale Details

Date Sold: March 30, 2022

Last sale price $516,770 $155 Per Sq Ft

Est. 28% increase in value since last sale

Current estimated payment $4,306 / mo

Highlights

  • New Construction
  • Private Pool
  • High Ceiling
  • Newsome High School Rated A
  • Open Floorplan
  • Stone Countertops

About This Home

As of March 2022

Contract Date 1/11/21
Listing Price amount for this Pending Sale includes Design and Structural Options
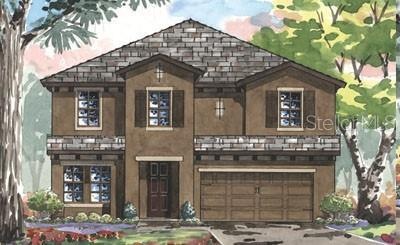
Exterior image shown for illustrative purposes only and may differ from actual home.

Last Agent to Sell the Property

Kendra Waterman

HOMES BY WESTBAY REALTY License #3077187 Listed on: 09/09/2021

Last Buyer's Agent

Doug DeGroot

EXP REALTY LLC License #3296112

EXP REALTY LLC
Create a Home Valuation Report for This Property
The Home Valuation Report is an in-depth analysis detailing your home's value as well as a comparison with similar homes in the area

Home Details

Home Type

  • Single Family

Est. Annual Taxes

  • $7,086

Year Built

  • Built in 2021 | New Construction

Lot Details

  • 6,900 Sq Ft Lot
  • Northwest Facing Home
  • Irrigation
  • Property is zoned PD

HOA Fees

  • $11 Monthly HOA Fees

Parking

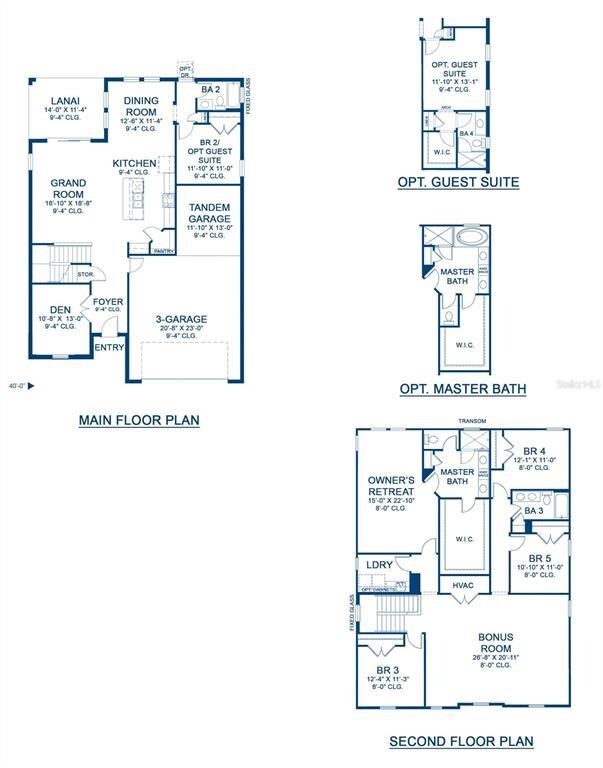
  • 3 Car Attached Garage

Home Design

  • Bi-Level Home
  • Slab Foundation
  • Wood Frame Construction
  • Shingle Roof
  • Block Exterior
  • Stucco

Interior Spaces

  • 3,336 Sq Ft Home
  • Open Floorplan
  • High Ceiling
  • Sliding Doors
  • In Wall Pest System

Kitchen

  • Built-In Oven
  • Cooktop
  • Microwave
  • Dishwasher
  • Stone Countertops
  • Disposal

Flooring

  • Carpet
  • Tile

Bedrooms and Bathrooms

  • 6 Bedrooms
  • Walk-In Closet
  • 4 Full Bathrooms

Pool

  • Private Pool

Utilities

  • Central Heating and Cooling System
  • Natural Gas Connected

Community Details

  • Rachael Welborn Association
  • Built by Homes By WestBay, LLC
  • B And D Hawkstone Phase 2 Subdivision, Avocet II Floorplan
  • Rental Restrictions

Listing and Financial Details

  • Down Payment Assistance Available
  • Visit Down Payment Resource Website
  • Legal Lot and Block 05 / 05
  • Assessor Parcel Number U-05-31-21-C2S-000005-00005.0
  • $2,356 per year additional tax assessments

Home Details

Home Type

Single Family

Est. Annual Taxes

$7,086

Year Built

Built in 2021 | New Construction

Lot Details

6,900 Sq Ft Lot

HOA Fees

$11 per month

Parking

3

Listing Details

  • Property Type: Residential
  • Property Condition: Completed
  • Property Sub Type: Single Family Residence
  • Construction Materials: Block, Stucco, Wood Frame
  • Fireplace: No
  • Living Area: 3336
  • Lot Size Acres: 0.16
  • New Construction: Yes
  • Year Built: 2021
  • Building Area Total: 4327
  • Lot Size Sq Ft: 6900
  • Status: Sold
  • Down Payment Resource URL: https://www.workforce-resource.com/dpr/listing/MFRMLS/T3328642?w=Agent&skip_sso=true
  • Down Payment Resource URL 2: https://www.workforce-resource.com/dpr/listing/MFRMLS/T3328642?w=Customer
  • Homestead Y N: No
  • Total Acreage: 0 to less than 1/4
  • Unit Number Y N: No
  • Call Center Phone Number: 813-438-3838
  • Projected Completion Date: 2021-12-07T05:00:00.000Z
  • Ratio: Close Price\List Price: 1
  • Price per Sq Ft: 154.91
  • Close to Original List Price Ratio: 1
  • Ratio: Current Price\Building Area Total: 119.43
  • View: No
  • Ownership: Fee Simple
  • Tax Year: 2020
  • Special Features: NewHome

Interior Features

  • Living Area Units: Square Feet
  • Flooring: Carpet, Tile
  • Full Bathrooms: 4
  • Interior Amenities: High Ceiling(s), In Wall Pest System, Open Floorplan, Stone Counters, Walk-In Closet(s)
  • Appliances Included: Built-In Oven, Cooktop, Dishwasher, Disposal, Microwave, Refrigerator
  • Foundation Details: Slab
  • Total Bedrooms: 6
  • Levels: Two
  • Room Count: 3

Exterior Features

  • Direction Faces: Northwest
  • Exterior Features: Irrigation System, Sliding Doors
  • Roof: Shingle
  • Pool Private: Yes
  • Waterfront: No
  • Road Surface Type: Asphalt
  • Water View Y N: No
  • Water Access Y N: No
  • Water Extras Y N: No
  • Flood Zone Panel: 0530H

Garage/Parking

  • Attached Garage: Yes
  • Carport Y N: No
  • Garage Spaces: 3
  • Garage Yn: Yes
  • Covered Parking Spaces: 3
  • Open Parking: No

Utilities

  • Utilities: Electricity Connected, Natural Gas Connected
  • Cooling: Central Air
  • Heating: Central
  • Sewer: Public Sewer
  • Water Source: Public
  • Cooling Y N: Yes
  • Heating Yn: Yes

Condo/Co-op/Association

  • Association Fee: 32.5
  • Association Fee Frequency: Quarterly
  • Association Name: Rachael Welborn
  • Association: Yes
  • Senior Community: No
  • Association Email: rwelborn@rizzetta.com
  • Association Fee Requirement: Required
  • Association Approval Required YN: Yes

Fee Information

  • Total Annual Fees: 130
  • Monthly HOA Fee: 10.83
  • Total Monthly Fees: 10.83

Lot Info

  • Zoning: PD
  • Parcel Number: U-05-31-21-C2S-000005-00005.0
  • Additional Parcels: No
  • Flood Zone Code: X
  • Flood Zone Date: 2008-08-28

Building Info

  • Builder Name: Homes By WestBay, LLC

Rental Info

  • Pets Allowed: Yes
  • Minimum Lease: 1-2 Years
  • Approval Process: See HOA Bylaws
  • Num Timesper Year: 1
  • Pet Restrictions: See HOA Bylaws
  • Lease Restrictions Y N: Yes
  • Additional Lease Restrictions: See HOA Bylaws

Tax Info

  • Tax Annual Amount: 7086
  • Tax Block: 05
  • Tax Book Number: 138/287
  • Tax Lot: 05
  • Tax Other Annual Assessment Amount: 2356

Home Values in the Area

Source: Public Records

Average Home Value in this Area


Source: Public Records

Agents Specializing in Lithia, FL

See All Agents

Property History

We collect this data history from publicly available records. To have your information removed, we recommend requesting removal directly through your county’s website.

Date Event Price List to Sale Price per Sq Ft
03/30/2022 03/30/22 Sold $516,770 0.0% $155 / Sq Ft
09/09/2021 09/09/21 Pending -- -- --
09/09/2021 09/09/21 For Sale $516,770 -- $155 / Sq Ft
Source: Stellar MLS

Agents Affiliated with this Home

  • Section Image
  • Section Image
See All Agents

Map

Source: Stellar MLS

MLS Number: T3328642

Stellar MLS

APN: U-05-31-21-C2S-000005-00005.0

Your Personal Tour Guide

Ask me questions while you tour the home.