NOT LISTED FOR SALE

12554 Scenic Dr Rogers, AR 72756

3 Beds
2 Baths
1,200 Sq Ft
0.79 Acre Lot

Sale Details

Date Sold: August 7, 2018

Last sale price $40,500 $34 Per Sq Ft

150 Days on Market

Highlights

  • On Golf Course
  • Deck
  • Eat-In Kitchen
  • Indoor Spa
  • Covered Patio or Porch
  • Built-In Features

About This Home

As of August 2018

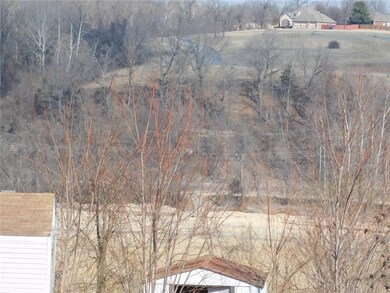
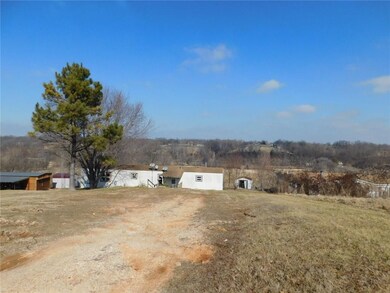
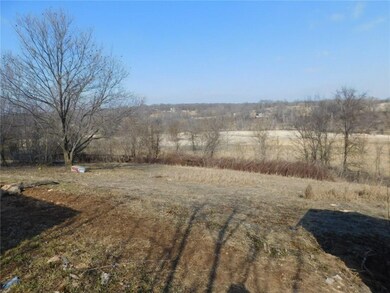
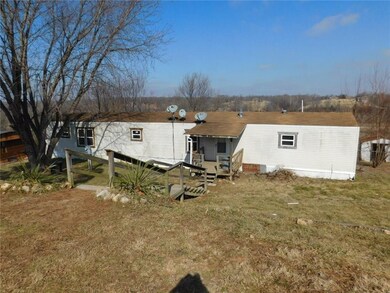
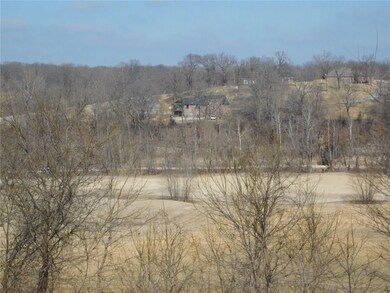
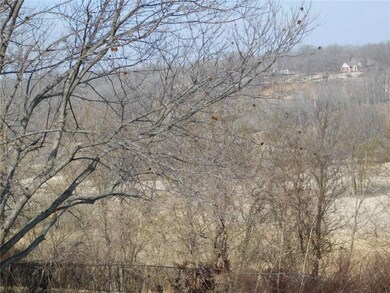
Fantastic views of Big Sugar Golf Course. Newer roof, newer HVAC, great rental history. Being sold "As Is".

Last Agent to Sell the Property

George Brace

Coldwell Banker Harris McHaney & Faucette-Rogers License #EB00056894 Listed on: 02/07/2018

Coldwell Banker Harris McHaney & Faucette-Rogers

Last Buyer's Agent

KENDRA MURPHY

Kendra & Co Realty License #PB00056755

Property Details

Home Type

  • Manufactured Home

Est. Annual Taxes

  • $304

Year Built

  • Built in 1995

Lot Details

  • 34,412 Sq Ft Lot
  • On Golf Course
  • Rural Setting
  • Partially Fenced Property
  • Chain Link Fence
  • Sloped Lot

Parking

  • Unpaved Driveway

Home Design

  • Block Foundation
  • Shingle Roof
  • Asphalt Roof
  • Vinyl Siding
  • Skirt

Interior Spaces

  • 1,200 Sq Ft Home
  • 1-Story Property
  • Built-In Features
  • Ceiling Fan
  • Blinds
  • Indoor Spa
  • Carpet
  • Golf Course Views
  • Fire and Smoke Detector
  • Washer and Dryer Hookup

Kitchen

  • Eat-In Kitchen
  • Range
  • Dishwasher

Bedrooms and Bathrooms

  • 3 Bedrooms
  • Walk-In Closet
  • 2 Full Bathrooms

Outdoor Features

  • Deck
  • Covered Patio or Porch
  • Outdoor Storage

Location

  • Outside City Limits

Utilities

  • Cooling Available
  • Central Heating
  • Heating System Uses Gas
  • Electric Water Heater
  • Septic Tank
  • Phone Available
  • Satellite Dish
  • Cable TV Available

Listing and Financial Details

  • Legal Lot and Block 16 / 3

Community Details

Overview

  • Red Oak Hills Subdivision

Recreation

  • Golf Course Community

Property Details

Home Type

Manufactured Home

Est. Annual Taxes

$304

Year Built

Built in 1995

Lot Details

0.79 Acres

Listing Details

  • Property Sub Type: Manufactured Home
  • Prop. Type: Residential
  • Road Frontage Type: Golf Course
  • Lot Size Acres: 0.79
  • Lot Size: 0
  • Road Frontage Type: Public Road
  • Road Surface Type: Paved
  • Subdivision Name: Red Oak Hills
  • Directions: Hwy 94 N, right on Tucks Chapel Rd, left on Douglas, right on Red Oak Ln, right on Scenic Dr. House on left side about 1/4 mile, stay on paved road all the way to property.
  • Carport Y N: No
  • Garage Yn: No
  • Unit Levels: One
  • New Construction: No
  • Building Stories: 1
  • Year Built: 1995
  • ResoPropertyType: Residential
  • Property Sub Type Additional: Manufactured Home
  • ResoBuildingAreaSource: PublicRecords
  • Special Features: None
  • Stories: 1

Interior Features

  • Spa Features: Hot Tub
  • Private Spa: Yes
  • Appliances: Dishwasher, Electric Water Heater, Range
  • Other Equipment: Satellite Dish
  • Basement YN: No
  • Full Bathrooms: 2
  • Total Bedrooms: 3
  • Fireplace: No
  • Flooring: Carpet
  • Interior Amenities: Built-in Features, Ceiling Fan(s), Eat-in Kitchen, Hot Tub/Spa, Walk-In Closet(s)
  • Living Area: 1200.0
  • Window Features: Metal, Single Pane, Blinds
  • ResoLivingAreaSource: PublicRecords

Exterior Features

  • Fencing: Chain Link, Partial
  • Lot Features: Outside City Limits, Rural Lot, Sloped, On Golf Course
  • Pool Features: None
  • View: Golf Course
  • View: Yes
  • Waterfront Features: None
  • Construction Type: Vinyl Siding
  • Exterior Features: Unpaved Driveway
  • Foundation Details: Block, Skirt
  • Other Structures: Storage
  • Patio And Porch Features: Covered, Deck, Porch
  • Roof: Asphalt, Shingle

Utilities

  • Laundry Features: Washer Hookup, Dryer Hookup
  • Security: Smoke Detector(s)
  • Cooling: Electric
  • Cooling Y N: Yes
  • Heating: Central, Gas
  • Heating Yn: Yes
  • Sewer: Septic Tank
  • Utilities: Cable Available, Electricity Available, Natural Gas Available, Phone Available, Septic Available, Water Available
  • Water Source: Public

Condo/Co-op/Association

  • Community Features: Golf

Schools

  • Junior High Dist: Rogers

Lot Info

  • Zoning Description: Residential
  • Zoning: N
  • ResoLotSizeUnits: Acres

Tax Info

  • Tax Annual Amount: 304.0
  • Tax Block: 3
  • Tax Lot: 16

Ownership History

We collect this data history from publicly available records. To have your information removed, we recommend requesting removal directly through your county’s website.

Date Name Owned For Owner Type

Purchase Details

Closed on
Apr 8, 2026
Sold by
Bought by

Purchase Details

Closed on
Mar 3, 2025
Sold by
Bought by

Home Financials for this Owner

Home Financials are based on the most recent Mortgage that was taken out on this home.
Original Mortgage
$24,000
Interest Rate
0.0704%
Mortgage Type
Seller Take Back

Purchase Details

Closed on
Feb 27, 2025
Sold by
Bought by

Home Financials for this Owner

Home Financials are based on the most recent Mortgage that was taken out on this home.
Original Mortgage
$24,000
Interest Rate
0.0704%
Mortgage Type
Seller Take Back

Purchase Details

Listed on
Feb 7, 2018
Closed on
Aug 7, 2018
Sold by
Bought by
Seller's Agent
George Brace
Coldwell Banker Harris McHaney & Faucette-Rogers
Buyer's Agent
KENDRA MURPHY
Kendra & Co Realty
List Price
$57,000
Sold Price
$40,500
Premium/Discount to List
-$16,500
-28.95%

Purchase Details

Closed on
Nov 13, 2008
Sold by
Bought by

Purchase Details

Closed on
May 19, 2006
Sold by
Bought by

Home Financials for this Owner

Home Financials are based on the most recent Mortgage that was taken out on this home.
Original Mortgage
$42,400
Interest Rate
0.065%
Mortgage Type
Purchase Money Mortgage

Purchase Details

Closed on
Mar 29, 1995
Bought by

Purchase Details

Closed on
Mar 6, 1995
Bought by
Source: Public Records
Create a Home Valuation Report for This Property
The Home Valuation Report is an in-depth analysis detailing your home's value as well as a comparison with similar homes in the area

Home Values in the Area

Source: Public Records

Average Home Value in this Area


Source: Public Records

Purchase History

We collect this data history from publicly available records. To have your information removed, we recommend requesting removal directly through your county’s website.

Date Buyer Sale Price Title Company
$60,000 Realty Title & Closing Service
$959 Realty Title
$48,000 Realty Title
$40,500 Pci Advance Title Llc
-- None Available
$53,000 Bct
$11,000 --
$11,000 --
Source: Public Records

Mortgage History

We collect this data history from publicly available records. To have your information removed, we recommend requesting removal directly through your county’s website.

Date Status Borrower Loan Amount
Closed $24,000
Closed $42,400
Source: Public Records

Property History

We collect this data history from publicly available records. To have your information removed, we recommend requesting removal directly through your county’s website.

Date Event Price List to Sale Price per Sq Ft
08/07/2018 08/07/18 Sold $40,500 -28.9% $34 / Sq Ft
07/08/2018 07/08/18 Pending -- -- --
02/07/2018 02/07/18 For Sale $57,000 -- $48 / Sq Ft
Source: ArkansasOne MLS

Tax History

We collect this data history from publicly available records. To have your information removed, we recommend requesting removal directly through your county’s website.

Year Tax Paid Tax Assessment Tax Assessment Total Assessment is a certain percentage of the fair market value that is determined by local assessors to be the total taxable value of land and additions on the property. Land Improvement
2025 $302 $8,103 $3,400 $4,703
2024 $261 $8,103 $3,400 $4,703
2023 $238 $4,940 $1,200 $3,740
2022 $250 $4,940 $1,200 $3,740
2021 $228 $4,940 $1,200 $3,740
2020 $208 $4,030 $1,500 $2,530
2019 $208 $4,030 $1,500 $2,530
2018 $208 $4,030 $1,500 $2,530
2017 $208 $4,030 $1,500 $2,530
2016 $194 $4,030 $1,500 $2,530
2015 $304 $6,330 $3,200 $3,130
2014 $304 $6,330 $3,200 $3,130
Source: Public Records

Agents Affiliated with this Home

  • Section Image
  • Section Image
See All Agents

Map

Source: ArkansasOne MLS

MLS Number: 1071784

ArkansasOne MLS
Your Personal Tour Guide

Ask me questions while you tour the home.