
Patrick Hamilton
Responds Quickly
RE/MAX Alliance Realty
(937) 887-3407
681 Total Sales
2 in Beavercreek
$265,000 Price Range
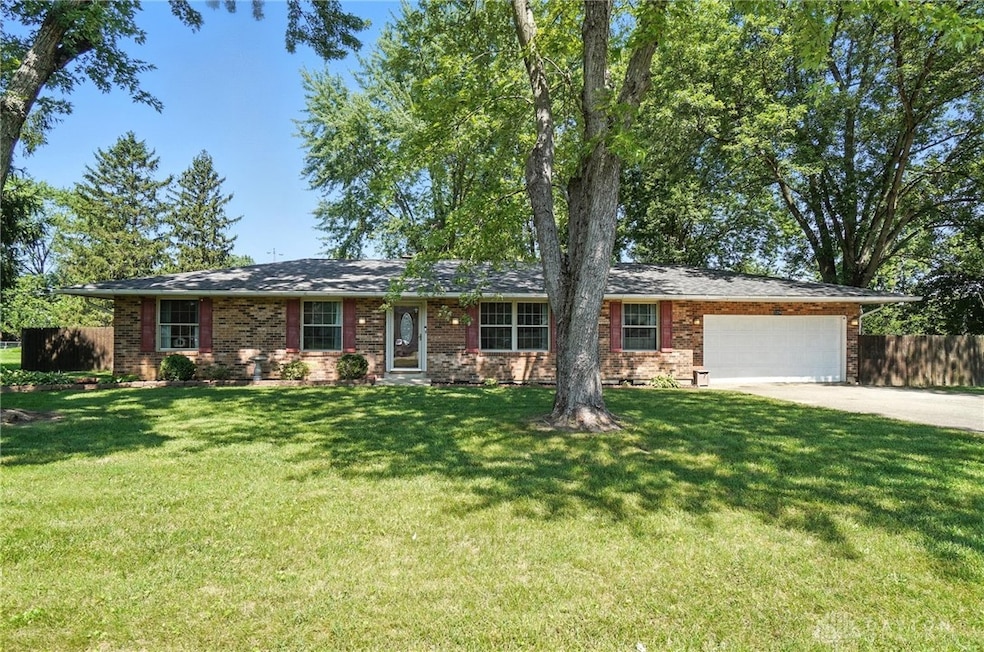
This beautifully maintained 3-bedroom, 2 full bath ranch is move-in ready and packed with upgrades inside and out. The heart of the home features a kitchen with granite countertops, KraftMaid cabinetry, and new stainless steel appliances, perfect for everyday cooking and entertaining.
Enjoy peace of mind with a new roof(2023), new water heater (2025), furnace and A/C recently serviced, ductwork professionally cleaned and sanitized (2023). A whole-home water purifier system adds to the home's thoughtful features.
Step outside to a freshly stained deck, raised garden beds, and a unique two-story treehouse—ideal for relaxing or play. The app-controlled garage door opener adds convenience, and you'll love the location—just minutes from local schools and everyday amenities.
Don't miss your chance to own this turnkey home that blends comfort, charm, and smart updates!
Last Agent to Sell the Property
Coldwell Banker Heritage Brokerage Phone: (937) 439-4500 License #2018002312 Listed on: 07/24/2025
We collect this data history from publicly available records. To have your information removed, we recommend requesting removal directly through your county’s website.
Patrick Hamilton
RE/MAX Alliance Realty
(937) 887-3407
681 Total Sales
2 in Beavercreek
$265,000 Price Range
Edward Lindenschmidt
Keller Williams Advisors
(513) 599-8883
190 Total Sales
2 in Beavercreek
$346K - $347K Price Range
Meghan Dwyer
Irongate Inc.
(937) 458-5829
191 Total Sales
4 in Beavercreek
$248K - $442K Price Range
Haydee Wright
Howard Hanna Real Estate Serv
(937) 930-4213
81 Total Sales
5 in Beavercreek
$290K - $459K Price Range
Andrea Mayer
C21-Thacker & Associates, Inc.
(513) 496-2958
162 Total Sales
1 in Beavercreek
$216,000 Price
Jennifer Stewart
BHHS Professional Realty
(937) 800-4818
88 Total Sales
3 in Beavercreek
$186K - $290K Price Range
We collect this data history from publicly available records. To have your information removed, we recommend requesting removal directly through your county’s website.
| Date | Type | Sale Price | Title Company |
|---|---|---|---|
| Warranty Deed | $293,000 | None Listed On Document | |
| Warranty Deed | $148,900 | None Available | |
| Warranty Deed | $136,000 | None Available | |
| Warranty Deed | $112,900 | -- | |
| Survivorship Deed | $96,000 | -- |
We collect this data history from publicly available records. To have your information removed, we recommend requesting removal directly through your county’s website.
| Date | Status | Loan Amount | Loan Type |
|---|---|---|---|
| Open | $293,000 | VA | |
| Previous Owner | $200,000 | New Conventional | |
| Previous Owner | $48,651 | Credit Line Revolving | |
| Previous Owner | $34,800 | Construction | |
| Previous Owner | $141,455 | New Conventional | |
| Previous Owner | $133,536 | FHA | |
| Previous Owner | $112,000 | Fannie Mae Freddie Mac | |
| Previous Owner | $5,000 | Unknown | |
| Previous Owner | $88,900 | No Value Available | |
| Previous Owner | $97,900 | VA |
We collect this data history from publicly available records. To have your information removed, we recommend requesting removal directly through your county’s website.
| Date | Event | Price | List to Sale | Price per Sq Ft |
|---|---|---|---|---|
| 09/12/2025 09/12/25 | Sold | $293,000 | -2.3% | $202 / Sq Ft |
| 07/24/2025 07/24/25 | For Sale | $300,000 | -- | $207 / Sq Ft |
We collect this data history from publicly available records. To have your information removed, we recommend requesting removal directly through your county’s website.
| Year | Tax Paid | Tax Assessment Tax Assessment Total Assessment is a certain percentage of the fair market value that is determined by local assessors to be the total taxable value of land and additions on the property. | Land | Improvement |
|---|---|---|---|---|
| 2025 | $4,988 | $76,350 | $19,390 | $56,960 |
| 2024 | $5,131 | $76,350 | $19,390 | $56,960 |
| 2023 | $5,084 | $76,350 | $19,390 | $56,960 |
| 2022 | $4,343 | $57,570 | $14,920 | $42,650 |
| 2021 | $4,257 | $57,570 | $14,920 | $42,650 |
| 2020 | $4,289 | $57,570 | $14,920 | $42,650 |
| 2019 | $3,919 | $48,020 | $12,680 | $35,340 |
| 2018 | $3,468 | $48,020 | $12,680 | $35,340 |
| 2017 | $3,589 | $48,020 | $12,680 | $35,340 |
| 2016 | $3,589 | $48,130 | $12,680 | $35,450 |
| 2015 | $3,372 | $46,560 | $12,680 | $33,880 |
| 2014 | $3,321 | $46,560 | $12,680 | $33,880 |
Seller's Agent in 2025
Sherry Couch
Coldwell Banker Heritage
(937) 831-1304
92 Total Sales
S
Buyer's Agent in 2025
Sean Goodyear
Keller Williams Community Part
(937) 321-0762
32 Total Sales
Buyer Co-Listing Agent in 2025
Jeffrey Probst
Keller Williams Community Part
(937) 657-7590
288 Total Sales
Source: Dayton REALTORS®
MLS Number: 939674
APN: B42-0005-0014-0-0163-00
Disclaimer: Certain information contained herein is derived from information provided by parties other than Homes.com. All information provided is deemed reliable, but is not guaranteed to be accurate and should be independently verified.
The information is being provided by Dayton Area Board of Realtors MLS. Information deemed reliable but not guaranteed. Information is provided for the consumer's personal, non-commercial use, and may not be used for any purpose other than the identification of potential properties for purchase. Copyright 2026 Dayton Area Board of Realtors MLS. All Rights Reserved.
Ask me questions while you tour the home.