
Tanya Lewis
Cummings & Co. Realtors
(667) 303-2196
129 Total Sales
2 in Arbutus
$255K - $438K Price Range
Estimated Value: $438,301
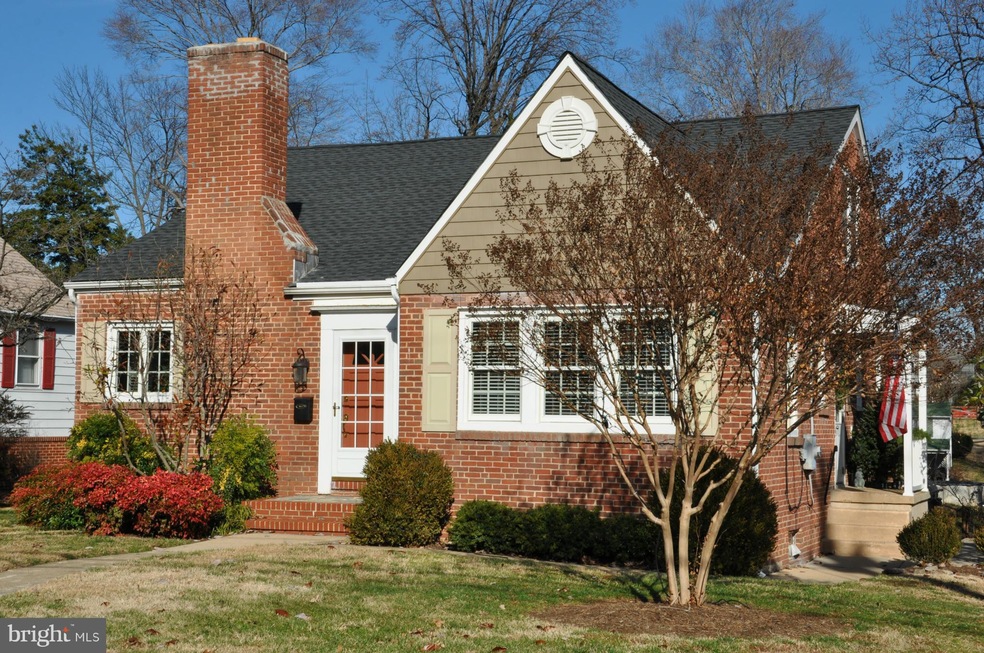
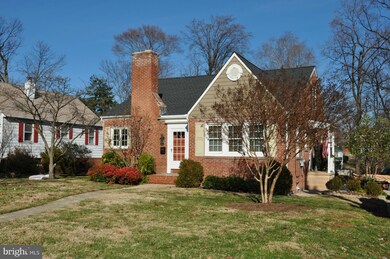
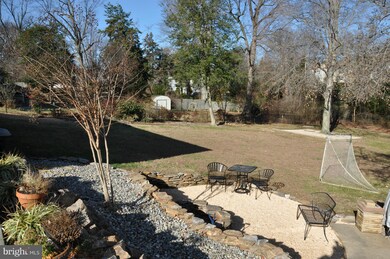
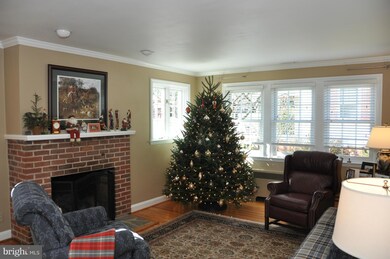
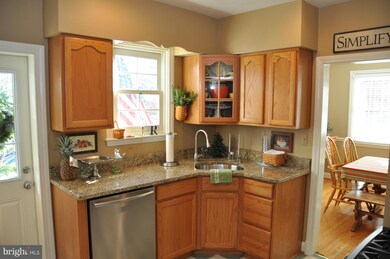
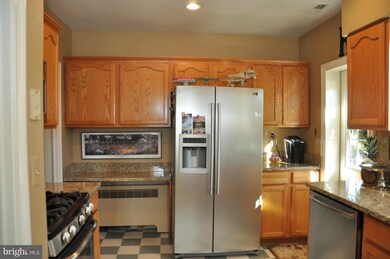
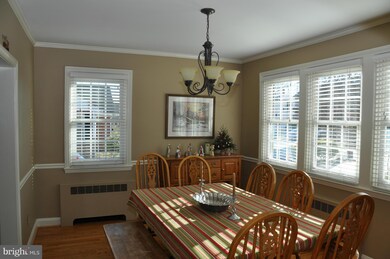
AWESOME CUSTOM-BUILT HOME! THREE LARGE BEDROOMS ON THE MAIN LEVEL! FIXED STAIRWAY TO HUGE FLOORED, UNFINISHED 2ND LEVEL! (EASILY COULD BE 2-3 ADDITIONAL BR'S AND FULL BATH! ) BEAUTIFUL HARDWOOD FLOORS. DESIGNER PAINT COLORS THROUGHOUT. HUGE, BRIGHT FINISHED BSMT FAMILY ROOM WITH SEPARATE OFFICE/4TH BEDROOM. LENGTHY LIST OF LANDSCAPING HIGHLIGHTS! REAR YARD STONE FIREPIT. THIS HOME HAS A GREAT FEEL
Last Agent to Sell the Property
(410) 255-3690 bafink@aol.com Douglas Realty, LLC Listed on: 12/28/2014
We collect this data history from publicly available records. To have your information removed, we recommend requesting removal directly through your county’s website.
Tanya Lewis
Cummings & Co. Realtors
(667) 303-2196
129 Total Sales
2 in Arbutus
$255K - $438K Price Range
Ellen Eylanbekov
Compass
(443) 543-8461
61 Total Sales
2 in Arbutus
$432K - $460K Price Range
DanYelle Batts
EXP Realty, LLC
(717) 912-8530
75 Total Sales
1 in Arbutus
$310,000 Price
Din Khaled
Houwzer, LLC
(240) 261-0250
152 Total Sales
2 in Arbutus
$260K - $362K Price Range
Carol Tinnin
RE/MAX Leading Edge
(667) 201-6958
179 Total Sales
1 in Arbutus
$310,000 Price
Daniel McDevitt
Cummings & Co. Realtors
(443) 290-5937
110 Total Sales
1 in Arbutus
$255,000 Price
We collect this data history from publicly available records. To have your information removed, we recommend requesting removal directly through your county’s website.
| Date | Buyer | Sale Price | Title Company |
|---|---|---|---|
| $304,900 | First American Title Ins Co | ||
| Reese Paul D | $125,000 | -- |
We collect this data history from publicly available records. To have your information removed, we recommend requesting removal directly through your county’s website.
| Date | Status | Borrower | Loan Amount |
|---|---|---|---|
| Open | $289,655 |
We collect this data history from publicly available records. To have your information removed, we recommend requesting removal directly through your county’s website.
| Year | Tax Paid | Tax Assessment Tax Assessment Total Assessment is a certain percentage of the fair market value that is determined by local assessors to be the total taxable value of land and additions on the property. | Land | Improvement |
|---|---|---|---|---|
| 2025 | $4,672 | $337,133 | ||
| 2024 | $4,672 | $300,800 | $79,600 | $221,200 |
| 2023 | $2,321 | $300,800 | $79,600 | $221,200 |
| 2022 | $4,244 | $300,800 | $79,600 | $221,200 |
| 2021 | $4,002 | $303,700 | $64,600 | $239,100 |
| 2020 | $4,002 | $299,233 | $0 | $0 |
| 2019 | $3,852 | $294,767 | $0 | $0 |
| 2018 | $3,670 | $290,300 | $64,600 | $225,700 |
| 2017 | $3,396 | $266,900 | $0 | $0 |
| 2016 | $2,836 | $243,500 | $0 | $0 |
| 2015 | $2,836 | $220,100 | $0 | $0 |
| 2014 | $2,836 | $220,100 | $0 | $0 |
Seller's Agent in 2015
Bruce Fink
Douglas Realty, LLC
(410) 868-4040
101 Total Sales
Buyer's Agent in 2015
Laura Strunk
Keller Williams Realty Centre
(443) 267-7899
12 Total Sales
Source: Bright MLS
MLS Number: 1003285158
APN: 13-1312590130
Disclaimer: Certain information contained herein is derived from information provided by parties other than Homes.com. All information provided is deemed reliable, but is not guaranteed to be accurate and should be independently verified.
The data relating to real estate for sale on this website appears in part through the BRIGHT Internet Data Exchange program, a voluntary cooperative exchange of property listing data between licensed real estate brokerage firms, and is provided by BRIGHT through a licensing agreement.
Listing information is from various brokers who participate in the Bright MLS IDX program and not all listings may be visible on the site.
The property information being provided on or through the website is for the personal, non-commercial use of consumers and such information may not be used for any purpose other than to identify prospective properties consumers may be interested in purchasing.
Some properties which appear for sale on the website may no longer be available because they are for instance, under contract, sold or are no longer being offered for sale.
Property information displayed is deemed reliable but is not guaranteed.
Copyright 2026 Bright MLS, Inc.
Ask me questions while you tour the home.