
Matt Silvern
Restaino & Associates
(608) 292-3489
65 Total Sales
2 in Cross Plains
$470K - $648K Price Range
Estimated Value: $622,799
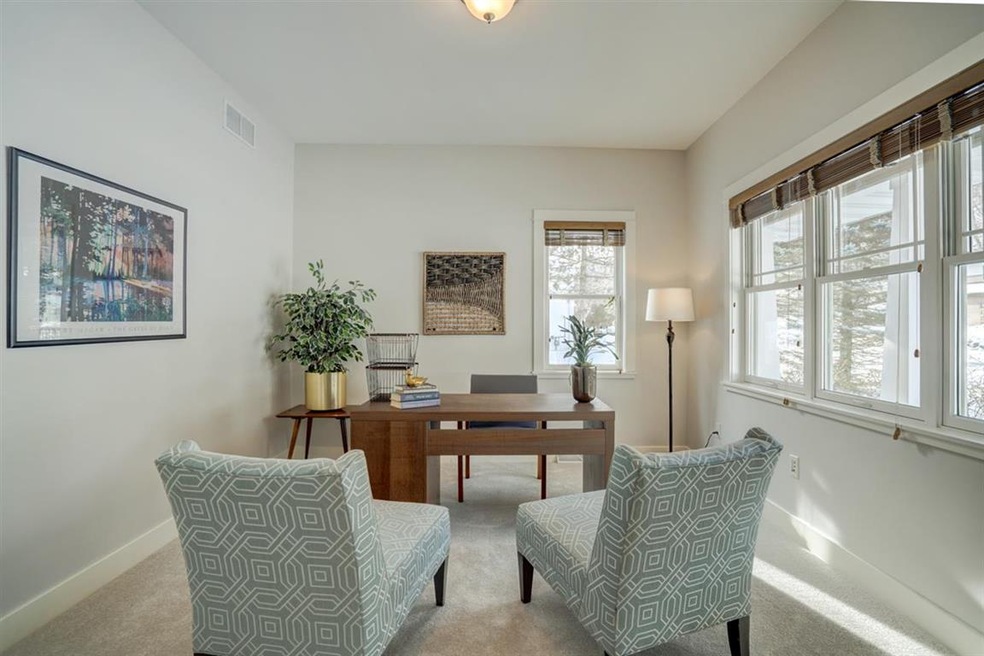
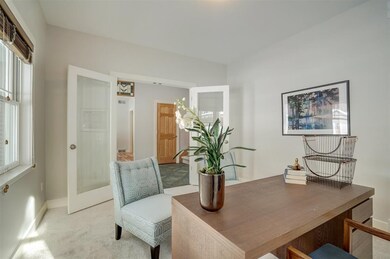
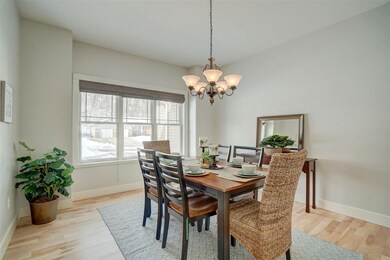
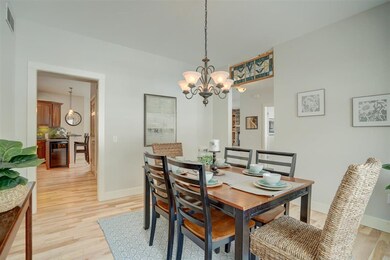
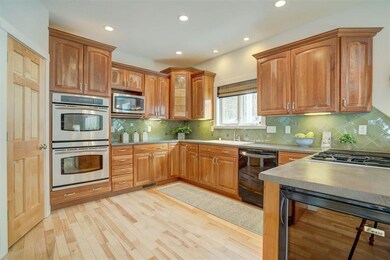
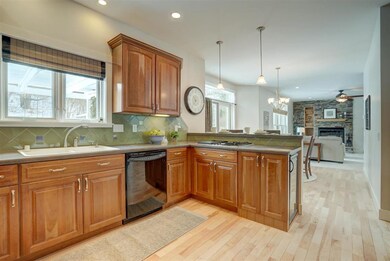
Welcome to beautiful Cedar Hills! Picturesque 1/2 acre lot in a glacial valley backs to wooded park land/conservancy in popular Midltn-Cr Plains school district. Great condition, designed by current/original owner. 9 ft ceilings on all 3 floors, incl bsmt. Master suite with oversized whirlpool tub and huge walk-in tile shower (perfect for quarantine self-care!). Main floor office w/glass doors. Formal dining (or convert to 2nd office/school rm). Cherry cabinetry, white trim and doors w/ Craftsman touches. Real hardwood floors (just refinished), ALL new carpet, ALL freshly painted, cozy wood-burning fireplace w/outside air draw & fan, insulated 3 car garage w/storage mezzanine. Sprinkler system. THREE zone HVAC (each floor). Large unfin bsmt. See add'l features doc. NEW roof 2017.
Last Agent to Sell the Property
Jenny Swain and Associates License #51827-90 Listed on: 01/18/2021
We collect this data history from publicly available records. To have your information removed, we recommend requesting removal directly through your county’s website.
Matt Silvern
Restaino & Associates
(608) 292-3489
65 Total Sales
2 in Cross Plains
$470K - $648K Price Range
Joshua Holt
Keller Williams Lake Country
(608) 292-4154
141 Total Sales
1 in Cross Plains
$550,000 Price
Shelley Miller
Turning Point Realty
(608) 493-1288
258 Total Sales
1 in Cross Plains
$576,068 Price
Rachel Kvasnica
Pinnacle Real Estate Group LLC
(608) 292-3696
78 Total Sales
1 in Cross Plains
$539,094 Price
Rena Ripp
EXP Realty, LLC
(608) 292-2468
134 Total Sales
1 in Cross Plains
$370,290 Price
Zouhair Zahid
Lannon Stone Realty LLC
(608) 292-3673
60 Total Sales
1 in Cross Plains
$570,000 Price
We collect this data history from publicly available records. To have your information removed, we recommend requesting removal directly through your county’s website.
| Date | Buyer | Sale Price | Title Company |
|---|---|---|---|
| $510,000 | None Available | ||
| -- | None Available | ||
| $341,300 | None Available | ||
| -- | None Available | ||
| $341,245 | None Available |
We collect this data history from publicly available records. To have your information removed, we recommend requesting removal directly through your county’s website.
| Date | Status | Borrower | Loan Amount |
|---|---|---|---|
| Open | $439,850 | ||
| Previous Owner | $245,000 | ||
| Previous Owner | $150,000 |
We collect this data history from publicly available records. To have your information removed, we recommend requesting removal directly through your county’s website.
| Date | Event | Price | List to Sale | Price per Sq Ft |
|---|---|---|---|---|
| 03/02/2021 03/02/21 | Sold | $510,000 | +20.0% | $203 / Sq Ft |
| 01/31/2021 01/31/21 | Pending | -- | -- | -- |
| 01/26/2021 01/26/21 | For Sale | $425,000 | -16.7% | $169 / Sq Ft |
| 01/18/2021 01/18/21 | Off Market | $510,000 | -- | -- |
We collect this data history from publicly available records. To have your information removed, we recommend requesting removal directly through your county’s website.
| Year | Tax Paid | Tax Assessment Tax Assessment Total Assessment is a certain percentage of the fair market value that is determined by local assessors to be the total taxable value of land and additions on the property. | Land | Improvement |
|---|---|---|---|---|
| 2025 | $8,550 | $351,500 | $79,000 | $272,500 |
| 2023 | $7,089 | $351,500 | $79,000 | $272,500 |
| 2022 | $7,241 | $351,500 | $79,000 | $272,500 |
| 2021 | $7,263 | $351,500 | $79,000 | $272,500 |
| 2020 | $7,356 | $351,500 | $79,000 | $272,500 |
| 2019 | $7,199 | $351,500 | $79,000 | $272,500 |
| 2018 | $6,617 | $351,500 | $79,000 | $272,500 |
| 2017 | $7,319 | $342,400 | $77,500 | $264,900 |
| 2016 | $7,011 | $342,400 | $77,500 | $264,900 |
| 2015 | $7,296 | $342,400 | $77,500 | $264,900 |
| 2014 | $7,170 | $342,400 | $77,500 | $264,900 |
| 2013 | $6,877 | $342,400 | $77,500 | $264,900 |
Seller's Agent in 2021
Jenny Swain
Jenny Swain and Associates
(608) 219-8989
133 Total Sales
Buyer's Agent in 2021
Judy Acker Maly
RE/MAX
(608) 212-2000
202 Total Sales
Source: South Central Wisconsin Multiple Listing Service
MLS Number: 1900664
APN: 0707-044-6081-1
Disclaimer: Certain information contained herein is derived from information provided by parties other than Homes.com. All information provided is deemed reliable, but is not guaranteed to be accurate and should be independently verified.
IDX information is provided exclusively for personal, non-commercial use, and may not be used for any purpose other than to identify prospective properties consumers may be interested in purchasing. Information is deemed reliable but not guaranteed.
Ask me questions while you tour the home.