NOT LISTED FOR SALE

1256 S Carolina 252 Laurens, SC 29360

Laurens Area
4 Beds
3 Baths
2,799 Sq Ft
3.69 Acre Lot

Sale Details

Date Sold: September 8, 2021

Last sale price $340,000 $121 Per Sq Ft

3 Days on Market

Highlights

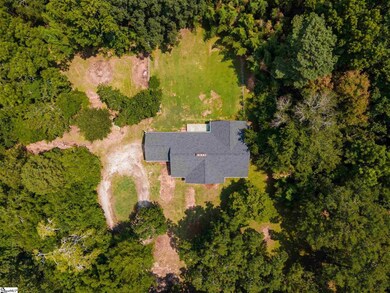
  • 3.69 Acre Lot
  • Traditional Architecture
  • Main Floor Primary Bedroom
  • Wooded Lot
  • Wood Flooring
  • 2 Fireplaces

About This Home

As of September 2021

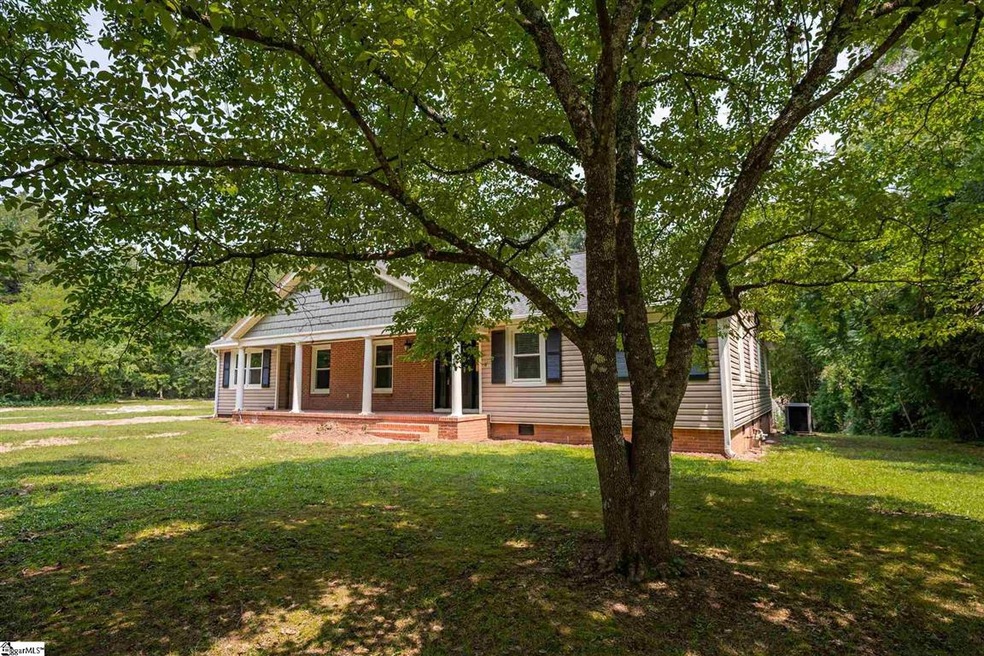
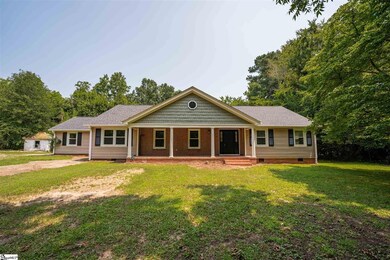
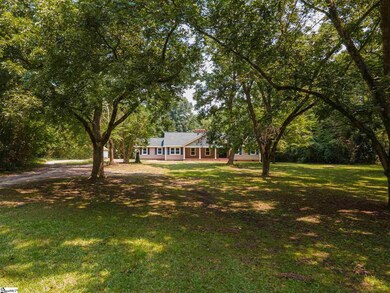
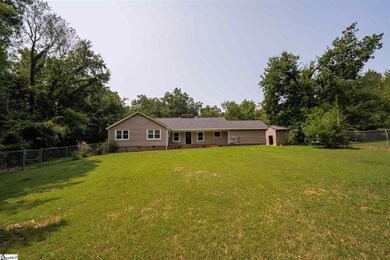
Country Living has never been sweeter than this. Just under 4 acres of tree lined property with a gorgeous updated home with history. The front porch overlooking the serene country setting is a perfect ending to any day. As you enter you'll be greeted with gorgeous freshly updated hardwood floors that span the entire home...that's right...NO CARPET!!! Paint is fresh throughout entire home as well.. On the main level you'll have not 1, but 2 fireplaces. The dining room overlooking the country setting offers trim work galore and is just off the updated chefs kitchen with a double oven, quartz countertops, and luxury cabinetry. A "keeping room" just off the kitchen is a great place to unwind and converse while enjoying the craftmanship of build-in's and a gas log fireplace. Every room is oversized with ample closet space and tons of natural light gleaming in. The master suite offers an on suite bathroom with tons of charm and vintage flair. Upstairs is the 4th and final oversized bedroom with a full bathroom and private stairwell. Out back is a large patio and fenced backyard for 4 legged friends. Don't miss out on this charmer!

Last Agent to Sell the Property

Nicole Ruquet

Compass Carolinas, LLC License #107389 Listed on: 07/23/2021

Compass Carolinas, LLC

Last Buyer's Agent

Thomas Gardner

Expert Real Estate Team License #104210

Create a Home Valuation Report for This Property
The Home Valuation Report is an in-depth analysis detailing your home's value as well as a comparison with similar homes in the area

Home Details

Home Type

  • Single Family

Est. Annual Taxes

  • $895

Year Built

  • Built in 1953

Lot Details

  • 3.69 Acre Lot
  • Lot Dimensions are 550x200
  • Fenced Yard
  • Level Lot
  • Wooded Lot
  • Few Trees

Home Design

  • Traditional Architecture
  • Composition Roof
  • Vinyl Siding

Interior Spaces

  • 2,714 Sq Ft Home
  • 2,600-2,799 Sq Ft Home
  • 1.5-Story Property
  • Smooth Ceilings
  • Ceiling Fan
  • 2 Fireplaces
  • Wood Burning Fireplace
  • Gas Log Fireplace
  • Tilt-In Windows
  • Living Room
  • Breakfast Room
  • Dining Room
  • Crawl Space
  • Storage In Attic

Kitchen

  • Electric Oven
  • Self-Cleaning Oven
  • Electric Cooktop
  • Quartz Countertops

Flooring

  • Wood
  • Laminate
  • Ceramic Tile
  • Vinyl

Bedrooms and Bathrooms

  • 4 Bedrooms | 3 Main Level Bedrooms
  • Primary Bedroom on Main
  • Split Bedroom Floorplan
  • Dressing Area
  • 3 Full Bathrooms
  • Bathtub and Shower Combination in Primary Bathroom

Laundry

  • Laundry Room
  • Laundry on main level
  • Dryer
  • Washer

Parking

  • 2 Car Attached Garage
  • Side or Rear Entrance to Parking
  • Garage Door Opener
  • Gravel Driveway

Outdoor Features

  • Patio
  • Outbuilding

Schools

  • Laurens Elementary And Middle School
  • Laurens Dist 55 High School

Utilities

  • Forced Air Heating and Cooling System
  • Heating System Uses Natural Gas
  • Well
  • Electric Water Heater
  • Septic Tank
  • Cable TV Available

Listing and Financial Details

  • Assessor Parcel Number 2650000031

Home Details

Home Type

Single Family

Est. Annual Taxes

$895

Year Built

Built in 1953

Lot Details

3.69 Acres

Listing Details

  • Lot Description: Fenced Yard, Level, Some Trees, Wooded
  • Total Sq Ft: 2714
  • Total Finished Sq Ft: 2714
  • Estimated Age: 50+
  • Estimated Number of Acres: 3.69
  • Bonus/Recreation Room: N
  • Class: Residential
  • Electric Company: Duke
  • Garage Spaces: 2
  • Gas Company: Commission of Public Work
  • Leadbased Paint Disc Req: Yes
  • Lot Size Acreage: 2 - 5 Acres
  • Lvt Date: 07/23/2021
  • Number of Main Level Full Bathrooms: 2
  • Number Of Bedrooms: 4
  • Number Of Bedrooms Main Level: 3
  • Full Bathrooms: 3
  • Parking Garage: Door Opener, Side/Rear Entry, Attached Garage 2 Cars
  • Sold Price Sq Ft: 125.28
  • Style: Traditional
  • Total Finished Heated Sq Ft: 2600-2799
  • Type: Single Family-Detached
  • Water Company: Laurens Water and Sewer
  • Assessor Parcel Number: 2650000031
  • Estimated Year Built: 1953
  • Special Features: None
  • Property Sub Type: Detached
  • Stories: 1
  • Year Built: 1953

Interior Features

  • Appliances: Dryer, Oven-Self Cleaning, Refrigerator, Washer, Cook Top-Electric, Oven-Electric
  • Floors: Ceramic Tile, Hardwood, Laminate Flooring, Vinyl
  • Interior Amenities: Cable Available, Ceiling Fan, Ceiling Smooth, Split Floor Plan, Countertops – Quartz, Pantry – Closet
  • Master Bed Features: Dressing Room, Full Bath, Master On Main Lvl, Tub/Shower
  • Storage Space: Attic, Out Building
  • Master Bedroom: Y, Size: 11x17
  • Sun Room: N
  • Bedroom 2: Y, Size: 15x11
  • Bedroom 3: Y, Size: 12x15
  • Breakfast Room: Y, Size: 12x9
  • Deck: N
  • Den: N
  • Dining Room: Y, Size: 7x12
  • Fireplace: Gas Logs, Wood Burning Fireplace
  • Great Room: N
  • Kitchen: Y, Size: 12x22
  • Laundry Room: Y, Size: 3x6
  • Living Room: Y, Size: 12x20
  • Number Of Fireplaces: 2
  • Number Of Stories: 1.5
  • Bedroom 4: Y, Size: 12x21

Exterior Features

  • Driveway: Gravel
  • Exterior Features: Patio, Tilt Out Windows
  • Exterior Finish: Vinyl Siding
  • Foundation: Crawl Space
  • Roof: Composition Shingle
  • Patio: Y, Size: 11x18

Garage/Parking

  • Parking Type: Attached Garage

Utilities

  • Garbage Pickup: Private
  • Sewer: Septic
  • Water: Public, Well
  • Water Heater: Electric
  • Cooling System: Central Forced, Electric
  • Heating System: Electric, Forced Air, Natural Gas
  • Laundry: 1st Floor, Closet Style, Dryer – Electric Hookup

Schools

  • Elementary School: Laurens
  • High School: Laurens Dist 55
  • Middle School: Laurens

Lot Info

  • Estimated Lot Dimensions: 550x200
  • Geo Subdivision: SC

Tax Info

  • Tax Year: 2020
  • Total Taxes: 894.77

Home Values in the Area

Source: Public Records

Average Home Value in this Area


Source: Public Records

Agents Specializing in Laurens, SC

See All Agents

Property History

We collect this data history from publicly available records. To have your information removed, we recommend requesting removal directly through your county’s website.

Date Event Price List to Sale Price per Sq Ft
09/08/2021 09/08/21 Sold $340,000 +3.0% $131 / Sq Ft
07/23/2021 07/23/21 For Sale $330,000 -- $127 / Sq Ft
Source: Greater Greenville Association of REALTORS®

Agents Affiliated with this Home

  • Section Image
  • Section Image
See All Agents

Map

Source: Greater Greenville Association of REALTORS®

MLS Number: 1450208

Greater Greenville Association of REALTORS®
Your Personal Tour Guide

Ask me questions while you tour the home.