
Mark Lear
WERE Real Estate Inc
(657) 223-8121
353 Total Sales
1 in Etiwanda
$1,131,900 Price
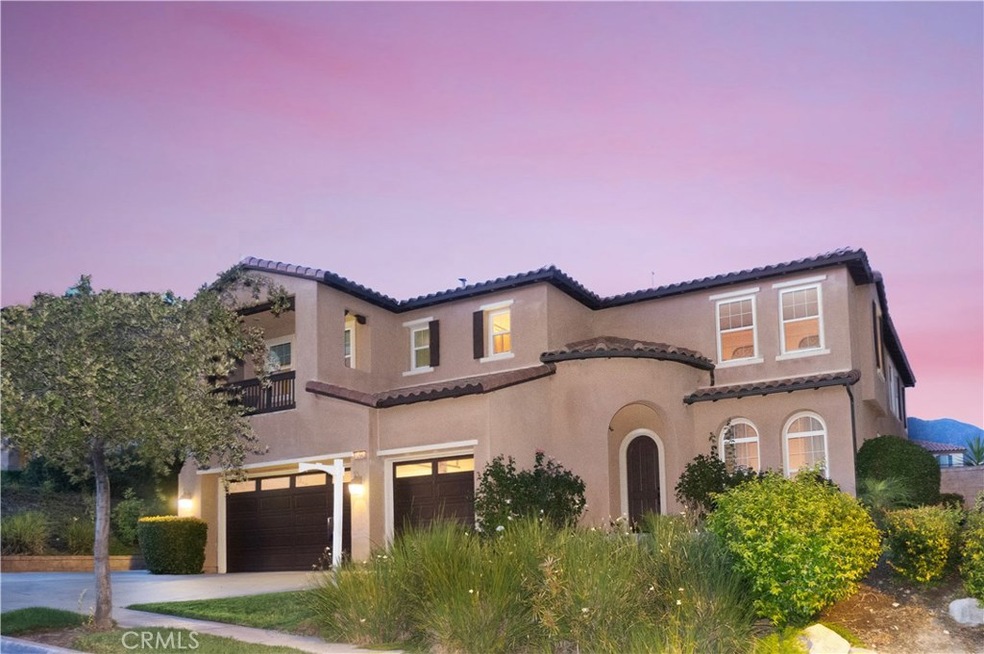
Welcome to the highly sought-after gated community of Rancho Etiwanda Estates! Built by Lennar Homes, this gorgeous home is situated high along the foothills with beautiful views of the mountains & city lights. Stunning open floor plan features 4 bedroom suites (one on main level), 4.5 bathrooms, an elegant office & spacious loft. Enjoy the formal living room under a high 2-story ceiling & separate formal dining room under a trey ceiling. The kitchen has been tastefully upgraded & offers granite counter tops, a large island, ample storage & prep space, built-in stainless steel appliances, double ovens, refrigerator, walk-in pantry & breakfast area. The kitchen opens to the spacious family room with a toasty raised hearth fireplace. Main level bedroom is perfect for family & guests. You can appreciate each bedroom having its own bathroom, plus rich wood flooring, crown moulding, wrought iron staircase spindles & more. A dramatic curved staircase leads you to a huge loft perfect as your game room. The master suite offers wonderful views, a retreat & relaxing ensuite bathroom. Enjoy the jetted tub, separate tiled shower, dual sinks, glam station & immense walk-in closet. One bedroom has a balcony! Amazing backyard is complete with a custom pool, waterfall, slide & spa! Upstairs laundry room with sink, storage & fold station. 3 car finished garage. We are convenient to Victoria Gardens, North Etiwanda Preserve hiking trails, award-winning school district, parks and restaurants.
Last Agent to Sell the Property
DONGMEI LIU
BERKSHIRE HATH HM SVCS CA PROP License #01512230 Listed on: 04/29/2019
We collect this data history from publicly available records. To have your information removed, we recommend requesting removal directly through your county’s website.
Mark Lear
WERE Real Estate Inc
(657) 223-8121
353 Total Sales
1 in Etiwanda
$1,131,900 Price
James Vega
Real Estate Mavens
(833) 919-2795
95 Total Sales
2 in Etiwanda
$941,000 Price Range
Celina Noriega
Bluestone Realty
(909) 646-4149
28 Total Sales
1 in Etiwanda
$1,275,000 Price
Lisa Madrigal
Fiv Realty Co.
(951) 406-6266
49 Total Sales
1 in Etiwanda
$719,990 Price
RANA ALHILO
Anomaly Real Estate
(951) 749-6602
48 Total Sales
3 in Etiwanda
$995K - $1M Price Range
Jie Yao
ReMax 2000 Realty
(626) 709-2876
28 Total Sales
3 in Etiwanda
$1.1M - $1.3M Price Range
We collect this data history from publicly available records. To have your information removed, we recommend requesting removal directly through your county’s website.
| Date | Buyer | Sale Price | Title Company |
|---|---|---|---|
| $951,000 | Orange Coast Title | ||
| $885,000 | Orange Coast Title Company | ||
| -- | Pacific Coast Title | ||
| -- | None Available | ||
| $630,000 | Orange Coast Title Company | ||
| $982,000 | North American Title Company | ||
| -- | North American Title Co |
We collect this data history from publicly available records. To have your information removed, we recommend requesting removal directly through your county’s website.
| Date | Status | Borrower | Loan Amount |
|---|---|---|---|
| Open | $808,225 | ||
| Previous Owner | $399,000 | ||
| Previous Owner | $736,400 |
We collect this data history from publicly available records. To have your information removed, we recommend requesting removal directly through your county’s website.
| Date | Event | Price | List to Sale | Price per Sq Ft | Prior Sale |
|---|---|---|---|---|---|
| 11/18/2019 11/18/19 | Sold | $950,888 | -0.8% | $206 / Sq Ft | |
| 10/10/2019 10/10/19 | Pending | -- | -- | -- | |
| 10/08/2019 10/08/19 | Price Changed | $959,000 | -0.6% | $208 / Sq Ft | |
| 09/24/2019 09/24/19 | Price Changed | $965,000 | -3.4% | $209 / Sq Ft | |
| 08/30/2019 08/30/19 | Price Changed | $998,900 | -2.9% | $217 / Sq Ft | |
| 07/25/2019 07/25/19 | Price Changed | $1,029,000 | -4.6% | $223 / Sq Ft | |
| 06/20/2019 06/20/19 | Price Changed | $1,079,000 | -3.5% | $234 / Sq Ft | |
| 04/29/2019 04/29/19 | For Sale | $1,118,000 | 0.0% | $243 / Sq Ft | |
| 03/31/2017 03/31/17 | Rented | $4,500 | 0.0% | -- | |
| 02/09/2017 02/09/17 | For Rent | $4,500 | 0.0% | -- | |
| 10/16/2015 10/16/15 | Sold | $885,000 | 0.0% | $192 / Sq Ft | View Prior Sale |
| 09/23/2015 09/23/15 | Pending | -- | -- | -- | |
| 09/10/2015 09/10/15 | For Sale | $885,000 | -- | $192 / Sq Ft |
We collect this data history from publicly available records. To have your information removed, we recommend requesting removal directly through your county’s website.
| Year | Tax Paid | Tax Assessment Tax Assessment Total Assessment is a certain percentage of the fair market value that is determined by local assessors to be the total taxable value of land and additions on the property. | Land | Improvement |
|---|---|---|---|---|
| 2026 | $16,083 | $1,060,734 | $265,185 | $795,549 |
| 2025 | $16,083 | $1,039,935 | $259,985 | $779,950 |
| 2024 | $15,768 | $1,019,544 | $254,887 | $764,657 |
| 2023 | $15,501 | $999,553 | $249,889 | $749,664 |
| 2022 | $15,379 | $979,954 | $244,989 | $734,965 |
| 2021 | $15,197 | $960,739 | $240,185 | $720,554 |
| 2020 | $15,685 | $950,888 | $237,722 | $713,166 |
| 2019 | $15,469 | $939,170 | $234,793 | $704,377 |
| 2018 | $16,029 | $920,755 | $230,189 | $690,566 |
| 2017 | $15,557 | $902,700 | $225,675 | $677,025 |
| 2016 | $15,281 | $885,000 | $221,250 | $663,750 |
| 2015 | $13,030 | $671,584 | $167,896 | $503,688 |
| 2014 | -- | $658,428 | $164,607 | $493,821 |
Buyer's Agent in 2019
Jerry Stapp
EXP REALTY OF CALIFORNIA INC
(909) 239-6013
34 Total Sales
A
Buyer's Agent in 2017
ANITA DUBOIS
COLDWELL BANKER TOWN & COUNTRY
J
Seller's Agent in 2015
Johnson Huang
High Ten Partners Inc
D
Buyer's Agent in 2015
Dongmei Liu
BERKSHIRE HATH HM SVCS CA PROP
(909) 694-8628
Source: California Regional Multiple Listing Service (CRMLS)
MLS Number: CV19097269
APN: 1087-351-36
Disclaimer: Certain information contained herein is derived from information provided by parties other than Homes.com. All information provided is deemed reliable, but is not guaranteed to be accurate and should be independently verified.
The multiple listing data appearing on this website, or contained in reports produced therefrom, is owned and copyrighted by California Regional Multiple Listing Service, Inc. ("CRMLS") and is protected by all applicable copyright laws. Information provided is for viewer's personal, non-commercial use and may not be used for any purpose other than to identify prospective properties the viewer may be interested in purchasing. All listing data, including but not limited to square footage and lot size is believed to be accurate, but the listing Agent, listing Broker and CRMLS and its affiliates do not warrant or guarantee such accuracy. The viewer should independently verify the listed data prior to making any decisions based on such information by personal inspection and/or contacting a real estate professional.
Based on information from California Regional Multiple Listing Service, Inc. and /or other sources. All data, including all measurements and calculations of area, is obtained from various sources and has not been, and will not be, verified by broker or MLS. All information should be independently reviewed and verified for accuracy. Properties may or may not be listed by the office/agent presenting the information
Ask me questions while you tour the home.