
Addora Beall
Coldwell Banker Hallmark
(747) 234-2668
26 Total Sales
1 in Nipomo
$686,000 Price
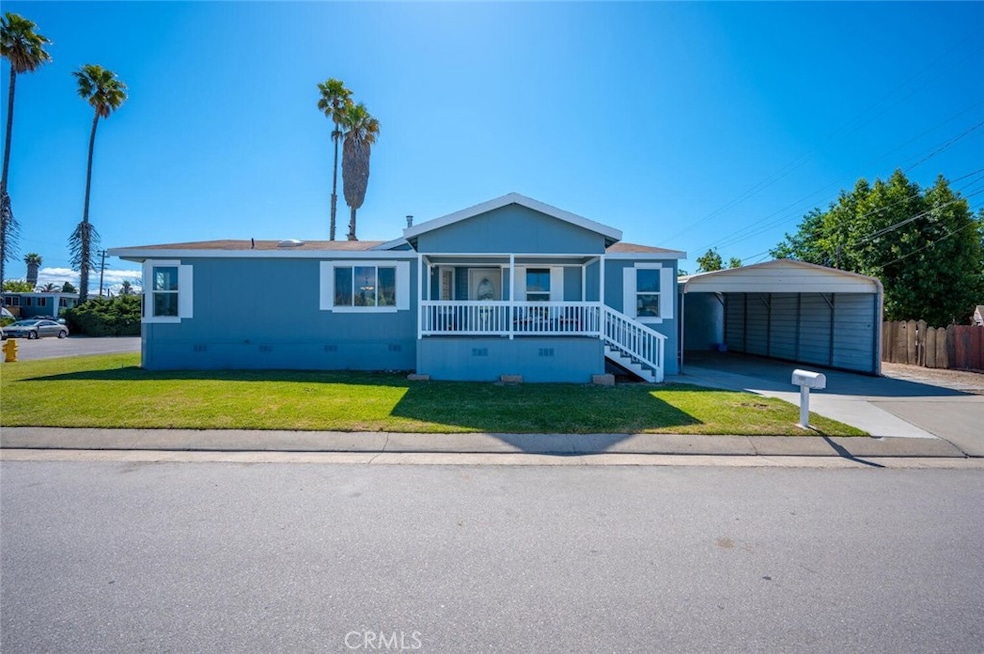
Tucked quietly in the heart of Nipomo,1257 Starlite Drive awaits you. Boasting 1,544 +/- square feet with bright and open living spaces, the main home features a functional floor plan that provides a unique separation of space placing the master bedroom separate from the remaining two bedrooms. Offering an abundance of counter and cabinet space, the kitchen presents a new range, dishwasher, microwave, garbage disposal, sink and faucet. The master bedroom has an en suite bath with dual sinks, and recent upgrading that includes a new tub and faucet, and new glass shower enclosure. A cozy 1 bedroom, 1 bathroom, 413 +/- square foot guest house is perfect for visiting guests or tenants, and is complete with its own private, tranquil side yard. Both homes have been tastefully updated with new interior and exterior paint, and new flooring/baseboards throughout. Ideal for relaxation and entertaining, the spacious backyard is great for those summertime BBQ's and outside movie nights, or simply enjoy your favorite drink while sitting on the covered front porch. Situated on a large 6,510 square foot corner lot, located close to shopping, dining, schools, parks, and all of what the Central Coast has to offer ; this is one opportunity you do not want to miss!
Last Agent to Sell the Property
eXp Realty of California, Inc. License #01823529 Listed on: 05/11/2022
We collect this data history from publicly available records. To have your information removed, we recommend requesting removal directly through your county’s website.
Addora Beall
Coldwell Banker Hallmark
(747) 234-2668
26 Total Sales
1 in Nipomo
$686,000 Price
Juan Chavarria
Home Ranch Land Realty
(805) 262-8330
24 Total Sales
1 in Nipomo
$1,012,000 Price
Charlotte Pettit
Modern Broker
(805) 819-2614
104 Total Sales
2 in Nipomo
$890,000 Price Range
Monique Garza
Compass
(805) 549-4077
55 Total Sales
14 in Nipomo
$225K - $1.1M Price Range
Deborah Brooks
Berkshire Hathaway HomeServices California Properties
(805) 549-4153
51 Total Sales
3 in Nipomo
$925K - $959K Price Range
Jarrod Westerlund
LPT Realty, Inc
(805) 608-2646
10 Total Sales
1 in Nipomo
$700,000 Price
We collect this data history from publicly available records. To have your information removed, we recommend requesting removal directly through your county’s website.
| Date | Buyer | Sale Price | Title Company |
|---|---|---|---|
| -- | None Listed On Document | ||
| Swenson Family Trust | -- | None Listed On Document | |
| Deborah C Foster Personal Trust | $557,000 | -- | |
| Revx-Mbex71 Inc | $550,000 | New Title Company Name | |
| Albano James T | -- | None Available | |
| Albano James T | -- | First American Title Company | |
| Albano James | -- | -- | |
| Albano James T | $171,000 | First American Title Company | |
| Roberson Russell L | -- | Homestead Title Company | |
| Roberson Charlen | -- | -- | |
| Roberson Russell L | -- | Fidelity National Title |
We collect this data history from publicly available records. To have your information removed, we recommend requesting removal directly through your county’s website.
| Date | Status | Borrower | Loan Amount |
|---|---|---|---|
| Previous Owner | $141,000 | ||
| Previous Owner | Albano James T | $135,000 |
We collect this data history from publicly available records. To have your information removed, we recommend requesting removal directly through your county’s website.
| Date | Event | Price | List to Sale | Price per Sq Ft |
|---|---|---|---|---|
| 06/20/2022 06/20/22 | Sold | $550,000 | +11.1% | $281 / Sq Ft |
| 05/19/2022 05/19/22 | Pending | -- | -- | -- |
| 05/11/2022 05/11/22 | For Sale | $495,000 | -- | $253 / Sq Ft |
We collect this data history from publicly available records. To have your information removed, we recommend requesting removal directly through your county’s website.
| Year | Tax Paid | Tax Assessment Tax Assessment Total Assessment is a certain percentage of the fair market value that is determined by local assessors to be the total taxable value of land and additions on the property. | Land | Improvement |
|---|---|---|---|---|
| 2026 | $7,218 | $590,879 | $334,280 | $256,599 |
| 2025 | $6,947 | $579,294 | $327,726 | $251,568 |
| 2024 | $7,800 | $567,936 | $321,300 | $246,636 |
| 2023 | $7,800 | $556,800 | $315,000 | $241,800 |
| 2022 | $3,738 | $279,919 | $142,910 | $137,009 |
| 2021 | $3,732 | $274,431 | $140,108 | $134,323 |
| 2020 | $3,698 | $271,618 | $138,672 | $132,946 |
| 2019 | $3,667 | $266,293 | $135,953 | $130,340 |
| 2018 | $3,608 | $261,073 | $133,288 | $127,785 |
| 2017 | $3,532 | $255,955 | $130,675 | $125,280 |
| 2016 | $3,350 | $250,937 | $128,113 | $122,824 |
| 2015 | $3,128 | $231,000 | $120,000 | $111,000 |
| 2014 | $2,990 | $222,000 | $115,000 | $107,000 |
Seller's Agent in 2022
Jay Bond
eXp Realty of California, Inc.
(805) 709-4027
207 Total Sales
Buyer's Agent in 2022
Pamela Storton
Storton Properties
(805) 540-8350
32 Total Sales
Source: California Regional Multiple Listing Service (CRMLS)
MLS Number: PI22099463
Disclaimer: Certain information contained herein is derived from information provided by parties other than Homes.com. All information provided is deemed reliable, but is not guaranteed to be accurate and should be independently verified.
The multiple listing data appearing on this website, or contained in reports produced therefrom, is owned and copyrighted by California Regional Multiple Listing Service, Inc. ("CRMLS") and is protected by all applicable copyright laws. Information provided is for viewer's personal, non-commercial use and may not be used for any purpose other than to identify prospective properties the viewer may be interested in purchasing. All listing data, including but not limited to square footage and lot size is believed to be accurate, but the listing Agent, listing Broker and CRMLS and its affiliates do not warrant or guarantee such accuracy. The viewer should independently verify the listed data prior to making any decisions based on such information by personal inspection and/or contacting a real estate professional.
Based on information from California Regional Multiple Listing Service, Inc. and /or other sources. All data, including all measurements and calculations of area, is obtained from various sources and has not been, and will not be, verified by broker or MLS. All information should be independently reviewed and verified for accuracy. Properties may or may not be listed by the office/agent presenting the information
Ask me questions while you tour the home.