
Sheila Ost
BHHS Ambassador Real Estate
(531) 541-5929
108 Total Sales
1 in Old Millard East
$215,000 Price

Estimated Value: $270,895
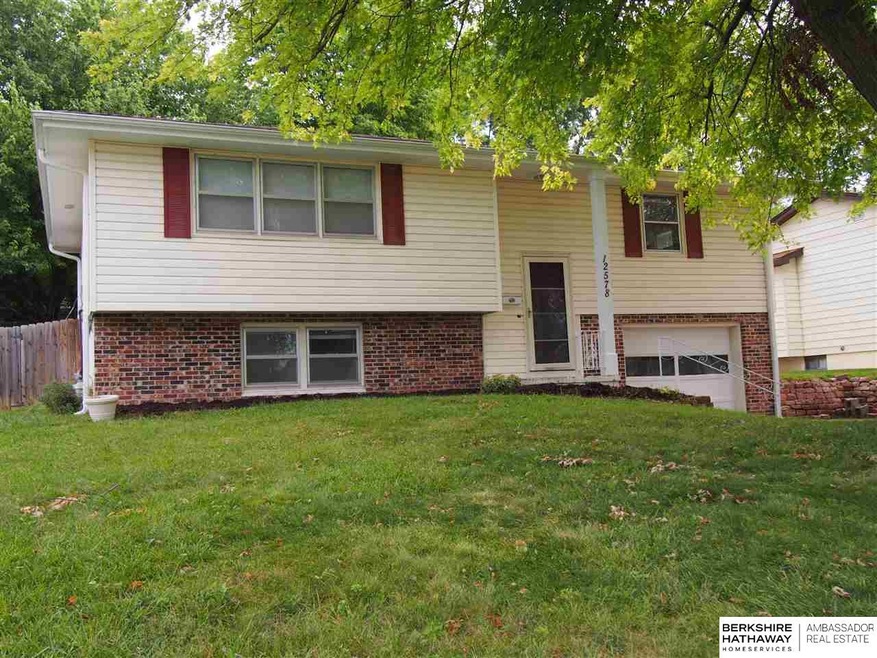

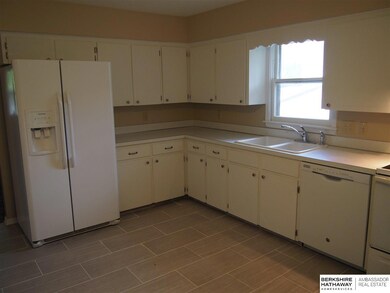
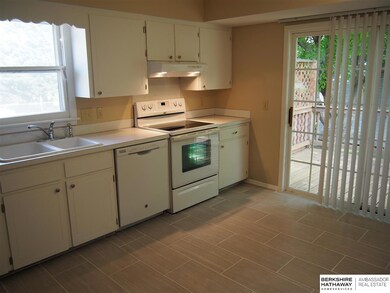
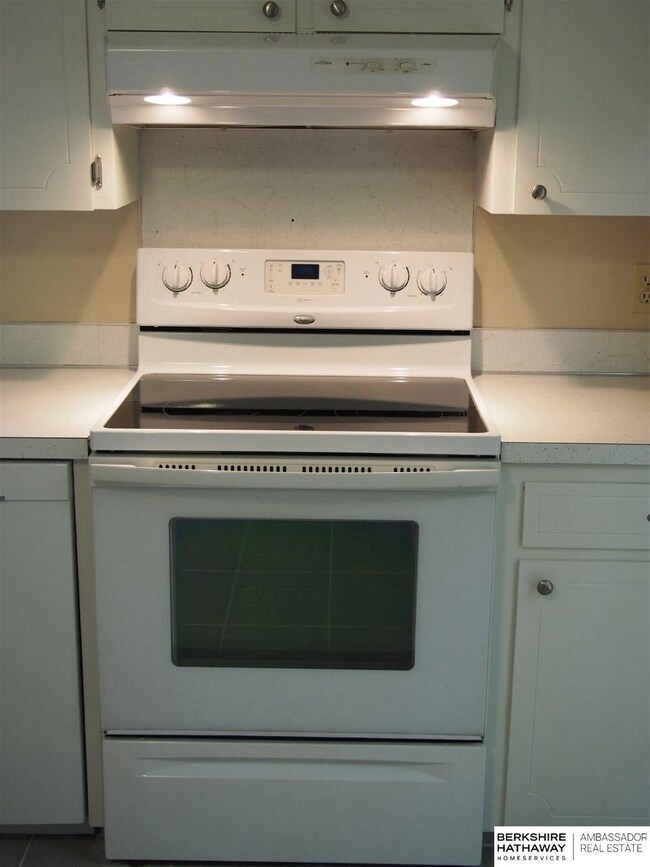
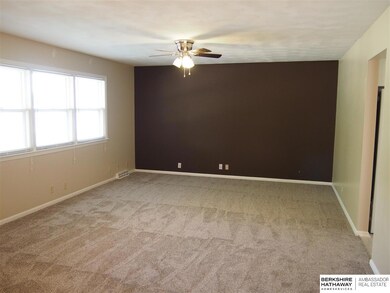
Great home in sought after Millard neighborhood! Brand new carpet and neutral colors,kitchen tile and dishwasher. Large br's with huge main flr living room and large lower level fam room! Beautiful kitchen walks out on to large deck and fully fenced private backyard.Roof,gutters,downspouts 4 yrs, hvac,water htr,3 yrs. Expect to be impressed!!
Last Agent to Sell the Property
BHHS Ambassador Real Estate License #20020042 Listed on: 07/28/2017
We collect this data history from publicly available records. To have your information removed, we recommend requesting removal directly through your county’s website.
Sheila Ost
BHHS Ambassador Real Estate
(531) 541-5929
108 Total Sales
1 in Old Millard East
$215,000 Price
Oscar Barrera
Better Homes and Gardens R.E.
(531) 201-1071
303 Total Sales
3 in Old Millard East
$208K - $260K Price Range
Tim Reeder
Better Homes and Gardens R.E.
(712) 217-3607
184 Total Sales
1 in Old Millard East
$283,000 Price
Christopher Beaton
BHHS Ambassador Real Estate
(531) 233-3308
65 Total Sales
1 in Old Millard East
$209,000 Price
Milt Schneider
Nebraska Realty
(531) 200-7022
244 Total Sales
1 in Old Millard East
$206,000 Price
Brandon Benson
Nebraska Realty
(531) 233-2662
103 Total Sales
1 in Old Millard East
$277,000 Price
We collect this data history from publicly available records. To have your information removed, we recommend requesting removal directly through your county’s website.
| Date | Buyer | Sale Price | Title Company |
|---|---|---|---|
| $144,000 | None Available | ||
| $123,900 | -- |
We collect this data history from publicly available records. To have your information removed, we recommend requesting removal directly through your county’s website.
| Date | Status | Borrower | Loan Amount |
|---|---|---|---|
| Open | $137,362 |
We collect this data history from publicly available records. To have your information removed, we recommend requesting removal directly through your county’s website.
| Date | Event | Price | List to Sale | Price per Sq Ft |
|---|---|---|---|---|
| 09/13/2017 09/13/17 | Sold | $144,000 | -0.6% | $88 / Sq Ft |
| 07/28/2017 07/28/17 | For Sale | $144,900 | -- | $88 / Sq Ft |
| 07/26/2017 07/26/17 | Pending | -- | -- | -- |
We collect this data history from publicly available records. To have your information removed, we recommend requesting removal directly through your county’s website.
| Year | Tax Paid | Tax Assessment Tax Assessment Total Assessment is a certain percentage of the fair market value that is determined by local assessors to be the total taxable value of land and additions on the property. | Land | Improvement |
|---|---|---|---|---|
| 2025 | $3,500 | $210,700 | $20,000 | $190,700 |
| 2024 | $3,980 | $210,700 | $20,000 | $190,700 |
| 2023 | $3,980 | $199,900 | $20,000 | $179,900 |
| 2022 | $3,293 | $155,800 | $20,000 | $135,800 |
| 2021 | $3,276 | $155,800 | $20,000 | $135,800 |
| 2020 | $2,867 | $135,200 | $20,000 | $115,200 |
| 2019 | $2,875 | $135,200 | $20,000 | $115,200 |
| 2018 | $2,439 | $113,100 | $20,000 | $93,100 |
| 2017 | $2,400 | $113,100 | $20,000 | $93,100 |
| 2016 | $2,401 | $113,000 | $20,300 | $92,700 |
| 2015 | $2,290 | $105,600 | $19,000 | $86,600 |
| 2014 | $2,290 | $105,600 | $19,000 | $86,600 |
Seller's Agent in 2017
Todd Bartusek
BHHS Ambassador Real Estate
(402) 215-7383
405 Total Sales
Buyer's Agent in 2017
Abby Goodijohn
Coldwell Banker NHS RE
(402) 709-3285
65 Total Sales
Source: Great Plains Regional MLS
MLS Number: 21713877
APN: 2146-0744-23
Disclaimer: Certain information contained herein is derived from information provided by parties other than Homes.com. All information provided is deemed reliable, but is not guaranteed to be accurate and should be independently verified.
Listing information is provided by Participants of the Great Plains Regional Multiple Listing Service Inc.
IDX information is provided exclusively for personal, non-commercial use, and may not be used for any purpose other than to identify prospective properties consumers may be interested in purchasing.
Information is deemed reliable but not guaranteed.
Copyright 2026, Great Plains Regional MLS LLC
Ask me questions while you tour the home.