NOT LISTED FOR SALE

12579 Highway 70 E Cedar Grove, TN 38321

Estimated Value: $103,103 - $127,000

2 Beds
1 Bath
1,008 Sq Ft
$114/Sq Ft Est. Value

Sale Details

Date Sold: April 29, 2025

Last sale price $100,000 $99 Per Sq Ft

Est. 15% increase in value since last sale

Current estimated payment $658 / mo

10 Days on Market

Highlights

  • Horses Allowed On Property
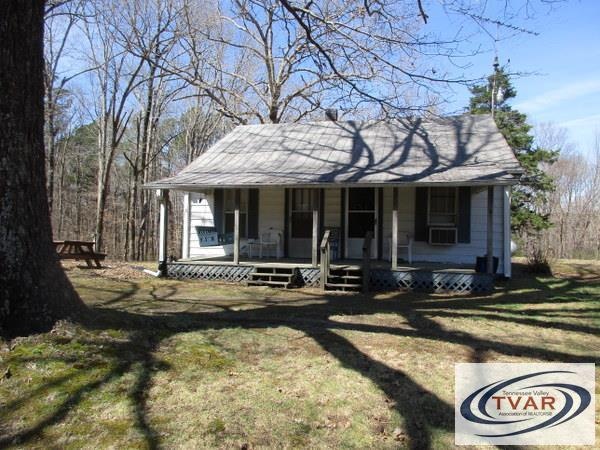
  • Farmhouse Style Home
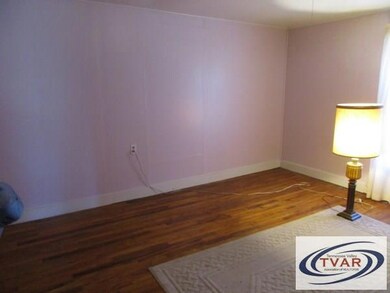
  • Living Room
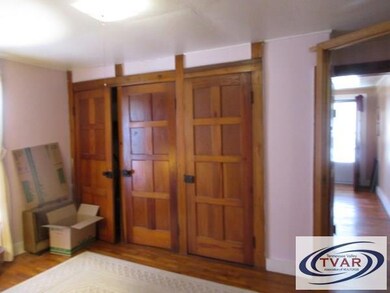
  • Main Floor Bedroom
  • Front Porch
  • 1-Story Property

About This Home

As of April 2025

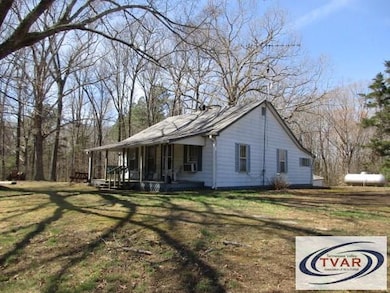
6+ acres! Close to 1000 Acre Lake Halford. Lots of road frontage. Could subdivide. Stately big trees. Homeplace! Enjoy the front porch! Some hardwood floors, Big Yard, garden space, 2 carports, 2 storage sheds. Propane tank goes with house. WOW! Sit back and enjoy the country! Call today to make this yours. Great space to develop!

Last Agent to Sell the Property

Kathie Abbott

Abbott Realty Brokerage Phone: 7319865272 License #258826 Listed on: 03/21/2025

Last Buyer's Agent

Non-TVAR Agent

Non-TVAR Agency

Create a Home Valuation Report for This Property
The Home Valuation Report is an in-depth analysis detailing your home's value as well as a comparison with similar homes in the area

Home Details

Home Type

  • Single Family

Est. Annual Taxes

  • $251

Year Built

  • Built in 1950

Lot Details

  • 6.06 Acre Lot
  • Garden

Home Design

  • Farmhouse Style Home

Interior Spaces

  • 1,008 Sq Ft Home
  • 1-Story Property
  • Living Room
  • Crawl Space
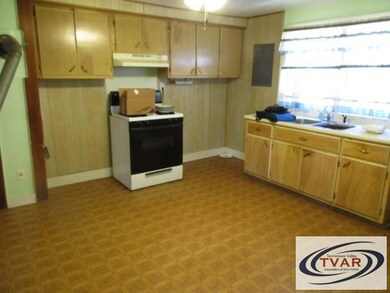
  • Gas Range

Bedrooms and Bathrooms

  • 2 Main Level Bedrooms
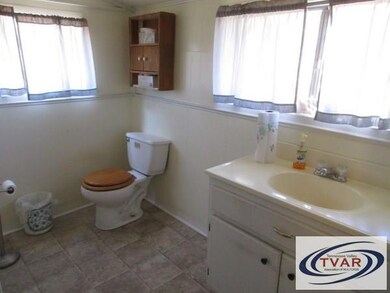
  • 1 Full Bathroom

Parking

  • 3 Detached Carport Spaces
  • Open Parking

Outdoor Features

  • Outdoor Storage
  • Front Porch

Schools

  • Huntingdon Primary Elementary School
  • Huntingdon Middle School
  • Huntingdon High School

Horse Facilities and Amenities

  • Horses Allowed On Property

Utilities

  • Window Unit Cooling System
  • Space Heater
  • Heating System Uses Propane
  • Septic Tank

Listing and Financial Details

  • Assessor Parcel Number 002.00

Home Details

Home Type

Single Family

Est. Annual Taxes

$251

Year Built

Built in 1950

Lot Details

6.06 Acres

Listing Details

  • Property Sub Type: Residential
  • Prop. Type: Residential
  • Horses: Yes
  • Road Surface Type: Paved
  • Subdivision Name: None
  • Architectural Style: Farm
  • Carport Spaces: 3
  • Carport Y N: Yes
  • Unit Levels: One
  • Year Built: 1950
  • Kitchen Level: Main
  • Attribution Contact: 7319865272
  • Special Features: None

Interior Features

  • Appliances: Range/Oven-Gas
  • Basement: Crawl Space
  • Full Bathrooms: 1
  • Total Bedrooms: 2
  • Door Features: Storm-Part
  • Main Level Bathrooms: 1
  • Main Level Bedrooms: 2
  • Room Bedroom2 Level: Main
  • Living Room Living Room Level: Main
  • Master Bedroom Master Bedroom Level: Main
  • Room Bedroom2 Area: 179.47
  • Room Living Room Area: 191.82
  • Room Kitchen Area: 182.16

Exterior Features

  • Fencing: None
  • Acres: 6.06
  • Waterfront Features: W/I 5 miles
  • Construction Type: Metal Siding
  • Exterior Features: Garden, Horses Permitted, Storage
  • Patio And Porch Features: Front Porch, Porch

Garage/Parking

  • Attached Garage: No
  • Covered Parking Spaces: 3
  • Open Parking: Yes
  • Parking Features: Detached Carport, Asphalt
  • Total Parking Spaces: 3

Utilities

  • Cooling: Window Unit(s)
  • Cooling Y N: Yes
  • Heating: Space Heater, Propane
  • HeatingYN: Yes
  • Water Source: Public

Condo/Co-op/Association

  • Association Fee Frequency: Monthly

Schools

  • Ninth Grade High School: Huntingdon
  • Middle Or Junior School: Huntingdon

Lot Info

  • Lot Dimensions: 6.06
  • Lot Size Sq Ft: 263973.6
  • ResoLotSizeUnits: Acres
  • Parcel #: 002.00
  • ResoLotSizeUnits: Acres

Tax Info

  • Tax Annual Amount: 251
  • Tax Book Number: 402
  • Tax Map Number: 120

MLS Schools

  • Elementary School: Huntingdon Primary

Ownership History

We collect this data history from publicly available records. To have your information removed, we recommend requesting removal directly through your county’s website.

Date Name Owned For Owner Type

Purchase Details

Listed on
Mar 21, 2025
Closed on
Apr 29, 2025
Sold by
Dunn Rickey Odell and Williquette Peggy Jane
Bought by
Seller's Agent
Kathie Abbott
Abbott Realty
Buyer's Agent
Non-TVAR Agent
Non-TVAR Agency
List Price
$89,000
Sold Price
$100,000
Premium/Discount to List
$11,000
12.36%
Views
124
Current Estimated Value
$115,026

Home Financials for this Owner

Home Financials are based on the most recent Mortgage that was taken out on this home.
Estimated Appreciation
$15,026
Avg. Annual Appreciation
11.10%
Original Mortgage
$100,000
Outstanding Balance
$98,750
Interest Rate
6.75%
Mortgage Type
New Conventional
Estimated Equity
$16,276

Purchase Details

Closed on
Feb 18, 2022
Sold by
Odell Dunn Rickey
Bought by
Dunn Rickey Odell and Williquette Peggy Jane

Purchase Details

Closed on
May 24, 2004
Bought by
Dunn Weldon O

Purchase Details

Closed on
Aug 5, 1993
Bought by
Ledsinger Madeline
Source: Public Records

Purchase History

We collect this data history from publicly available records. To have your information removed, we recommend requesting removal directly through your county’s website.

Date Buyer Sale Price Title Company
$100,000 None Listed On Document
Dunn Rickey Odell -- Jones Law Firm
Dunn Weldon O $24,100 --
Ledsinger Madeline -- --
Source: Public Records

Mortgage History

We collect this data history from publicly available records. To have your information removed, we recommend requesting removal directly through your county’s website.

Date Status Borrower Loan Amount
Open $100,000
Closed Belanger Melissa A $100,000
Source: Public Records

Property History

We collect this data history from publicly available records. To have your information removed, we recommend requesting removal directly through your county’s website.

Date Event Price List to Sale Price per Sq Ft
04/29/2025 04/29/25 Sold $100,000 +12.4% $99 / Sq Ft
04/01/2025 04/01/25 Pending -- -- --
03/21/2025 03/21/25 For Sale $89,000 -- $88 / Sq Ft
Source: Tennessee Valley Association of REALTORS®

Tax History

We collect this data history from publicly available records. To have your information removed, we recommend requesting removal directly through your county’s website.

Year Tax Paid Tax Assessment Tax Assessment Total Assessment is a certain percentage of the fair market value that is determined by local assessors to be the total taxable value of land and additions on the property. Land Improvement
2025 $324 $19,800 $8,300 $11,500
2024 $251 $9,525 $3,850 $5,675
2023 $251 $9,525 $3,850 $5,675
2022 $251 $9,525 $3,850 $5,675
2021 $135 $9,525 $3,850 $5,675
2020 $250 $9,525 $3,850 $5,675
2019 $254 $8,775 $3,825 $4,950
2018 $254 $8,775 $3,825 $4,950
2017 $254 $8,775 $3,825 $4,950
2016 $372 $8,775 $3,825 $4,950
2015 $263 $8,775 $3,825 $4,950
2014 $247 $8,775 $3,825 $4,950
2013 $247 $7,996 $0 $0
Source: Public Records

Agents Affiliated with this Home

  • Section Image
See All Agents

Map

Source: Tennessee Valley Association of REALTORS®

MLS Number: 133880

APN: 120-002.00

Your Personal Tour Guide

Ask me questions while you tour the home.