
Rebekah Wendlek
Real Broker Gvl, LLC
(858) 289-0125
47 Total Sales
1 in Orchard District
$799,000 Price
Estimated Value: $674,000 - $715,232
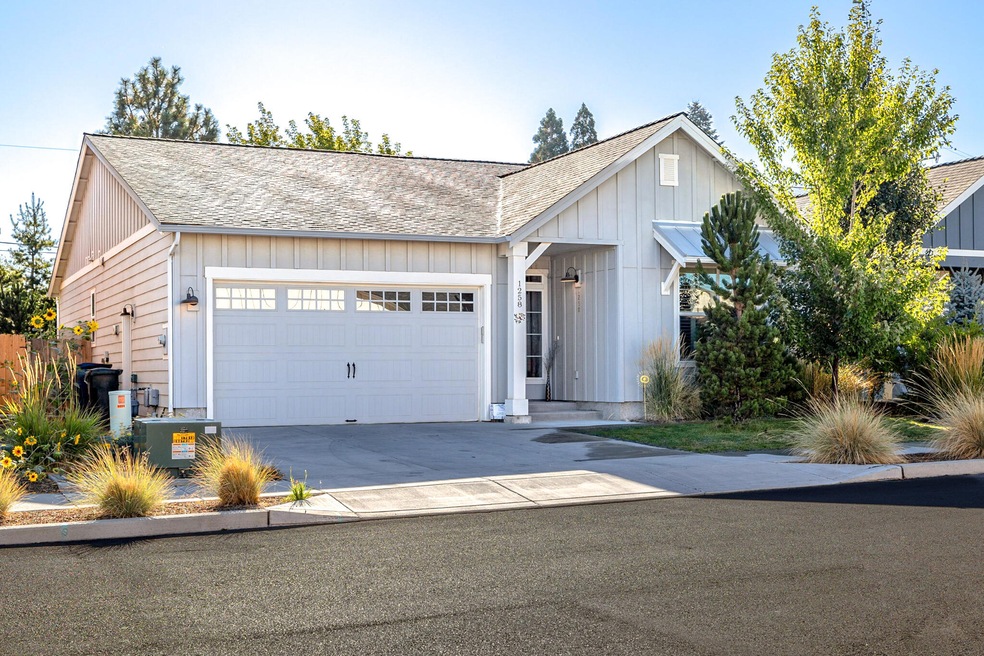
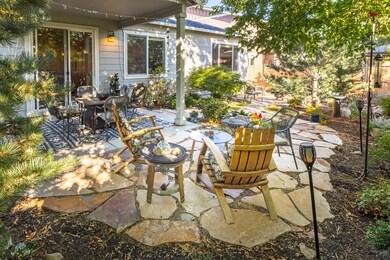
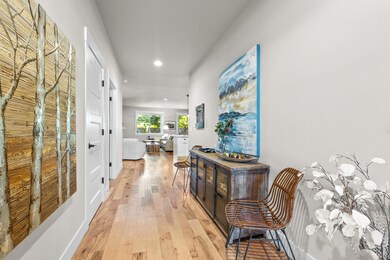
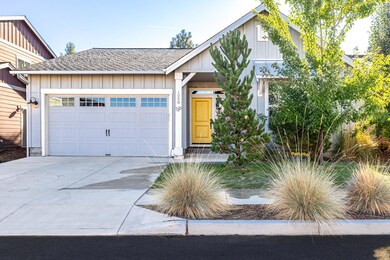
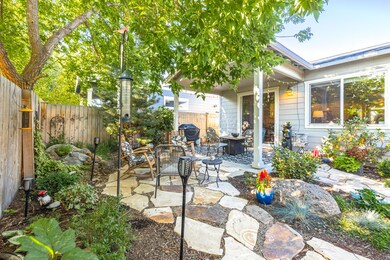
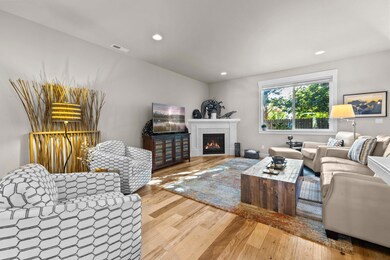
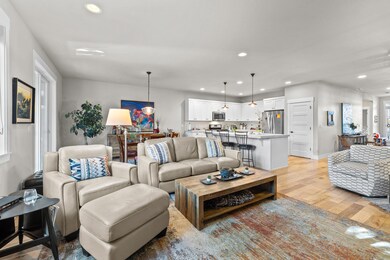
This meticulously maintained single-level gem offers the perfect blend of modern living, low maintenance, privacy and natural beauty! Earth Advantage Gold rated home certified for sustainability! It combines 1,810 sq ft of modern comfort with eco-conscious design. The interior boasts hardwood floors, stainless appliances, custom cabinets, and a spacious kitchen island, perfect for gatherings. Relax by the corner gas fireplace or retreat to the master suite with double vanities and a walk-in closet. The beautifully xeriscape landscape backyard features a covered private patio for outdoor enjoyment. With 9' ceilings, A/C readiness, a tankless water heater, and a 2-car garage, this home offers both style and functionality. Located near Hollinshead and Pine Nursery Parks, all of Bend can be conveniently accessed! Make this Earth Advantage certified gem your own and experience the best of Bend living, a must see!
Last Agent to Sell the Property
eXp Realty, LLC Brokerage Phone: 541-312-2113 License #201213649 Listed on: 09/07/2023
We collect this data history from publicly available records. To have your information removed, we recommend requesting removal directly through your county’s website.
Rebekah Wendlek
Real Broker Gvl, LLC
(858) 289-0125
47 Total Sales
1 in Orchard District
$799,000 Price
Ann Willis
RE/MAX Key Properties
(541) 728-0628
84 Total Sales
2 in Orchard District
$552K - $695K Price Range
Becky Seim
Preferred Residential
(541) 508-5822
55 Total Sales
3 in Orchard District
$350K - $660K Price Range
Haley Overton
Real Broker
(844) 573-0420
162 Total Sales
5 in Orchard District
$522K - $895K Price Range
Kenzie Carlstrom
RE/MAX Key Properties
(541) 402-5042
150 Total Sales
1 in Orchard District
$600,000 Price
Denny Osborn
Bend Premier Real Estate LLC
(541) 368-2895
37 Total Sales
3 in Orchard District
$480K - $615K Price Range
We collect this data history from publicly available records. To have your information removed, we recommend requesting removal directly through your county’s website.
| Date | Buyer | Sale Price | Title Company |
|---|---|---|---|
| $735,000 | None Listed On Document | ||
| $399,900 | First American Title |
We collect this data history from publicly available records. To have your information removed, we recommend requesting removal directly through your county’s website.
| Date | Status | Borrower | Loan Amount |
|---|---|---|---|
| Previous Owner | $319,920 |
We collect this data history from publicly available records. To have your information removed, we recommend requesting removal directly through your county’s website.
| Date | Event | Price | List to Sale | Price per Sq Ft | Prior Sale |
|---|---|---|---|---|---|
| 10/20/2023 10/20/23 | Sold | $734,000 | 0.0% | $406 / Sq Ft | |
| 09/09/2023 09/09/23 | Pending | -- | -- | -- | |
| 09/06/2023 09/06/23 | For Sale | $734,000 | +83.5% | $406 / Sq Ft | |
| 03/31/2017 03/31/17 | Sold | $399,900 | 0.0% | $221 / Sq Ft | View Prior Sale |
| 02/08/2017 02/08/17 | Pending | -- | -- | -- | |
| 01/30/2017 01/30/17 | For Sale | $399,900 | -- | $221 / Sq Ft |
We collect this data history from publicly available records. To have your information removed, we recommend requesting removal directly through your county’s website.
| Year | Tax Paid | Tax Assessment Tax Assessment Total Assessment is a certain percentage of the fair market value that is determined by local assessors to be the total taxable value of land and additions on the property. | Land | Improvement |
|---|---|---|---|---|
| 2025 | $4,645 | $274,900 | ||
| 2024 | $4,469 | $266,900 | ||
| 2023 | $4,143 | $259,130 | $0 | $0 |
| 2022 | $3,865 | $244,270 | $0 | $0 |
| 2021 | $3,871 | $237,160 | $0 | $0 |
| 2020 | $3,673 | $237,160 | $0 | $0 |
| 2019 | $3,570 | $230,260 | $0 | $0 |
| 2018 | $3,470 | $223,560 | $0 | $0 |
| 2017 | $2,619 | $168,800 | $0 | $0 |
M
Seller's Agent in 2023
Micah Frazier
eXp Realty, LLC
(541) 420-7750
3 in this area
102 Total Sales
M
Buyer's Agent in 2023
Mollie Hogan
Varsity Real Estate
(541) 408-6033
6 in this area
60 Total Sales
C
Buyer Co-Listing Agent in 2023
Cole Billings
Varsity Real Estate
(541) 241-4868
8 in this area
175 Total Sales
Seller's Agent in 2017
Angela Mombert
RE/MAX
(541) 408-3543
2 in this area
173 Total Sales
Seller Co-Listing Agent in 2017
Brent Landels
Stellar Realty Northwest
(541) 749-0139
1 in this area
172 Total Sales
B
Buyer's Agent in 2017
Bill Kammerer
Windermere Realty Trust
(541) 389-7915
1 in this area
13 Total Sales
Source: Oregon Datashare
MLS Number: 220170861
APN: 274306
Disclaimer: Certain information contained herein is derived from information provided by parties other than Homes.com. All information provided is deemed reliable, but is not guaranteed to be accurate and should be independently verified.
© 2026 Oregon Datashare (KCAR | MLSCO | SOMLS). All rights reserved. The data relating to real estate for sale on this web site comes in part from the Internet Data Exchange Program of the Oregon Datashare. Real estate listings held by IDX Brokerage firms other than Ten-X are marked with the Internet Data Exchange logo or the Internet Data Exchange thumbnail logo and detailed information about them includes the name of the listing Brokers. Information provided is for consumers' personal, non-commercial use and may not be used for any purpose other than to identify prospective properties the viewer may be interested in purchasing. The consumer will not copy, retransmit nor redistribute any of the content from this website. Information provided is deemed reliable, but not guaranteed.
Ask me questions while you tour the home.