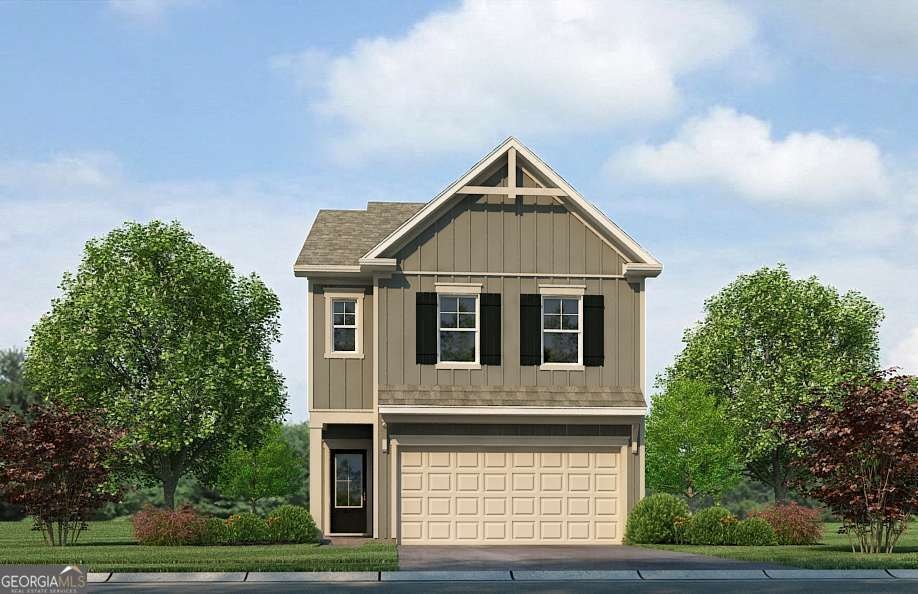
NOT LISTED FOR SALE

1258 Riverstone Rd Jonesboro, GA 30238

Irondale Area
4 Beds
2.5 Baths
-- Sq Ft
2025 Built

Sale Details

Date Sold: November 24, 2025

Last sale price $324,990

4 Days on Market

Highlights

  • New Construction
  • Contemporary Architecture
  • High Ceiling
  • Community Lake
  • Property is near public transit, schools, and shops
  • Community Pool

About This Home

As of November 2025

Welcome to the stunning Charleston floorplan-this beautifully designed home offers a modern, open-concept layout with high-end finishes and thoughtful upgrades throughout. Featuring 4 bedrooms and 2.5 bathrooms, this spacious layout provides both comfort and functionality. The gourmet kitchen is a chef's dream, equipped with 42" cabinets with crown molding, granite countertops, and stainless steel appliances including a range, microwave, and dishwasher. Large windows throughout the home fill the space with natural light, creating a warm and inviting atmosphere. A unique lookout window on the front door adds charm and extra functionality. Upstairs, the Owner's Suite boasts tray ceilings, a private bath with a separate shower and soaking tub, and a walk-in closet. It is accompanied by two generously sized secondary bedrooms and a full bathroom. Located in The Retreat at Walden Park, residents enjoy resort-style amenities including a swimming pool, cabana, playground, and dog park. The community is conveniently located near shopping, dining, and major highways (I-75 & I-285), making commuting easy. Renderings may differ from the actual finished product.

Last Agent to Sell the Property

Juanetta Brown-Vasquez

Rockhaven Realty License #256980 Listed on: 11/14/2025

Last Buyer's Agent

Chrishuna White

HomeSmart License #439667

HomeSmart

Home Details

Home Type

  • Single Family

Year Built

  • Built in 2025 | New Construction

Lot Details

  • Privacy Fence
  • Level Lot

HOA Fees

  • $120 Monthly HOA Fees

Parking

  • 2 Car Garage

Home Design

  • Contemporary Architecture
  • Slab Foundation
  • Concrete Roof
  • Concrete Siding

Interior Spaces

  • 2-Story Property
  • High Ceiling
  • Carpet
  • Attic Fan
  • Fire and Smoke Detector
  • Laundry Room

Kitchen

  • Breakfast Area or Nook
  • Microwave
  • Dishwasher
  • Kitchen Island

Bedrooms and Bathrooms

  • 4 Bedrooms
  • Double Vanity
  • Soaking Tub

Location

  • Property is near public transit, schools, and shops

Schools

  • Brown Elementary School
  • Mundys Mill Middle School
  • Mundys Mill High School

Utilities

  • Cooling Available
  • Heating Available
  • Underground Utilities
  • Phone Available
  • Cable TV Available

Listing and Financial Details

  • Tax Lot 129

Community Details

Overview

  • $1,250 Initiation Fee
  • Walden Park The Retreat Subdivision
  • Community Lake

Recreation

  • Community Playground
  • Community Pool
  • Park

Home Details

Home Type

Single Family

Year Built

Built in 2025 | New Construction

Lot Details

0 Sq Ft Lot

HOA Fees

$120 per month

Listing Details

  • Property Type: Residential
  • Year Built: 2025
  • ArchitecturalStyle: Contemporary
  • Main Level Half Bathrooms: 1
  • Financing Type: FHA
  • Levels: Two
  • Lot Size Acres: .00
  • Property Sub-Type: Single Family Residence
  • Structure Type: House
  • Special Features: NewHome
  • Property Sub Type: Detached
  • Stories: 2

Interior Features

  • Appliances: Dishwasher, Microwave
  • Bedrooms: 4
  • Basement: None
  • Interior Amenities: Double Vanity, High Ceilings
  • Full Bathrooms: 2
  • Half Bathrooms: 1
  • Flooring: Carpet
  • Kitchen Features: Breakfast Area, Kitchen Island, Pantry

Beds/Baths

  • Upper Level Full Bathrooms: 2

Exterior Features

  • Common Walls: No Common Walls
  • Construction Materials: Concrete
  • Fencing: Privacy
  • Foundation Details: Slab
  • Lot Features: Level
  • Property Condition: New Construction
  • Roof: Concrete

Garage/Parking

  • Parking Features: Garage
  • ParkingTotal: 2

Utilities

  • Cooling: Attic Fan, Electric
  • Heating: Electric
  • Laundry Features: Laundry Closet
  • Security Features: Smoke Detector(s)
  • Sewer: Public Sewer
  • Utilities: Cable Available, Electricity Available, Phone Available, Underground Utilities, Water Available
  • Water Source: Public

Condo/Co-op/Association

  • Annual Association Fee: 1440
  • Association: Yes
  • Community Features: Lake, Park, Playground, Pool, Sidewalks, Walk To Public Transit, Walk To Schools, Walk To Shopping

Fee Information

  • Initiation Fee: 1250
  • Association Fee Includes: None

Schools

  • Elementary School: Brown
  • High School: Mundys Mill
  • High School Bus: Yes
  • Middle School: Mundys Mill
  • Middle School Bus: Yes

Lot Info

  • Lot: 129

Tax Info

  • Year: 2025

MLS Schools

  • Elementary Bus Line: Yes
Create a Home Valuation Report for This Property
The Home Valuation Report is an in-depth analysis detailing your home's value as well as a comparison with similar homes in the area

Home Values in the Area

Source: Public Records

Average Home Value in this Area


Source: Public Records

Property History

We collect this data history from publicly available records. To have your information removed, we recommend requesting removal directly through your county’s website.

Date Event Price List to Sale Price per Sq Ft
11/24/2025 11/24/25 Sold $324,990 0.0% --
11/18/2025 11/18/25 Pending -- -- --
11/14/2025 11/14/25 For Sale $324,990 -- --
Source: Georgia MLS

Agents Affiliated with this Home

  • Section Image
See All Agents

Map

Source: Georgia MLS

MLS Number: 10644811

Georgia MLS
Your Personal Tour Guide

Ask me questions while you tour the home.