NOT LISTED FOR SALE
3 Beds
2.5 Baths
2,136 Sq Ft
4.63 Acre Lot

Sale Details

Date Sold: June 23, 2017

Last sale price $357,500 $167 Per Sq Ft

31 Days on Market

Highlights

  • Home fronts a creek
  • Deck
  • Sun or Florida Room
  • RV Access or Parking
  • Territorial View
  • No HOA

About This Home

As of June 2017

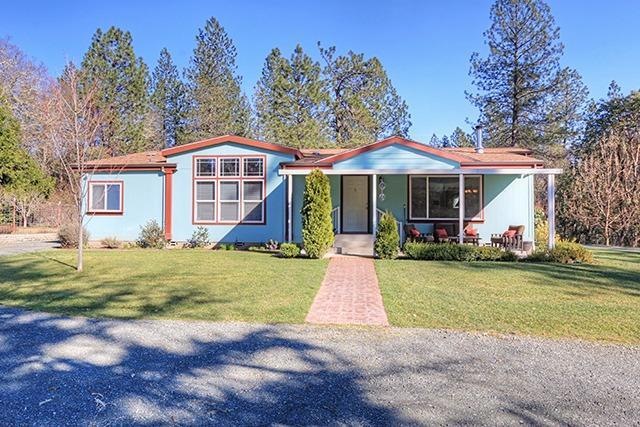
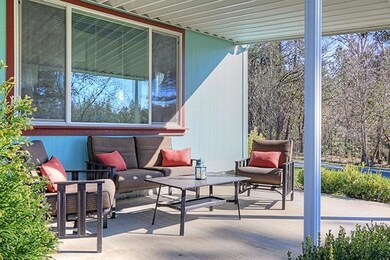
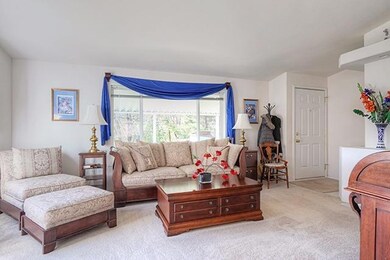
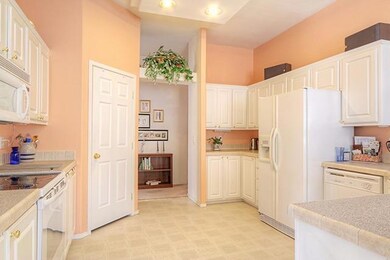
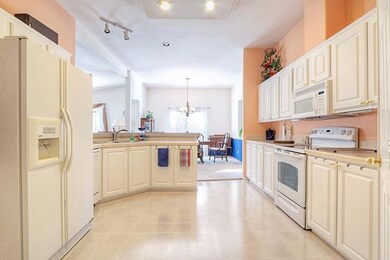
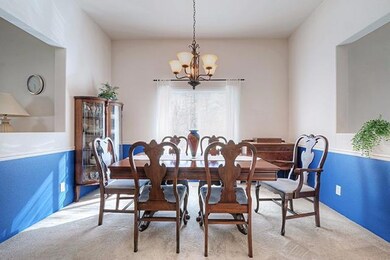
Gardener's paradise! Immaculate 2,136 sq ft, 3 Bedroom, 2.5 bath home built in 2001. Open floor concept with oversized windows, bring the outdoors inside. Elegant master suite features garden tub and walk-in shower. Spacious kitchen includes pantry and breakfast bar. Entertain under the covered patio overlooking private backyard. This home sits on 4.63 acres of rolling landscape that backs to BLM and features 2 irrigated orchards, 26 fruit trees, mature grape vines, large irrigated garden area, permitted pond and greenhouse with attached tractor garage. The massive 3 car garage with workshop and bonus room is any craftsman's dream. Home, gardens, and outbuildings all surrounded by 8 foot deer fencing with electronic gate. This is a must see!! All within minutes of downtown Grants Pass.

Last Agent to Sell the Property

Matthew Olmstead

John L Scott Real Estate Grants Pass License #201203916 Listed on: 03/06/2017

John L Scott Real Estate Grants Pass

Co-Listed By

Georgia Weidman-Clarke

Weidman License #901000079

Last Buyer's Agent

Valerie Mall

RE/MAX Integrity License #201208004

RE/MAX Integrity
Create a Home Valuation Report for This Property
The Home Valuation Report is an in-depth analysis detailing your home's value as well as a comparison with similar homes in the area

Property Details

Home Type

  • Mobile/Manufactured

Est. Annual Taxes

  • $1,277

Year Built

  • Built in 2001

Lot Details

  • 4.63 Acre Lot
  • Home fronts a creek
  • Home fronts a pond
  • Fenced
  • Garden

Parking

  • 3 Car Detached Garage
  • RV Access or Parking

Home Design

  • Pillar, Post or Pier Foundation
  • Block Foundation
  • Composition Roof
  • Modular or Manufactured Materials
  • Concrete Perimeter Foundation

Interior Spaces

  • 2,136 Sq Ft Home
  • 1-Story Property
  • Ceiling Fan
  • Sun or Florida Room
  • Territorial Views
  • Carbon Monoxide Detectors

Kitchen

  • Oven
  • Cooktop
  • Microwave
  • Dishwasher
  • Disposal

Flooring

  • Carpet
  • Vinyl

Bedrooms and Bathrooms

  • 3 Bedrooms
  • Walk-In Closet

Outdoor Features

  • Deck
  • Patio
  • Separate Outdoor Workshop
  • Shed

Mobile Home

  • Manufactured Home With Land

Utilities

  • Central Air
  • Heating System Uses Wood
  • Heat Pump System
  • Power Generator
  • Well
  • Water Heater
  • Septic Tank

Community Details

  • No Home Owners Association

Listing and Financial Details

  • Exclusions: freezer
  • Assessor Parcel Number R317966

Property Details

Home Type

Mobile/Manufactured

Est. Annual Taxes

$1,277

Year Built

Built in 2001

Lot Details

4.63 Acres

Parking

3

Listing Details

  • Body Type: Triple Wide
  • Directions: Upper River Road to Pinecrest.
  • Garage Yn: Yes
  • Unit Levels: One
  • Lot Size Acres: 4.63
  • Prop. Type: Residential
  • Property Sub Type: Manufactured On Land
  • Road Frontage Type: Private Access
  • Year Built: 2001
  • Co List Office Mls Id: orGWC
  • Co List Office Phone: 541-772-2933
  • Co List Office Phone: 541-474-2014
  • Outside Inclusions: range/oven, fridge
  • MLS Status: Closed
  • General Property Information:Zoning2: RR5
  • View Territorial: Yes
  • General Property Information:Bathrooms Half: 1
  • General Property Information Accessory Dwelling Unit YN: No
  • Appliances Refrigerators: Yes
  • Appliances Microwave: Yes
  • Construction Materials Manufactured House: Yes
  • Foundation Details Block2: Yes
  • Foundation Details PillarPostPier: Yes
  • Levels:One: Yes
  • Security Features:Carbon Monoxide Detector(s): Yes
  • Other Structures:Shed(s): Yes
  • Other Structures:Workshop: Yes
  • Water Source:Well: Yes
  • Flooring:Vinyl: Yes
  • Cooling:Central Air: Yes
  • Flooring:Carpet: Yes
  • Roof:Composition: Yes
  • Foundation Details Concrete Perimeter: Yes
  • Power Production Generator: Yes
  • Waterfront Features Creek2: Yes
  • Body Type Triple Wide: Yes
  • Special Features: None

Interior Features

  • Appliances: Cooktop, Dishwasher, Disposal, Microwave, Oven, Refrigerator, Water Heater
  • Full Bathrooms: 2
  • Half Bathrooms: 1
  • Total Bedrooms: 3
  • Flooring: Carpet, Vinyl
  • Interior Amenities: Ceiling Fan(s), Primary Downstairs, Walk-In Closet(s)
  • ResoLivingAreaSource: Assessor
  • Appliances Dishwasher: Yes
  • Interior Features:Primary Downstairs: Yes
  • Appliances:Oven: Yes
  • Interior Features:Ceiling Fans: Yes
  • Interior Features:Walk-In Closet(s): Yes
  • Appliances:Cooktop: Yes
  • Other Rooms:Sunroom: Yes

Exterior Features

  • Construction Type: Manufactured House
  • Exterior Features: Deck, Patio
  • Foundation Details: Block, Concrete Perimeter, Pillar/Post/Pier
  • Lot Features: Fenced, Garden
  • Other Structures: Shed(s), Workshop
  • Roof: Composition
  • View: Territorial
  • Waterfront Features: Pond, Creek
  • Waterfront: Yes
  • Exclusions: freezer
  • Lot Features:Fenced: Yes
  • Exterior Features:Deck: Yes
  • Exterior Features:Patio: Yes
  • Lot Features:Garden: Yes
  • Waterfront Features:Pond3: Yes

Garage/Parking

  • Garage Spaces: 3.0
  • Parking Features: Detached, RV Access/Parking
  • Attached Garage: No
  • General Property Information:Garage YN: Yes
  • General Property Information:Garage Spaces: 3.0
  • Parking Features:Detached: Yes
  • Parking Features:RV AccessParking: Yes

Utilities

  • Cooling: Central Air
  • Heating: Electric, Heat Pump, Wood
  • Security: Carbon Monoxide Detector(s), Other
  • Sewer: Septic Tank
  • Water Source: Well
  • Cooling Y N: Yes
  • HeatingYN: Yes
  • Water Heater: Yes
  • Heating:Wood: Yes
  • Sewer Septic Tank: Yes
  • Heating:Electric2: Yes
  • Heating:Heat Pump2: Yes

Condo/Co-op/Association

  • Association: No

Association/Amenities

  • General Property Information:Association YN: No

Lot Info

  • Lot Size Sq Ft: 201682.8
  • Parcel #: R317966
  • ResoLotSizeUnits: Acres
  • Zoning Description: RR5
  • ResoLotSizeUnits: Acres

Tax Info

  • Tax Annual Amount: 1277.0
  • Tax Year: 2016

Ownership History

We collect this data history from publicly available records. To have your information removed, we recommend requesting removal directly through your county’s website.

Date Name Owned For Owner Type

Purchase Details

Closed on
Jun 27, 2018
Sold by
Sheldrake Harvey Edward
Bought by
Source: Public Records

Purchase History

We collect this data history from publicly available records. To have your information removed, we recommend requesting removal directly through your county’s website.

Date Buyer Sale Price Title Company
-- None Available
Source: Public Records

Property History

We collect this data history from publicly available records. To have your information removed, we recommend requesting removal directly through your county’s website.

Date Event Price List to Sale Price per Sq Ft
06/23/2017 06/23/17 Sold $357,500 -8.3% $167 / Sq Ft
04/06/2017 04/06/17 Pending -- -- --
03/06/2017 03/06/17 For Sale $389,900 -- $183 / Sq Ft
Source: Oregon Datashare

Tax History

We collect this data history from publicly available records. To have your information removed, we recommend requesting removal directly through your county’s website.

Year Tax Paid Tax Assessment Tax Assessment Total Assessment is a certain percentage of the fair market value that is determined by local assessors to be the total taxable value of land and additions on the property. Land Improvement
2025 $1,910 $261,800
2024 $1,910 $254,180
2023 $1,564 $246,780 $0 $0
2022 $1,580 $239,600
2021 $1,481 $232,630 $0 $0
2018 $1,504 $212,910 $0 $0
2017 $1,504 $206,710 $0 $0
2016 $1,277 $200,690 $0 $0
Source: Public Records

Agents Affiliated with this Home

  • Section Image
  • Section Image
See All Agents

Map

Source: Oregon Datashare

MLS Number: 102974126

Oregon Datashare

APN: 36-06-11-B0-000400

Your Personal Tour Guide

Ask me questions while you tour the home.