
Karin Xander
Responds Quickly
Coldwell Banker Realty
(888) 528-2766
104 Total Sales
1 in Brookshire
$160,000 Price


Estimated Value: $272,520
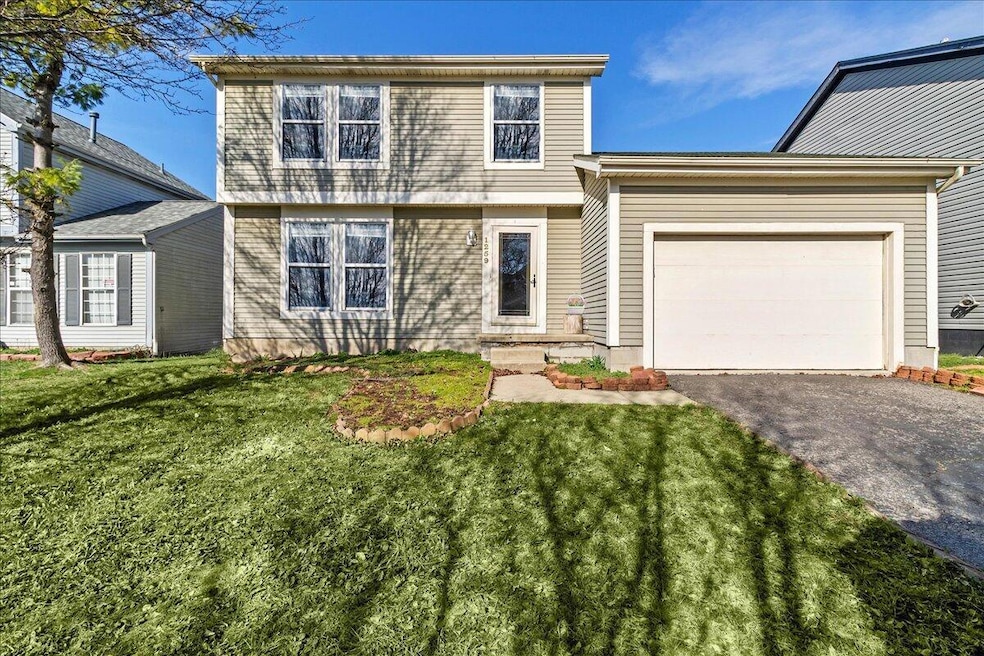
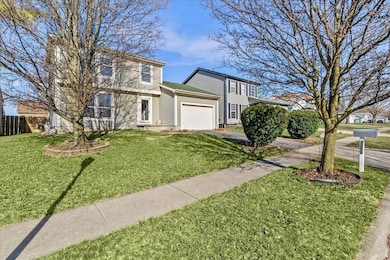
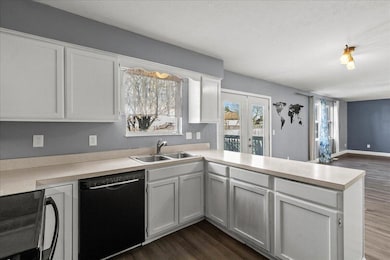
Welcome to this lovely 3-bedroom, 1.5-bathroom home in the sought-after Heatherbrook neighborhood! This spacious home features a bright kitchen with an adjoining dining room and living room, perfect for gatherings. The first floor also includes an extra family room that could easily serve as a fourth bedroom for guests or a home office. Upstairs, the owner's suite boasts a large walk-in closet, while the additional bedrooms offer generous closet space. The full basement provides endless possibilities for extra living space or storage. Step outside to enjoy the beautiful deck and large backyard, ideal for outdoor entertaining. Located close to parks, schools, and shopping, this home is a fantastic opportunity. Don't miss out—schedule your showing today!
Last Agent to Sell the Property
Red 1 Realty License #2004017581 Listed on: 04/19/2025
We collect this data history from publicly available records. To have your information removed, we recommend requesting removal directly through your county’s website.
Karin Xander
Coldwell Banker Realty
(888) 528-2766
104 Total Sales
1 in Brookshire
$160,000 Price
Jenna Wright
KW Classic Properties Realty
(380) 800-5717
22 Total Sales
1 in Brookshire
$69,000 Price
Barbara Heicher Gale
Keller Williams Consultants
(614) 957-7960
175 Total Sales
1 in Brookshire
$177,500 Price
Don Shaffer
Howard HannaRealEstateServices
(380) 800-5848
737 Total Sales
2 in Brookshire
$90K - $223K Price Range
Erik Hiss
Keller Williams Capital Ptnrs
(380) 777-5758
229 Total Sales
1 in Brookshire
$195,000 Price
Jan Benadum
Coldwell Banker Realty
(888) 850-8575
154 Total Sales
1 in Brookshire
$126,000 Price
We collect this data history from publicly available records. To have your information removed, we recommend requesting removal directly through your county’s website.
| Date | Buyer | Sale Price | Title Company |
|---|---|---|---|
| $263,500 | Title Connect Agency | ||
| Hall Cody M | $176,000 | Elite Land Title | |
| Urena Josue E | $141,500 | None Available | |
| Deis Ronald A | $53,700 | None Available | |
| Deis Ronald A | $115,500 | Title First | |
| Brown Joseph | $89,000 | -- | |
| -- | $76,000 | -- | |
| -- | $79,100 | -- |
We collect this data history from publicly available records. To have your information removed, we recommend requesting removal directly through your county’s website.
| Date | Status | Borrower | Loan Amount |
|---|---|---|---|
| Previous Owner | $258,726 | ||
| Previous Owner | Hall Cody M | $166,250 | |
| Previous Owner | Deis Ii Ronald A | $103,584 | |
| Previous Owner | Deis Ronald A | $103,950 | |
| Previous Owner | Brown Joseph | $92,000 | |
| Previous Owner | Brown Joseph | $10,000 |
We collect this data history from publicly available records. To have your information removed, we recommend requesting removal directly through your county’s website.
| Date | Event | Price | List to Sale | Price per Sq Ft | Prior Sale |
|---|---|---|---|---|---|
| 09/04/2025 09/04/25 | Sold | $263,500 | -2.4% | $186 / Sq Ft | |
| 05/03/2025 05/03/25 | Price Changed | $269,900 | -3.6% | $191 / Sq Ft | |
| 04/27/2025 04/27/25 | Price Changed | $279,900 | -2.8% | $198 / Sq Ft | |
| 04/19/2025 04/19/25 | For Sale | $288,000 | 0.0% | $203 / Sq Ft | |
| 04/02/2025 04/02/25 | Off Market | $288,000 | -- | -- | |
| 03/31/2025 03/31/25 | Price Changed | $288,000 | +103.5% | $203 / Sq Ft | |
| 03/31/2025 03/31/25 | Off Market | $141,500 | -- | -- | |
| 04/09/2018 04/09/18 | Sold | $141,500 | -0.4% | $100 / Sq Ft | View Prior Sale |
| 03/10/2018 03/10/18 | Pending | -- | -- | -- | |
| 03/05/2018 03/05/18 | For Sale | $142,000 | -- | $100 / Sq Ft |
We collect this data history from publicly available records. To have your information removed, we recommend requesting removal directly through your county’s website.
| Year | Tax Paid | Tax Assessment Tax Assessment Total Assessment is a certain percentage of the fair market value that is determined by local assessors to be the total taxable value of land and additions on the property. | Land | Improvement |
|---|---|---|---|---|
| 2025 | $2,742 | $75,190 | $21,110 | $54,080 |
| 2024 | $2,742 | $75,190 | $21,110 | $54,080 |
| 2023 | $2,693 | $75,180 | $21,105 | $54,075 |
| 2022 | $2,267 | $46,450 | $7,980 | $38,470 |
| 2021 | $2,486 | $46,450 | $7,980 | $38,470 |
| 2020 | $2,387 | $46,450 | $7,980 | $38,470 |
| 2019 | $2,170 | $38,680 | $6,650 | $32,030 |
| 2018 | $1,971 | $33,920 | $6,650 | $27,270 |
| 2017 | $1,967 | $33,920 | $6,650 | $27,270 |
| 2016 | $2,048 | $33,850 | $6,340 | $27,510 |
| 2015 | $2,048 | $33,850 | $6,340 | $27,510 |
| 2014 | $2,050 | $33,850 | $6,340 | $27,510 |
| 2013 | $1,129 | $37,590 | $7,035 | $30,555 |
Seller's Agent in 2025
Charles Collins
Red 1 Realty
(614) 325-1178
7 in this area
536 Total Sales
TC
Seller Co-Listing Agent in 2025
Tammy Craig
Red 1 Realty
(740) 310-6862
1 in this area
35 Total Sales
Buyer's Agent in 2025
Stephanie Hampton
Cutler Real Estate
(614) 622-4000
1 in this area
64 Total Sales
RS
Seller's Agent in 2018
Robert Stulka
REAL ESTATE SHOWCASE
(740) 397-4176
12 Total Sales
AJ
Buyer's Agent in 2018
Andrew Johnson
KW Classic Properties Realty
Source: Columbus and Central Ohio Regional MLS
MLS Number: 225009904
APN: 570-218296
Disclaimer: Certain information contained herein is derived from information provided by parties other than Homes.com. All information provided is deemed reliable, but is not guaranteed to be accurate and should be independently verified.
IDX information is provided exclusively for personal, non-commercial use, and may not be used for any purpose other than to identify prospective properties consumers may be interested in purchasing.
Information is deemed reliable but not guaranteed.
Ask me questions while you tour the home.