NOT LISTED FOR SALE

12592 Timberline Dr Garfield, AR 72732

Estimated Value: $446,000 - $582,942

4 Beds
2.5 Baths
3,954 Sq Ft
$130/Sq Ft Est. Value

Sale Details

Date Sold: March 1, 2024

Last sale price $485,000 $123 Per Sq Ft

Est. 6% increase in value since last sale

Current estimated payment $3,188 / mo

71 Days on Market

Highlights

  • Pool
  • Lake View
  • Clubhouse
  • Garfield Elementary School Rated A-
  • Community Lake
  • Deck

About This Home

As of March 2024

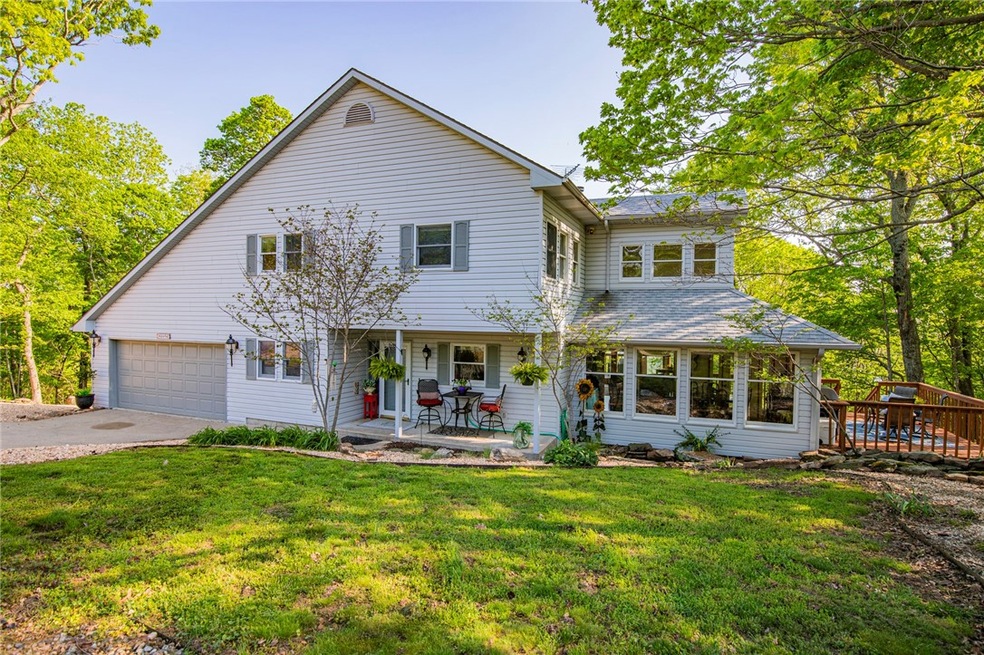
Must see this view! The lake view is seasonal, but the year-round view of the hills is spectacular. Rare opportunity to own at Whitney Mountain. Only 2 miles to Beaver Lake Sailing Club. This property is part of the Lost Bridge Village Community Association and all of the amenities that come with it. Enjoy all this upscale community has to offer! Whether taking in the view of wildlife or bird-watching from one of the three decks, this property is one of the most serene that Beaver Lake has to offer. 20 min to downtown Rogers and 30 to Bentonville.

Last Agent to Sell the Property

Sundy Dills

Equity Partners Realty License #SA00090333 Listed on: 10/22/2023

Last Buyer's Agent

Misty Pickett

The Agency Northwest Arkansas License #SA00092766

The Agency Northwest Arkansas

Home Details

Home Type

  • Single Family

Est. Annual Taxes

  • $3,409

Year Built

  • Built in 1993

Lot Details

  • 13,504 Sq Ft Lot
  • Property fronts a county road
  • Sloped Lot
  • Landscaped with Trees

HOA Fees

  • $12 Monthly HOA Fees

Property Views

  • Lake
  • Seasonal

Home Design

  • Traditional Architecture
  • Slab Foundation
  • Frame Construction
  • Shingle Roof
  • Architectural Shingle Roof
  • Vinyl Siding

Interior Spaces

  • 3,954 Sq Ft Home
  • 3-Story Property
  • Built-In Features
  • Cathedral Ceiling
  • Ceiling Fan
  • Skylights
  • Double Sided Fireplace
  • Gas Log Fireplace
  • Blinds
  • Living Room with Fireplace
  • Finished Basement
  • Walk-Out Basement
  • Fire and Smoke Detector
  • Attic

Kitchen

  • Convection Oven
  • Microwave
  • Plumbed For Ice Maker
  • Dishwasher
  • Disposal

Flooring

  • Carpet
  • Laminate
  • Ceramic Tile

Bedrooms and Bathrooms

  • 4 Bedrooms
  • Walk-In Closet

Laundry

  • Dryer
  • Washer

Parking

  • 2 Car Attached Garage
  • Garage Door Opener
  • Driveway

Pool

Outdoor Features

  • Balcony
  • Deck
  • Porch

Utilities

  • Central Heating and Cooling System
  • Heating System Uses Propane
  • Heat Pump System
  • Propane Water Heater

Listing and Financial Details

  • Tax Lot 19

Community Details

Overview

  • Whitney Mountain Sec 1 Rurban Subdivision
  • Community Lake

Amenities

  • Clubhouse
  • Recreation Room

Recreation

  • Tennis Courts
  • Community Pool

Home Details

Home Type

Single Family

Est. Annual Taxes

$3,409

Year Built

Built in 1993

Lot Details

0.31 Acres

HOA Fees

$12 per month

Listing Details

  • Property Sub Type: Single Family Residence
  • Prop. Type: Residential
  • Lot Size Acres: 0.31
  • Road Frontage Type: County Road
  • Road Surface Type: Paved
  • Water Body Name: Beaver Lake
  • Subdivision Name: Whitney Mountain Sec 1 Rurban
  • Directions: From I49 exit 102/14th St./Hudson/62 South/Left on 12, Right on Main, Right on Lodge Drive, Left on Timberline Drive, house on left.
  • Architectural Style: Traditional
  • Garage Yn: Yes
  • Unit Levels: Three Or More
  • New Construction: No
  • Building Stories: 3
  • Structure Type: House
  • Year Built Details: 25 Years or older
  • Year Built: 1993
  • ResoPropertyType: Residential
  • Property Sub Type Additional: Single Family Residence
  • ResoBuildingAreaSource: Owner
  • Special Features: VirtualTour
  • Stories: 3
  • Year Built: 1993

Interior Features

  • Appliances: Some Gas Appliances, Convection Oven, Dryer, Dishwasher, Disposal, Microwave, Oven, Propane Water Heater, Refrigerator, Washer, Plumbed For Ice Maker
  • Has Basement: Finished, Other, See Remarks, Walk-Out Access
  • Basement YN: Yes
  • Full Bathrooms: 2
  • Half Bathrooms: 1
  • Total Bedrooms: 4
  • Fireplace Features: Gas Log, Gas Starter, Living Room, Multi-Sided
  • Fireplaces: 1
  • Fireplace: Yes
  • Flooring: Carpet, Ceramic Tile, Laminate, Simulated Wood
  • Interior Amenities: Attic, Built-in Features, Ceiling Fan(s), Cathedral Ceiling(s), Skylights, Walk-In Closet(s)
  • Living Area: 3954.0
  • Window Features: Blinds, Skylight(s)
  • ResoLivingAreaSource: Owner

Exterior Features

  • Fencing: Other, See Remarks
  • Lot Features: Hardwood Trees, Landscaped, None, Subdivision, Sloped, Views
  • Pool Features: Pool, Community
  • View: Lake, Seasonal View
  • View: Yes
  • Construction Type: Frame, Vinyl Siding
  • Exterior Features: Concrete Driveway
  • Foundation Details: Slab
  • Other Structures: None
  • Patio And Porch Features: Balcony, Deck, Porch
  • Roof: Architectural, Shingle

Garage/Parking

  • Attached Garage: Yes
  • Covered Parking Spaces: 2.0
  • Parking Features: Attached, Garage, Garage Door Opener

Utilities

  • Laundry Features: Washer Hookup, Dryer Hookup
  • Security: Smoke Detector(s)
  • Cooling: Central Air, Electric
  • Cooling Y N: Yes
  • Heating: Central, Heat Pump, Propane
  • Heating Yn: Yes
  • Sewer: Public Sewer
  • Utilities: Electricity Available, Propane, Sewer Available, Water Available
  • Water Source: Public

Condo/Co-op/Association

  • Community Features: Clubhouse, Recreation Area, Tennis Court(s), Lake, Near State Park, Pool
  • Association Fee: 144.0
  • Association Fee Frequency: Annually
  • Association: No
  • ResoAssociationFeeFrequency: Annually

Fee Information

  • Association Fee Includes: Other, See Agent

Schools

  • Junior High Dist: Rogers

Lot Info

  • Additional Parcels Description: 15-05525-000
  • Zoning Description: Residential
  • Zoning: N
  • ResoLotSizeUnits: Acres

Tax Info

  • Tax Annual Amount: 3409.0
  • Tax Block: 0
  • Tax Lot: 19

Ownership History

Date Name Owned For Owner Type

Purchase Details

Listed on
Oct 22, 2023
Closed on
Mar 1, 2024
Sold by
Krause Brenda L and Krause Bobby Joe
Bought by
Ramsey Michael and Ramsey Laura
Seller's Agent
Sundy Dills
Equity Partners Realty
Buyer's Agent
Misty Pickett
The Agency Northwest Arkansas
List Price
$570,000
Sold Price
$485,000
Premium/Discount to List
-$85,000
-14.91%
Views
77
Current Estimated Value
$513,736

Home Financials for this Owner

Home Financials are based on the most recent Mortgage that was taken out on this home.
Estimated Appreciation
$28,736
Avg. Annual Appreciation
2.60%

Purchase Details

Closed on
Jun 27, 2020
Sold by
Koester John Mark and Koester Lynn Lee
Bought by
Krause Brenda L

Home Financials for this Owner

Home Financials are based on the most recent Mortgage that was taken out on this home.
Original Mortgage
$221,200
Interest Rate
3.2%
Mortgage Type
New Conventional

Purchase Details

Closed on
Jan 8, 2004
Bought by
Koester

Purchase Details

Closed on
Mar 26, 2002
Bought by
Otte

Purchase Details

Closed on
Jan 19, 1997
Bought by
Belinke R

Purchase Details

Closed on
May 23, 1988
Bought by
Belinke
Source: Public Records
Create a Home Valuation Report for This Property
The Home Valuation Report is an in-depth analysis detailing your home's value as well as a comparison with similar homes in the area

Purchase History

We collect this data history from publicly available records. To have your information removed, we recommend requesting removal directly through your county’s website.

Date Buyer Sale Price Title Company
Ramsey Michael $485,000 First National Title
Krause Brenda L $276,500 Pci Advance Title
Koester $234,000 --
Koester $234,000 --
Otte $204,000 --
Belinke R -- --
Belinke $9,000 --
Source: Public Records

Mortgage History

We collect this data history from publicly available records. To have your information removed, we recommend requesting removal directly through your county’s website.

Date Status Borrower Loan Amount
Previous Owner Krause Brenda L $221,200
Source: Public Records

Property History

Date Event Price List to Sale Price per Sq Ft
03/01/2024 03/01/24 Sold $485,000 -2.8% $123 / Sq Ft
01/01/2024 01/01/24 Pending -- -- --
12/13/2023 12/13/23 Price Changed $499,000 -6.8% $126 / Sq Ft
11/11/2023 11/11/23 Price Changed $535,500 -6.1% $135 / Sq Ft
10/22/2023 10/22/23 For Sale $570,000 -- $144 / Sq Ft
Source: ArkansasOne MLS

Tax History

Year Tax Paid Tax Assessment Tax Assessment Total Assessment is a certain percentage of the fair market value that is determined by local assessors to be the total taxable value of land and additions on the property. Land Improvement
2025 $4,748 $93,090 $3,800 $89,290
2024 $2,856 $93,090 $3,800 $89,290
2023 $2,720 $56,550 $3,000 $53,550
2022 $3,417 $56,550 $3,000 $53,550
2021 $3,409 $56,550 $3,000 $53,550
2020 $4,364 $73,270 $6,000 $67,270
2019 $4,364 $73,270 $6,000 $67,270
2018 $4,200 $73,270 $6,000 $67,270
2017 $3,571 $73,270 $6,000 $67,270
2016 $3,571 $73,270 $6,000 $67,270
2015 $3,253 $71,780 $5,000 $66,780
2014 $3,300 $71,780 $5,000 $66,780
Source: Public Records

Agents Affiliated with this Home

  • Section Image
  • Section Image
See All Agents

Map

Source: ArkansasOne MLS

MLS Number: 1259311

ArkansasOne MLS

APN: 15-05524-000

Your Personal Tour Guide

Ask me questions while you tour the home.