
Patrick Joos
Keller Williams Real Estate-Blue Bell
(267) 903-7014
148 Total Sales
1 in Ardmore
$475,000 Price
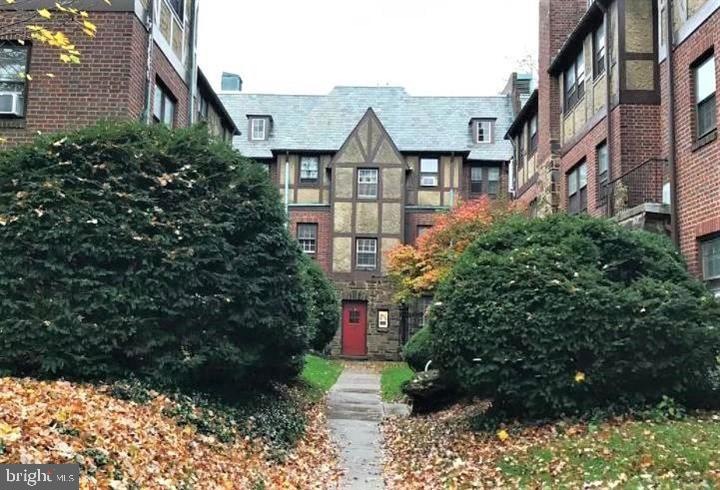
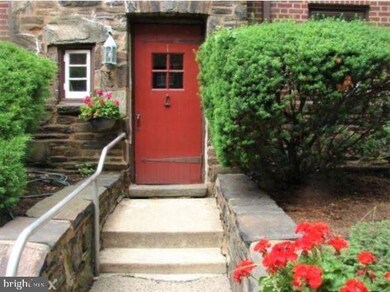
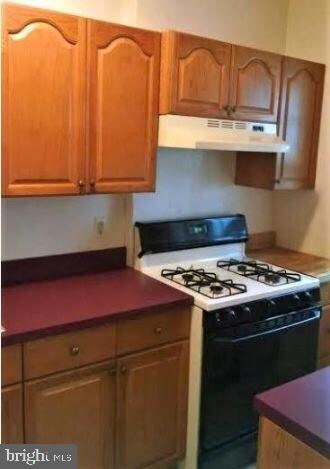
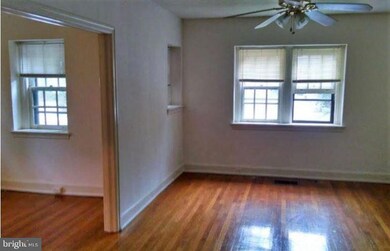
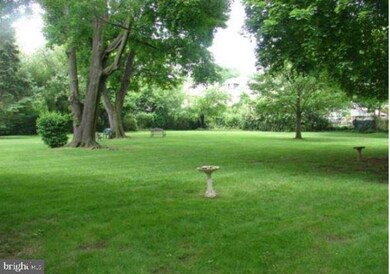

Beautiful one bedroom apartment in classic 1920's English Tudor style building is a real find for someone looking for a very unique living space right in the heart of Ardmore along the Main Line -- The apartment has hardwood floors throughout and gets lots natural light -- Kitchen has lots of cabinet space -- Spacious bedroom with large closet and a tiled full bathroom -- Beautiful and very private grounds with green area to relax and enjoy the outdoors -- A few blocks walk along Lancaster Ave to the center of Ardmore, train to downtown Philadelphia, dining and shopping in suburban square, the Ardmore farmers market, Trader Joe's etc -- On-street parking, laundry on premises -- Cat friendly, no dogs -- Appliances: Refrigerator, Range. --Washer & Dryer On-Site -- Resident Pays Electricity, Resident Pays Gas.
Last Agent to Rent the Property
(610) 902-3900 info@prestigegroup.com Prestige Group Inc License #RS345625 Listed on: 10/27/2023
Last Renter's Agent
(610) 902-3900 info@prestigegroup.com Prestige Group Inc License #RS345625 Listed on: 10/27/2023
We collect this data history from publicly available records. To have your information removed, we recommend requesting removal directly through your county’s website.
Patrick Joos
Keller Williams Real Estate-Blue Bell
(267) 903-7014
148 Total Sales
1 in Ardmore
$475,000 Price
Perri Ann Evanson
BHHS Fox & Roach-Media
(484) 435-3149
89 Total Sales
1 in Ardmore
$310,000 Price
Lara Ertwine
SERHANT PENNSYLVANIA LLC
(484) 806-9150
111 Total Sales
1 in Ardmore
$310,000 Price
Randy Barker
Compass RE
(610) 679-8661
55 Total Sales
3 in Ardmore
$390K - $675K Price Range
Tom Weeks
BHHS Fox & Roach-Haverford
(484) 742-3589
28 Total Sales
4 in Ardmore
$285K - $1.9M Price Range
Deborah Lonsdorf
BHHS Fox & Roach-Haverford
(215) 607-8453
34 Total Sales
3 in Ardmore
$500K - $540K Price Range
We collect this data history from publicly available records. To have your information removed, we recommend requesting removal directly through your county’s website.
| Date | Buyer | Sale Price | Title Company |
|---|---|---|---|
| $7,550,000 | None Available | ||
| $3,575,000 | None Available |
We collect this data history from publicly available records. To have your information removed, we recommend requesting removal directly through your county’s website.
| Date | Event | Price | List to Sale | Price per Sq Ft |
|---|---|---|---|---|
| 01/05/2024 01/05/24 | Rented | $1,425 | 0.0% | -- |
| 12/21/2023 12/21/23 | Price Changed | $1,425 | -2.7% | -- |
| 11/22/2023 11/22/23 | Price Changed | $1,465 | -2.0% | -- |
| 10/27/2023 10/27/23 | For Rent | $1,495 | -- | -- |
We collect this data history from publicly available records. To have your information removed, we recommend requesting removal directly through your county’s website.
| Year | Tax Paid | Tax Assessment Tax Assessment Total Assessment is a certain percentage of the fair market value that is determined by local assessors to be the total taxable value of land and additions on the property. | Land | Improvement |
|---|---|---|---|---|
| 2026 | $115,268 | $2,523,310 | ||
| 2025 | $105,381 | $2,523,310 | ||
| 2024 | $105,381 | $2,523,310 | ||
| 2023 | $100,987 | $2,523,310 | $0 | $0 |
| 2022 | $75,663 | $1,926,250 | $0 | $0 |
| 2021 | $73,940 | $1,926,250 | $0 | $0 |
| 2020 | $72,134 | $1,926,250 | $0 | $0 |
| 2019 | $70,860 | $1,926,250 | $0 | $0 |
| 2018 | $70,860 | $1,926,250 | $0 | $0 |
| 2017 | $68,257 | $1,926,250 | $0 | $0 |
| 2016 | $67,506 | $1,926,250 | $0 | $0 |
| 2015 | $54,135 | $1,656,740 | $409,530 | $1,247,210 |
| 2014 | $54,135 | $1,656,740 | $409,530 | $1,247,210 |
M
Landlord's Agent in 2024
MATT BROKAW
Prestige Group Inc
(610) 312-3030
1 Total Sale
Source: Bright MLS
MLS Number: PAMC2087868
APN: 40-00-01524-00-2
Disclaimer: Certain information contained herein is derived from information provided by parties other than Homes.com. All information provided is deemed reliable, but is not guaranteed to be accurate and should be independently verified.
The data relating to real estate for sale on this website appears in part through the BRIGHT Internet Data Exchange program, a voluntary cooperative exchange of property listing data between licensed real estate brokerage firms, and is provided by BRIGHT through a licensing agreement.
Listing information is from various brokers who participate in the Bright MLS IDX program and not all listings may be visible on the site.
The property information being provided on or through the website is for the personal, non-commercial use of consumers and such information may not be used for any purpose other than to identify prospective properties consumers may be interested in purchasing.
Some properties which appear for sale on the website may no longer be available because they are for instance, under contract, sold or are no longer being offered for sale.
Property information displayed is deemed reliable but is not guaranteed.
Copyright 2026 Bright MLS, Inc.
Ask me questions while you tour the home.