
David Landon
Patterson-Schwartz-Newark
(484) 779-6763
335 Total Sales
20 in Bear
$160K - $630K Price Range


Estimated Value: $446,000 - $468,000
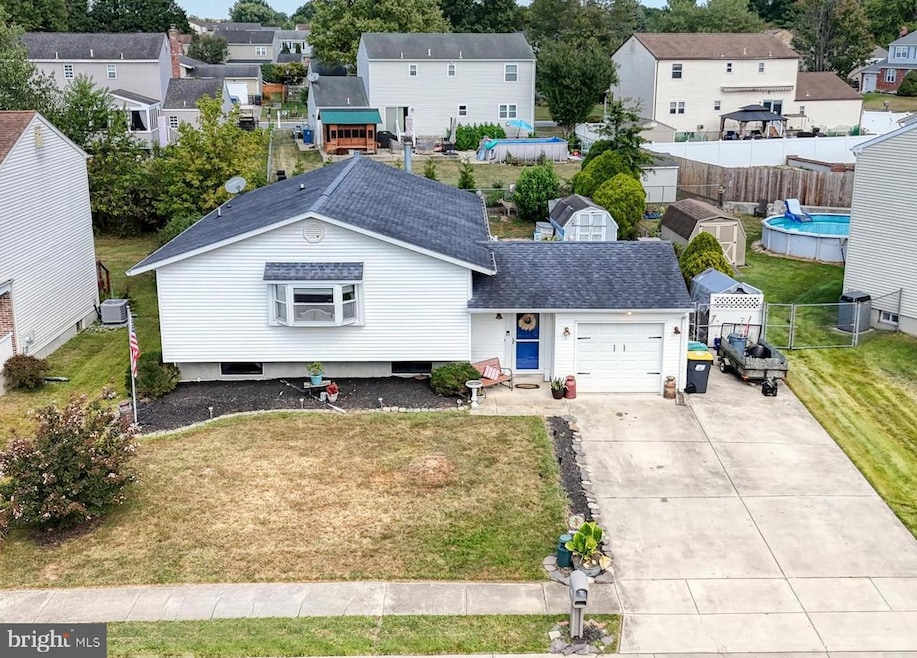
Welcome to this beautiful five-bedroom, two-bathroom split-level home, perfect for those seeking comfort, space, and versatility. Nestled in a peaceful neighborhood, this residence boasts a unique layout.
As you enter, you're greeted by a large floorer, that gives you access to the garage, and back screened-in porch.
The main level has large living room that opens to the dinning area and kitchen. Down the hall is the primary bedroom, that also has access to the bathroom. There are two more nice size bedroom and one has access to the back deck. Off the deck is above ground pool and back yard is fenced in with shed.
There is a beautiful fire place in the down stairs family room where you can entertain family/guest. To finish off the lower level there is two nice size bedrooms and a full bathroom, as well as the laundry room.
Last Agent to Sell the Property
(302) 738-2300 vicki@kwempower.com Empower Real Estate, LLC License #5003053 Listed on: 09/01/2025
Last Buyer's Agent
(410) 208-3500 oceanpines@penfedrealty.com Berkshire Hathaway HomeServices PenFed Realty - OP License #RS0014975
We collect this data history from publicly available records. To have your information removed, we recommend requesting removal directly through your county’s website.
David Landon
Patterson-Schwartz-Newark
(484) 779-6763
335 Total Sales
20 in Bear
$160K - $630K Price Range
Bobby Carter
Crown Homes Real Estate
(302) 216-4178
102 Total Sales
8 in Bear
$55K - $324K Price Range
Carolyn Quelly
Integrity Real Estate
(484) 314-3567
85 Total Sales
1 in Bear
$451,000 Price
Keenan Washington
Opulent Realty Group LLC
(856) 249-3750
46 Total Sales
1 in Bear
$250,000 Price
Stephanie Coho
Compass RE
(856) 351-5461
239 Total Sales
8 in Bear
$260K - $470K Price Range
Carolyn Stanley
Stanley Properties, LLC
(302) 587-8993
39 Total Sales
1 in Bear
$270,000 Price
We collect this data history from publicly available records. To have your information removed, we recommend requesting removal directly through your county’s website.
| Date | Buyer | Sale Price | Title Company |
|---|---|---|---|
| $435,000 | None Listed On Document | ||
| Pennachietti Theresa | -- | -- | |
| Tarczynski Dennis | $100,000 | -- |
We collect this data history from publicly available records. To have your information removed, we recommend requesting removal directly through your county’s website.
| Date | Status | Borrower | Loan Amount |
|---|---|---|---|
| Open | $435,000 | ||
| Previous Owner | Pennachietti Theresa | $351,000 | |
| Previous Owner | Pennachietti Theresa | $74,945 | |
| Previous Owner | Pennachietti Theresa | $255,192 | |
| Previous Owner | Pennachietti Theresa | $255,192 | |
| Previous Owner | Tarczynski Vickie L | $50,000 | |
| Previous Owner | Tarczynski Dennis J | $30,850 | |
| Previous Owner | Tarczynski Dennis J | $109,000 |
We collect this data history from publicly available records. To have your information removed, we recommend requesting removal directly through your county’s website.
| Date | Event | Price | List to Sale | Price per Sq Ft | Prior Sale |
|---|---|---|---|---|---|
| 10/31/2025 10/31/25 | Sold | $435,000 | +1.2% | $181 / Sq Ft | |
| 09/29/2025 09/29/25 | Pending | -- | -- | -- | |
| 09/01/2025 09/01/25 | For Sale | $430,000 | +65.4% | $179 / Sq Ft | |
| 11/07/2016 11/07/16 | Sold | $259,900 | 0.0% | $108 / Sq Ft | View Prior Sale |
| 10/12/2016 10/12/16 | Pending | -- | -- | -- | |
| 10/12/2016 10/12/16 | Price Changed | $259,900 | +2.0% | $108 / Sq Ft | |
| 09/15/2016 09/15/16 | For Sale | $254,900 | -- | $106 / Sq Ft |
We collect this data history from publicly available records. To have your information removed, we recommend requesting removal directly through your county’s website.
| Year | Tax Paid | Tax Assessment Tax Assessment Total Assessment is a certain percentage of the fair market value that is determined by local assessors to be the total taxable value of land and additions on the property. | Land | Improvement |
|---|---|---|---|---|
| 2025 | -- | $412,900 | $76,100 | $336,800 |
| 2024 | $3,419 | $77,800 | $15,600 | $62,200 |
| 2023 | $3,330 | $77,800 | $15,600 | $62,200 |
| 2022 | $3,306 | $77,800 | $15,600 | $62,200 |
| 2021 | $3,236 | $77,800 | $15,600 | $62,200 |
| 2020 | $3,147 | $77,800 | $15,600 | $62,200 |
| 2019 | $4,525 | $77,800 | $15,600 | $62,200 |
| 2018 | $2,728 | $77,800 | $15,600 | $62,200 |
| 2017 | $2,635 | $77,800 | $15,600 | $62,200 |
| 2016 | $2,614 | $77,800 | $15,600 | $62,200 |
| 2015 | $2,390 | $77,800 | $15,600 | $62,200 |
| 2014 | $2,392 | $77,800 | $15,600 | $62,200 |
Seller's Agent in 2025
Michele Bublitz
Empower Real Estate, LLC
(443) 207-1319
39 Total Sales
Buyer's Agent in 2025
Suzanah Cain
Berkshire Hathaway HomeServices PenFed Realty - OP
(410) 430-2118
325 Total Sales
Seller's Agent in 2016
Kathy Quinn
Realty Mark Associates
(302) 377-6105
29 Total Sales
Buyer's Agent in 2016
Tyler Andrews
LPT Realty, LLC
(302) 983-8263
54 Total Sales
Source: Bright MLS
MLS Number: DENC2088322
APN: 09-040.20-063
Disclaimer: Certain information contained herein is derived from information provided by parties other than Homes.com. All information provided is deemed reliable, but is not guaranteed to be accurate and should be independently verified.
The data relating to real estate for sale on this website appears in part through the BRIGHT Internet Data Exchange program, a voluntary cooperative exchange of property listing data between licensed real estate brokerage firms, and is provided by BRIGHT through a licensing agreement.
Listing information is from various brokers who participate in the Bright MLS IDX program and not all listings may be visible on the site.
The property information being provided on or through the website is for the personal, non-commercial use of consumers and such information may not be used for any purpose other than to identify prospective properties consumers may be interested in purchasing.
Some properties which appear for sale on the website may no longer be available because they are for instance, under contract, sold or are no longer being offered for sale.
Property information displayed is deemed reliable but is not guaranteed.
Copyright 2026 Bright MLS, Inc.
Ask me questions while you tour the home.