NOT LISTED FOR SALE

Estimated Value: $474,954 - $508,000

2 Beds
2.5 Baths
1,552 Sq Ft
$318/Sq Ft Est. Value

Sale Details

Date Sold: July 31, 2025

Last sale price $471,000 $303 Per Sq Ft

Est. 5% increase in value since last sale

Current estimated payment $3,499 / mo

16 Days on Market

Highlights

  • Golf Course Community
  • In Ground Pool
  • Cathedral Ceiling
  • Cranston High School West Rated 9+
  • Deck
  • Wood Flooring

About This Home

As of July 2025

Welcome to Your Dream Condo at Newbury Village!
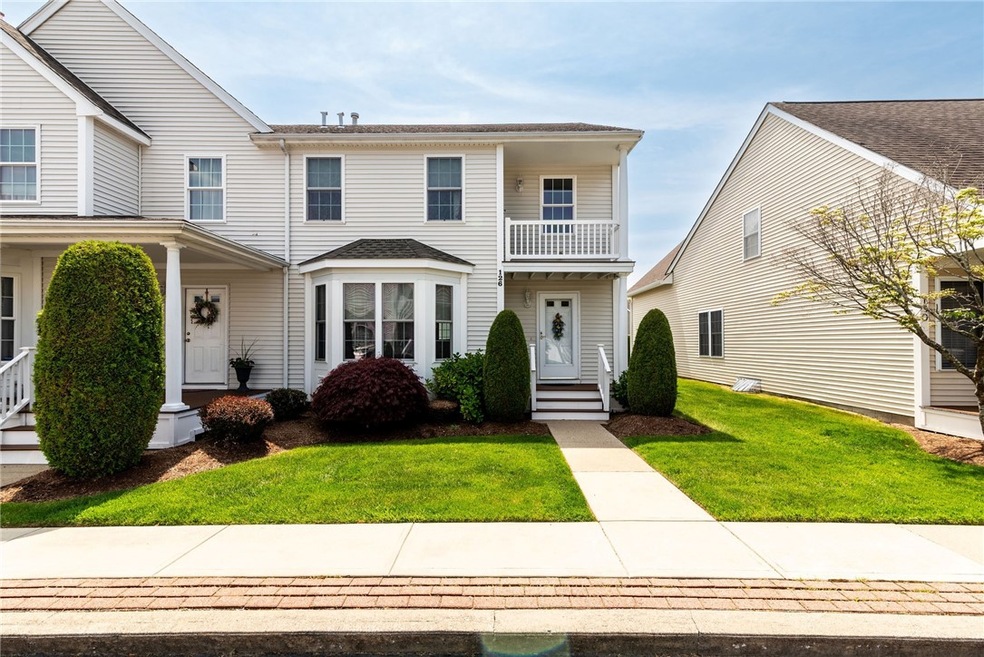
Discover unparalleled comfort and convenience in this absolutely mint two-bedroom, two-and-a-half-bath condominium. Nestled in Western Cranston's desirable Newbury Village condominiums, this home offers a lifestyle of ease and elegance.
Step inside and be greeted by pristine hardwood floors flowing throughout an open concept living space. The inviting fireplace living room seamlessly transitions into the dining area and kitchen, creating the perfect environment for entertaining or relaxing. Large sliders lead to a charming porch, ideal for enjoying your morning coffee or unwinding after a long day.
Upstairs, you'll find two spacious en-suite bedrooms, each one private with its own balcony - perfect for enjoying the fresh air. This home is designed for year-round comfort with gas heat and central air conditioning.
Need storage? You'll find the one-car garage and a full basement providing ample space for all your belongings.
But the perks don't stop there! As a resident of Newbury Village, you'll have access to fantastic amenities, including a clubhouse, swimming pool, tennis courts, and even a dog park for your furry friends.
Commuting is a breeze with convenient access to Routh 295 North and South, making trips to Boston or Providence quick and easy.

Don't miss the chance to make this exceptional condominium your new home!

Last Agent to Sell the Property

Kenneth Scotti

RE/MAX Properties License #REB.0016785 Listed on: 06/17/2025

RE/MAX Properties

Last Buyer's Agent

RoseMarie Clemente

Baron & Clemente Real Estate License #REC.0015824

Range of Values:

--
Value Increase
--
Percent Increase
--
Adjusted for Inflation
Collateral Analytics

Collateral Analytics Collateral Analytics AVMs (Automated Valuation Model) employ a number of statistical approaches combined with neighborhood-specific comparable selection guarantees the most up-to-date and precise valuations.

Not Available

Collateral Analytics does not have data for the current month. Please view the chart for historical values.

ICE

ICE Mortgage Technology ICE Mortgage Technology’s AVM (Automated Valuation Model) is a state-of-the-art online residential property valuation tool that provides a quick and accurate estimate of the value of almost any home in the U.S.

Not Available

ICE Mortgage Technology does not have data for the current month. Please view the chart for historical values.

First American

First American First American Data & Analytics’ next-generation AVM combines unrivaled data assets with a blended ensemble of valuation models to produce highly accurate, reliable valuations you can trust.

Not Available

First American does not have data for the current month. Please view the chart for historical values.

Quantarium

Quantarium Quantarium’s valuation service, repeatedly proven the industry’s most accurate and comprehensive, is supercharged with a self-learning and auto-tuning AI engine that continually becomes smarter and more accurate as it processes daily inputs from the industry’s leading RE data lake.

Not Available

Quantarium does not have data for the current month. Please view the chart for historical values.

Average Value
Not Available
List Price
Sold Price
Create a Home Valuation Report for This Property
The Home Valuation Report is an in-depth analysis detailing your home's value as well as a comparison with similar homes in the area

Townhouse Details

Home Type

  • Townhome

Est. Annual Taxes

  • $5,123

Year Built

  • Built in 2003

Lot Details

  • Sprinkler System

HOA Fees

  • $350 Monthly HOA Fees

Parking

  • 1 Car Attached Garage
  • Assigned Parking

Home Design

  • Entry on the 1st floor
  • Vinyl Siding
  • Concrete Perimeter Foundation

Interior Spaces

  • 1,552 Sq Ft Home
  • 2-Story Property
  • Cathedral Ceiling
  • Self Contained Fireplace Unit Or Insert
  • Gas Fireplace
  • Thermal Windows
  • Storage Room
  • Utility Room
  • Unfinished Basement
  • Basement Fills Entire Space Under The House
  • Attic

Kitchen

  • Oven
  • Range
  • Microwave
  • Disposal

Flooring

  • Wood
  • Ceramic Tile

Bedrooms and Bathrooms

  • 2 Bedrooms

Laundry

  • Laundry in unit
  • Washer

Home Security

Outdoor Features

  • In Ground Pool
  • Balcony
  • Deck
  • Porch

Utilities

  • Central Air
  • Heating System Uses Gas
  • 150 Amp Service
  • Gas Water Heater
  • Cable TV Available

Listing and Financial Details

  • Tax Lot 10/126
  • Assessor Parcel Number 126BOYLSTONST126CRAN

Community Details

Overview

  • Association fees include clubhouse, insurance, ground maintenance, parking, pool(s), snow removal, tennis courts, trash, water
  • Western Cranston Subdivision

Amenities

  • Shops
  • Restaurant
  • Public Transportation

Recreation

  • Golf Course Community
  • Tennis Courts
  • Recreation Facilities
  • Community Pool

Pet Policy

  • Pets Allowed

Security

  • Storm Doors

Townhouse Details

Home Type

Townhome

Est. Annual Taxes

$5,123

Year Built

Built in 2003

Lot Details

0 Sq Ft Lot

HOA Fees

$350 per month

Parking

1

Listing Details

  • Property Sub Type: Condominium
  • Prop. Type: Residential
  • Subdivision Name: Western Cranston
  • Above Grade Finished Sq Ft: 1552.0
  • Building Name: Newbury Village
  • Entry Level: 1
  • Garage Yn: Yes
  • Unit Levels: Two
  • New Construction: No
  • Building Stories: 2
  • Structure Type: Townhouse
  • Year Built: 2003
  • Property Sub Type Additional: Condominium
  • Pets No Pets Comments: Cats,Pets Negotiable
  • Special Features: None
  • Stories: 2

Interior Features

  • Appliances: Disposal, Gas Water Heater, Microwave, Oven, Range, Refrigerator, Water Heater, Washer
  • Has Basement: Full, Unfinished
  • Basement YN: Yes
  • Full Bathrooms: 2
  • Half Bathrooms: 1
  • Total Bedrooms: 2
  • Door Features: Storm Door(s)
  • Entry Location: First Floor Access
  • Fireplace Features: Insert, Gas
  • Fireplaces: 1
  • Fireplace: Yes
  • Flooring: Ceramic Tile, Hardwood
  • Interior Amenities: Attic, Cathedral Ceiling(s), High Ceilings, Stall Shower, Vaulted Ceiling(s), Cable TV
  • Living Area: 1552.0
  • Dining Room Type: Storage Room, Utility Room
  • Stories: 2
  • Window Features: Thermal Windows

Exterior Features

  • Lot Features: Sprinkler System
  • Pool Features: In Ground, Community
  • Construction Type: Drywall, Vinyl Siding
  • Exterior Features: Balcony, Deck, Porch, Sprinkler/Irrigation, Tennis Court(s)
  • Foundation Details: Concrete Perimeter
  • Patio And Porch Features: Balcony, Deck, Porch

Garage/Parking

  • Attached Garage: Yes
  • Covered Parking Spaces: 1.0
  • Garage Spaces: 1.0
  • Parking Features: Assigned, Built In
  • Total Parking Spaces: 2.0

Utilities

  • Laundry Features: In Unit
  • Cooling: Central Air
  • Cooling Y N: Yes
  • Heating: Gas
  • Heating Yn: Yes
  • Electric: 150 Amp Service, Circuit Breakers
  • Sewer: Connected, Public Sewer
  • Utilities: Sewer Connected
  • Water Source: Connected, Water Tap Fee

Condo/Co-op/Association

  • Community Features: Golf, Highway Access, Near Schools, Pool, Public Transportation, Recreation Area, Restaurant, Shopping, Tennis Court(s)
  • Senior Community: No
  • Amenities: Pool, Recreation Facilities, Tennis Court(s)
  • Association Fee: 350.0
  • Association Fee Frequency: Monthly
  • Pets Allowed: Yes
  • Common Interest: Condominium

Fee Information

  • Association Fee Includes: Clubhouse, Insurance, Maintenance Grounds, Parking, Pool(s), Snow Removal, Tennis Courts, Trash, Water

Lot Info

  • Parcel #: 126BOYLSTONST126CRAN

Tax Info

  • Tax Annual Amount: 5123.0
  • Tax Lot: 10/126
  • Tax Year: 2024

Ownership History

We collect this data history from publicly available records. To have your information removed, we recommend requesting removal directly through your county’s website.

Date Name Owned For Owner Type

Purchase Details

Listed on
Jun 17, 2025
Closed on
Jul 31, 2025
Sold by
Capaldo Richard J Est and Capaldo
Bought by
Seller's Agent
Kenneth Scotti
RE/MAX Properties
Buyer's Agent
RoseMarie Clemente
Baron & Clemente Real Estate
List Price
$469,900
Sold Price
$471,000
Premium/Discount to List
$1,100
0.23%
Views
52
Current Estimated Value
$494,239

Home Financials for this Owner

Home Financials are based on the most recent Mortgage that was taken out on this home.
Estimated Appreciation
$23,239
Avg. Annual Appreciation
4.52%
Original Mortgage
$221,000
Outstanding Balance
$218,872
Interest Rate
6.81%
Mortgage Type
New Conventional
Estimated Equity
$275,367

Purchase Details

Closed on
Feb 15, 2024
Sold by
Capaldo Richard J and Lafrance Kathryn
Bought by
Capaldo Richard J

Purchase Details

Closed on
Jul 12, 2023
Sold by
Capaldo Richard J
Bought by
Capaldo Richard J and Lafrance Kathryn

Purchase Details

Closed on
Sep 22, 2003
Sold by
Andrew Ln Dev Corp Of
Bought by
Capaldo Richard
Source: Public Records

Home Values in the Area

Source: Public Records

Average Home Value in this Area


Source: Public Records

Agents Specializing in Comstock Gardens, RI

See All Agents

Purchase History

We collect this data history from publicly available records. To have your information removed, we recommend requesting removal directly through your county’s website.

Date Buyer Sale Price Title Company
$471,000 --
Capaldo Richard J -- None Available
Capaldo Richard $251,500 --
Source: Public Records

Mortgage History

We collect this data history from publicly available records. To have your information removed, we recommend requesting removal directly through your county’s website.

Date Status Borrower Loan Amount
Open $221,000
Previous Owner Capaldo Richard J $10,000
Previous Owner Capaldo Richard J $207,000
Closed Capaldo Richard J $80,000
Closed Capaldo Richard J $65,732
Closed Capaldo Richard J $54,000
Closed Capaldo Richard J $44,000
Closed Capaldo Richard J $34,244
Closed Capaldo Richard J $25,000
Closed Capaldo Richard J $127,364
Closed Capaldo Richard J $101,000
Closed Capaldo Richard J $87,397
Previous Owner Capaldo Richard J $78,588
Closed Capaldo Richard J $50,000
Source: Public Records

Property History

We collect this data history from publicly available records. To have your information removed, we recommend requesting removal directly through your county’s website.

Date Event Price List to Sale Price per Sq Ft
07/31/2025 07/31/25 Sold $471,000 +0.2% $303 / Sq Ft
07/09/2025 07/09/25 For Sale $469,900 0.0% $303 / Sq Ft
07/03/2025 07/03/25 Pending -- -- --
06/17/2025 06/17/25 For Sale $469,900 -- $303 / Sq Ft
Source: State-Wide MLS

Tax History

We collect this data history from publicly available records. To have your information removed, we recommend requesting removal directly through your county’s website.

Year Tax Paid Tax Assessment Tax Assessment Total Assessment is a certain percentage of the fair market value that is determined by local assessors to be the total taxable value of land and additions on the property. Land Improvement
2025 $5,224 $376,400 $0 $376,400
2024 $5,123 $376,400 $0 $376,400
2023 $5,434 $287,500 $0 $287,500
2022 $5,322 $287,500 $0 $287,500
2021 $5,175 $287,500 $0 $287,500
2020 $5,323 $256,300 $0 $256,300
2019 $5,323 $256,300 $0 $256,300
2018 $5,200 $256,300 $0 $256,300
2017 $5,448 $237,500 $0 $237,500
2016 $5,332 $237,500 $0 $237,500
2015 $5,332 $237,500 $0 $237,500
2014 $6,023 $263,700 $0 $263,700
Source: Public Records

Agents Affiliated with this Home

  • Section Image
  • Section Image
See All Agents

Map

Source: State-Wide MLS

MLS Number: 1387795

State-Wide MLS

APN: CRAN-000036-000003-000010-000126

Your Personal Tour Guide

Ask me questions while you tour the home.