
John Silk
Responds Quickly
Engel & Volkers Boston
(508) 762-1632
71 Total Sales
1 in Weston
$2,100,000 Price

Estimated Value: $1,480,316
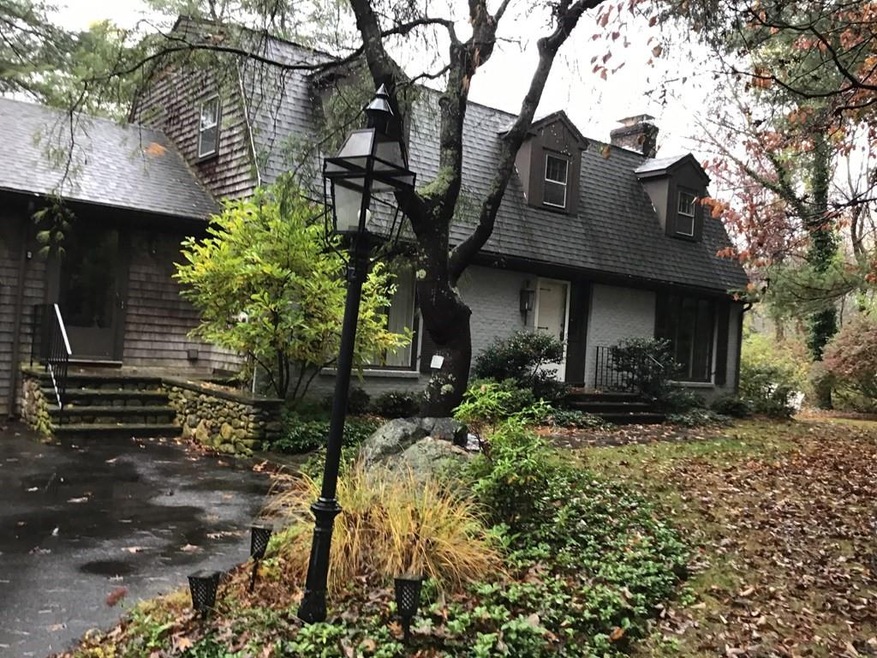
Beautiful Gambrel Cape situated in the luxurious town of Weston, MA. House is comfort for entertaining large living space throughout. Second floor master bedroom has own deck and private on suite bath room with shower, tub and double vanity second floor has 2 additional bedrooms , full bath and large walk-in cedar closet. Main floor Large eat in kitchen, formal dining room with gorgeous views of outside. Formal living room has floor to ceiling views of outdoor nature. main floor has another full bath and laundry. 2 car garage with garage opener Outside includes fire pit, mature landscaping and flowering shrubs with fenced in yard. Don't miss this Great opportunity to live in Weston and enjoy all of its amenities
Last Agent to Sell the Property
Jennifer Stein
HomeLister, Inc. License #455023450 Listed on: 11/02/2020
We collect this data history from publicly available records. To have your information removed, we recommend requesting removal directly through your county’s website.
John Silk
Engel & Volkers Boston
(508) 762-1632
71 Total Sales
1 in Weston
$2,100,000 Price
Sarah Wrathall
Coldwell Banker Realty - Concord
(781) 819-5368
21 Total Sales
1 in Weston
$2,116,000 Price
Lester Savage
Berkshire Hathaway HomeServices Commonwealth Real Estate
(781) 404-3855
120 Total Sales
1 in Weston
$2,163,000 Price
Paul Cottone
The Cottone Co., Real Estate
(781) 609-3686
27 Total Sales
2 in Weston
$2.1M - $2.2M Price Range
Barbara Wales
Engel & Volkers Newton
(781) 512-8233
102 Total Sales
1 in Weston
$1,705,000 Price
Amy Caffrey
Compass
(781) 404-3530
55 Total Sales
3 in Weston
$1.2M - $3.3M Price Range
We collect this data history from publicly available records. To have your information removed, we recommend requesting removal directly through your county’s website.
| Date | Buyer | Sale Price | Title Company |
|---|---|---|---|
| $1,029,000 | None Available | ||
| $955,000 | None Available | ||
| -- | -- | ||
| $520,000 | -- |
We collect this data history from publicly available records. To have your information removed, we recommend requesting removal directly through your county’s website.
| Date | Status | Borrower | Loan Amount |
|---|---|---|---|
| Open | $823,200 |
We collect this data history from publicly available records. To have your information removed, we recommend requesting removal directly through your county’s website.
| Date | Event | Price | List to Sale | Price per Sq Ft | Prior Sale |
|---|---|---|---|---|---|
| 01/05/2021 01/05/21 | Sold | $1,029,000 | +4.5% | $445 / Sq Ft | |
| 11/12/2020 11/12/20 | Pending | -- | -- | -- | |
| 11/02/2020 11/02/20 | For Sale | $985,000 | +3.1% | $426 / Sq Ft | |
| 05/29/2020 05/29/20 | Sold | $955,000 | -4.0% | $413 / Sq Ft | View Prior Sale |
| 03/11/2020 03/11/20 | Pending | -- | -- | -- | |
| 02/26/2020 02/26/20 | For Sale | $995,000 | -- | $430 / Sq Ft |
We collect this data history from publicly available records. To have your information removed, we recommend requesting removal directly through your county’s website.
| Year | Tax Paid | Tax Assessment Tax Assessment Total Assessment is a certain percentage of the fair market value that is determined by local assessors to be the total taxable value of land and additions on the property. | Land | Improvement |
|---|---|---|---|---|
| 2025 | $11,925 | $1,074,300 | $752,500 | $321,800 |
| 2024 | $11,727 | $1,054,600 | $752,500 | $302,100 |
| 2023 | $11,814 | $997,800 | $752,500 | $245,300 |
| 2022 | $11,794 | $920,700 | $709,800 | $210,900 |
| 2021 | $11,657 | $898,100 | $672,900 | $225,200 |
| 2020 | $11,356 | $885,100 | $672,900 | $212,200 |
| 2019 | $10,560 | $838,800 | $626,100 | $212,700 |
| 2018 | $10,537 | $842,300 | $626,100 | $216,200 |
| 2017 | $10,490 | $846,000 | $626,100 | $219,900 |
| 2016 | $10,331 | $849,600 | $626,100 | $223,500 |
| 2015 | $10,023 | $816,200 | $596,100 | $220,100 |
J
Seller's Agent in 2021
Jennifer Stein
HomeLister, Inc.
Buyer's Agent in 2021
Lynne Hofmann Ritucci
Realty Executives
(508) 479-8505
96 Total Sales
Seller's Agent in 2020
Denise Mosher
Coldwell Banker Realty - Weston
(781) 267-5750
173 Total Sales
Source: MLS Property Information Network (MLS PIN)
MLS Number: 72751689
APN: WEST-000017-000063
Disclaimer: Certain information contained herein is derived from information provided by parties other than Homes.com. All information provided is deemed reliable, but is not guaranteed to be accurate and should be independently verified.
The property listing data and information, or the Images, set forth herein were provided to MLS Property Information Network, Inc. from third party sources, including sellers, lessors and public records, and were compiled by MLS Property Information Network, Inc. The property listing data and information, and the Images, are for the personal, non-commercial use of consumers having a good faith interest in purchasing or leasing listed properties of the type displayed to them and may not be used for any purpose other than to identify prospective properties which such consumers may have a good faith interest in purchasing or leasing. MLS Property Information Network, Inc. and its subscribers disclaim any and all representations and warranties as to the accuracy of the property listing data and information, or as to the accuracy of any of the Images, set forth herein.
Ask me questions while you tour the home.