




NEW CONSTRUCTION
$150K PRICE DROP
126 E Drewry Ln Raleigh, NC 27609
North Club Hills NeighborhoodEstimated payment $12,848/month
Total Views
105,916
5
Beds
5.5
Baths
5,176
Sq Ft
$415
Price per Sq Ft
Highlights
- New Construction
- Built-In Freezer
- Wolf Appliances
- Root Elementary School Rated A
- Open Floorplan
- Family Room with Fireplace
About This Home
A new value in Drewry Hills. 126 E. Drewry Lane presents a rare chance to own exceptional new construction in one of Raleigh's most established neighborhoods, with significant value already built into the offering. Tucked along the tree-lined streets of Drewry Hills and backing to the Raleigh Greenway, this newly built residence combines privacy, mature surroundings, and proximity to everything North Hills has to offer. Designed by Frazier Home Design and built by respected local builder JW2, the home was created with an emphasis on timeless architecture, thoughtful functionality, and craftsmanship that will endure. Inside, custom millwork, Visual Comfort lighting, curated tile and abundant natural light create interiors that feel elevated without sacrificing comfort. The kitchen is designed for both everyday living and entertaining, featuring Wolf and Sub-Zero appliances and a fully equipped scullery that provides additional prep, storage, and entertaining space while keeping the main kitchen beautifully composed. One of the home's most distinctive features is its connection to the outdoors. A covered double porch overlooks the wooded landscape and Greenway, creating an unexpected sense of privacy in the heart of Raleigh. Phantom screens and built-in heaters make the space enjoyable throughout the seasons, while a custom elevator connecting every level adds convenience and long-term livability. The lower level offers exceptional flexibility with a generous recreation space ready to become a golf simulator, media lounge, game-day retreat, or secondary living area. A private guest suite and additional rooms provide even more possibilities for a home gym, workshop, hobby room, or creative space. Minutes from North Hills dining, shopping and entertainment, 126 E. Drewry Lane offers something increasingly difficult to find: new construction, an established neighborhood, a private natural setting, and a price that creates a compelling opportunity for the next owner. The home is finished. The location is established. And with its new price, the opportunity may be better than ever.
Home Details
Home Type
- Single Family
Est. Annual Taxes
- $17,319
Year Built
- Built in 2024 | New Construction
Lot Details
- 15,246 Sq Ft Lot
Parking
- 2 Car Attached Garage
- Side Facing Garage
- Side by Side Parking
- Garage Door Opener
- Driveway
Home Design
- Traditional Architecture
- Brick Exterior Construction
- Brick Foundation
- Frame Construction
- Architectural Shingle Roof
Interior Spaces
- 2-Story Property
- Elevator
- Open Floorplan
- Wet Bar
- Built-In Features
- Bookcases
- Bar Fridge
- Crown Molding
- Smooth Ceilings
- Vaulted Ceiling
- Chandelier
- Gas Log Fireplace
- French Doors
- Sliding Doors
- Family Room with Fireplace
- 2 Fireplaces
- Screened Porch
Kitchen
- Eat-In Kitchen
- Gas Range
- Built-In Freezer
- Built-In Refrigerator
- Dishwasher
- Wolf Appliances
- Kitchen Island
- Quartz Countertops
- Disposal
Flooring
- Wood
- Carpet
- Tile
Bedrooms and Bathrooms
- 5 Bedrooms
- Main Floor Bedroom
- Primary bedroom located on second floor
- Walk-In Closet
- Double Vanity
- Private Water Closet
- Soaking Tub
- Bathtub with Shower
- Walk-in Shower
Basement
- Heated Basement
- Walk-Out Basement
- Partial Basement
- Walk-Up Access
- Interior Basement Entry
- Bedroom in Basement
- Basement Storage
- Natural lighting in basement
Outdoor Features
- Patio
- Outdoor Fireplace
Schools
- Root Elementary School
- Wake County Schools Middle School
- Needham Broughton High School
Utilities
- Forced Air Zoned Heating and Cooling System
- Tankless Water Heater
Community Details
- No Home Owners Association
- Drewry Hills Subdivision
Listing and Financial Details
- Assessor Parcel Number 1705841872
Matterport 3D Tour
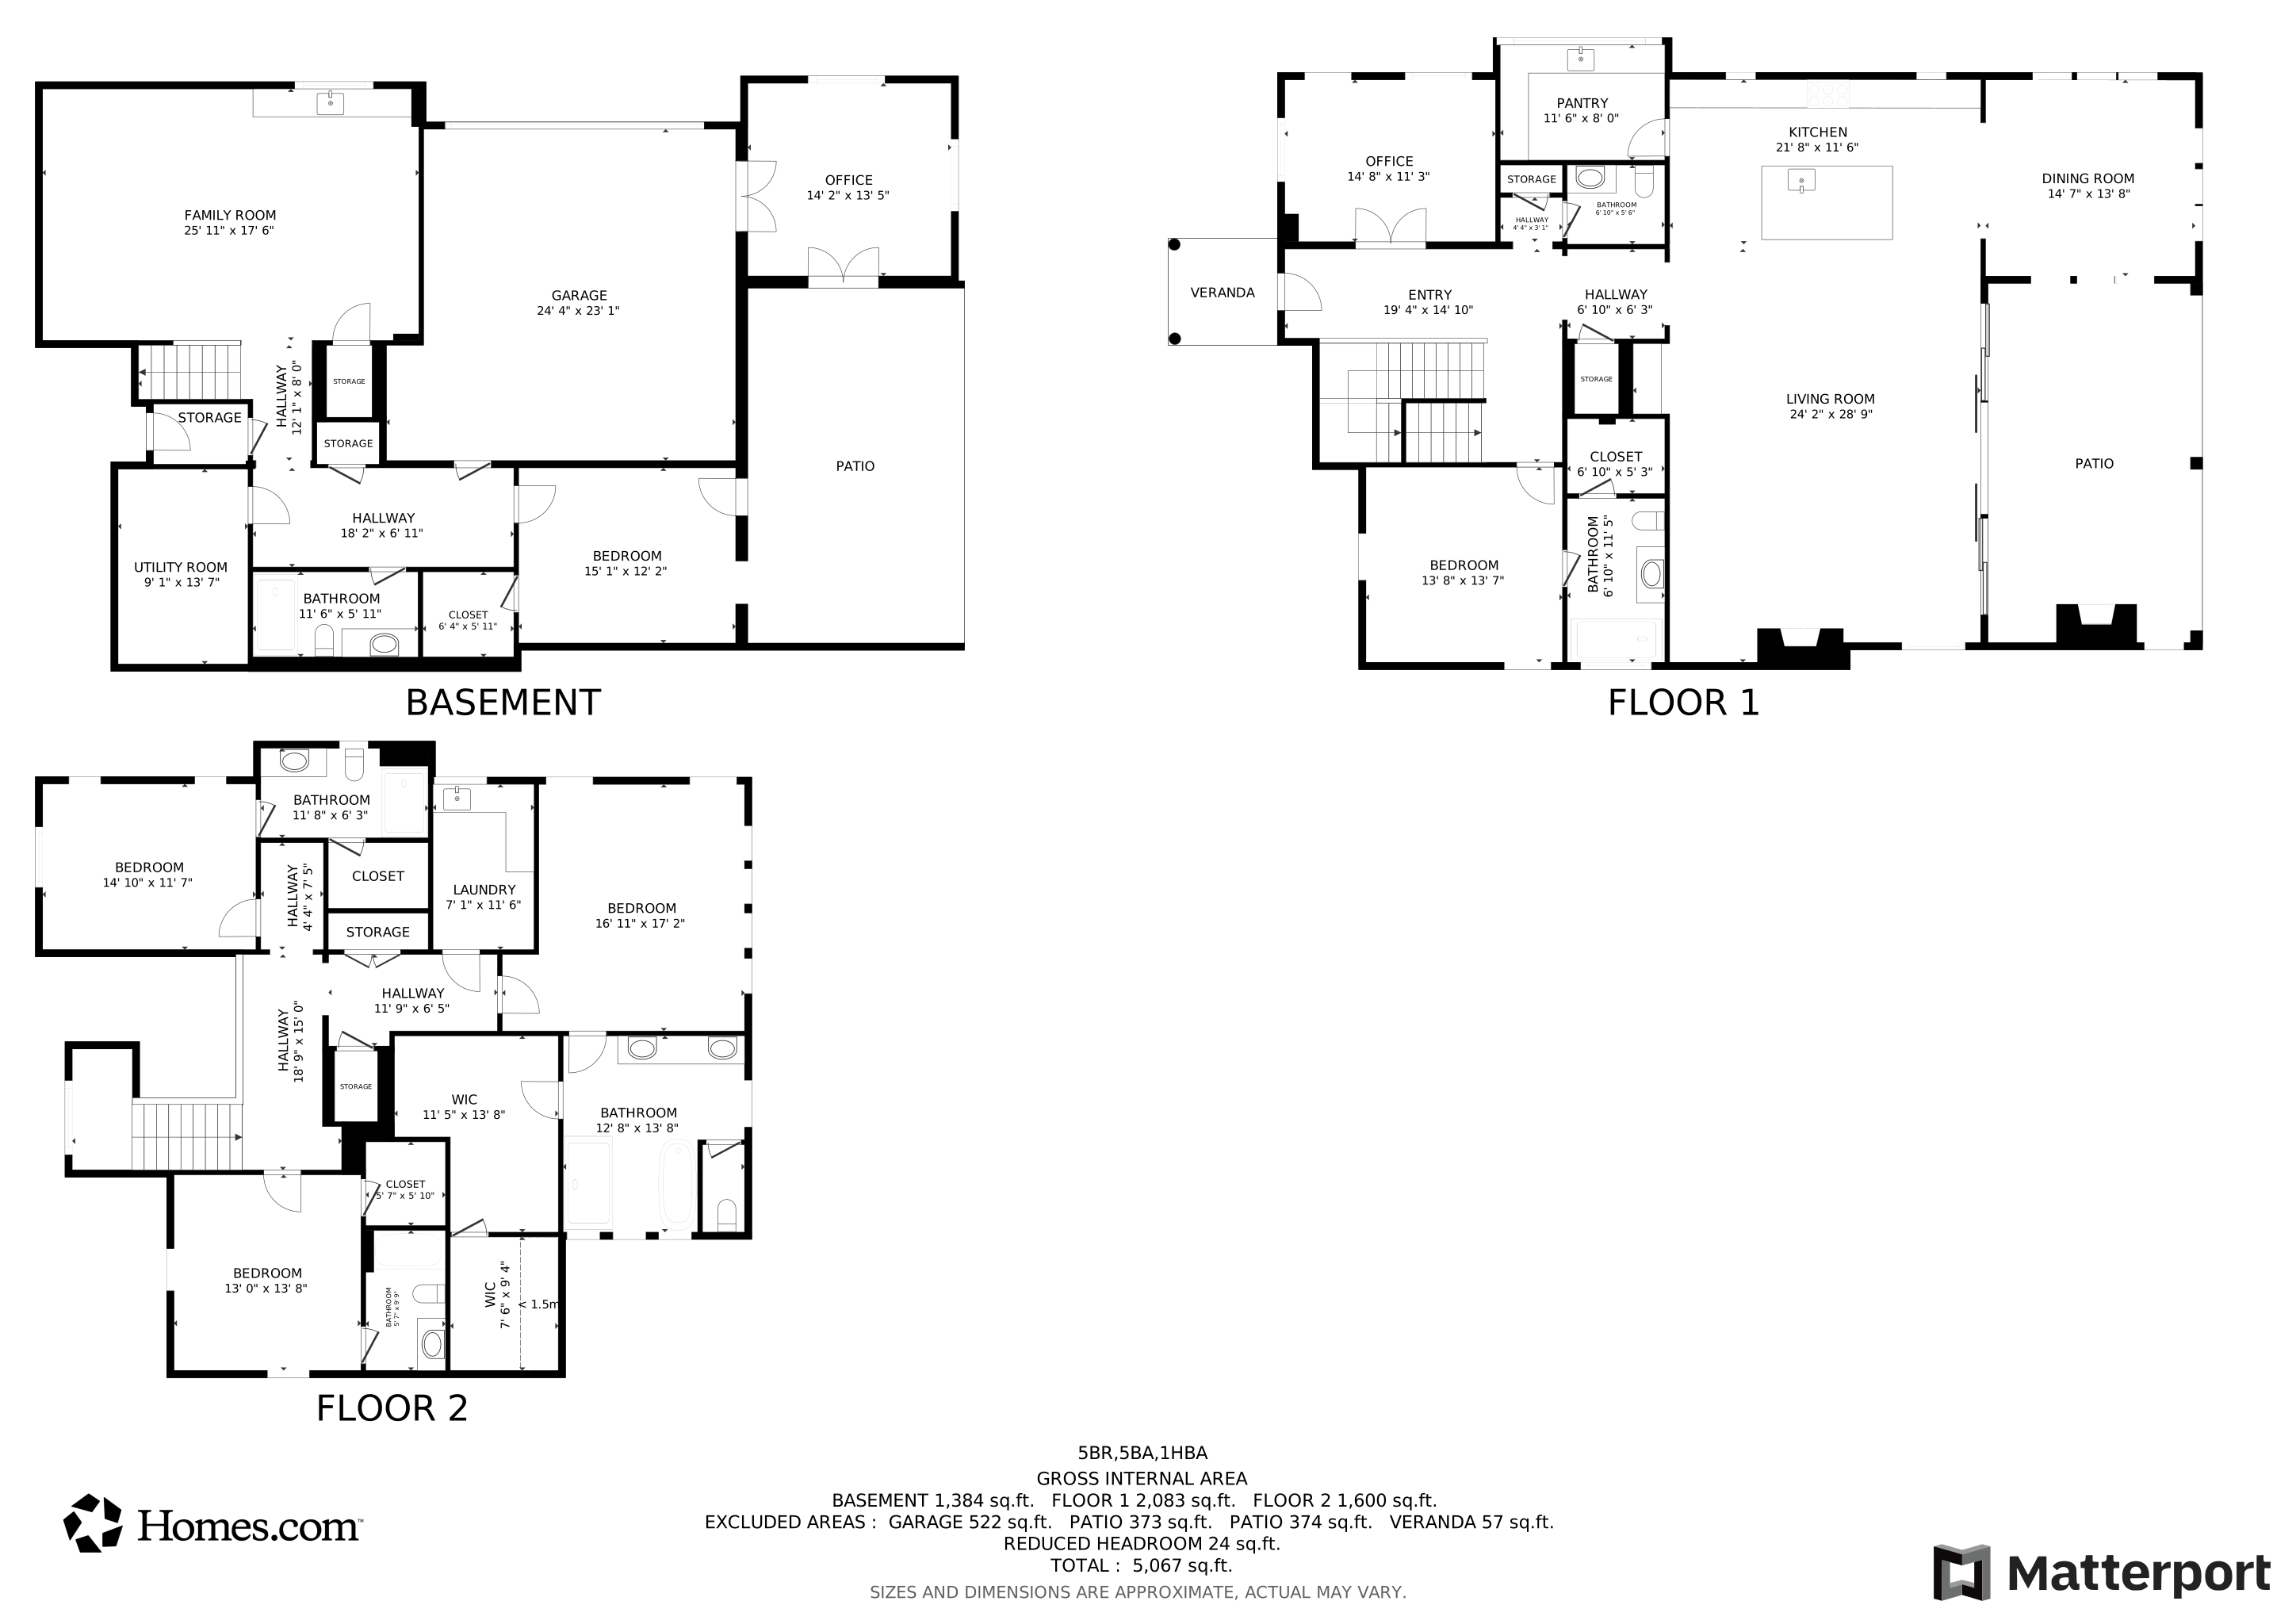
Floorplans
Map
Create a Home Valuation Report for This Property
The Home Valuation Report is an in-depth analysis detailing your home's value as well as a comparison with similar homes in the area
Home Values in the Area
Average Home Value in this Area
Tax History
We collect this data history from publicly available records. To have your information removed, we recommend requesting removal directly through your county’s website.
| Year | Tax Paid | Tax Assessment Tax Assessment Total Assessment is a certain percentage of the fair market value that is determined by local assessors to be the total taxable value of land and additions on the property. | Land | Improvement |
|---|---|---|---|---|
| 2025 | $17,319 | $1,983,609 | $525,000 | $1,458,609 |
| 2024 | $4,733 | $545,000 | $525,000 | $20,000 |
| 2023 | $4,169 | $382,500 | $382,500 | $0 |
| 2022 | $4,558 | $448,194 | $382,500 | $65,694 |
| 2021 | $4,381 | $448,194 | $382,500 | $65,694 |
| 2020 | $4,301 | $448,194 | $382,500 | $65,694 |
| 2019 | $4,056 | $348,256 | $255,000 | $93,256 |
| 2018 | $3,825 | $348,256 | $255,000 | $93,256 |
| 2017 | $3,643 | $348,256 | $255,000 | $93,256 |
| 2016 | $3,568 | $348,256 | $255,000 | $93,256 |
| 2015 | $3,537 | $339,665 | $150,000 | $189,665 |
| 2014 | $3,355 | $339,665 | $150,000 | $189,665 |
Source: Public Records
Property History
We collect this data history from publicly available records. To have your information removed, we recommend requesting removal directly through your county’s website.
| Date | Event | Price | List to Sale | Price per Sq Ft |
|---|---|---|---|---|
| 08/14/2026 08/14/26 | Price Changed | $2,149,000 | -2.3% | $415 / Sq Ft |
| 06/24/2026 06/24/26 | Price Changed | $2,199,000 | -2.2% | $425 / Sq Ft |
| 04/17/2026 04/17/26 | Price Changed | $2,249,000 | -2.2% | $435 / Sq Ft |
| 01/22/2026 01/22/26 | For Sale | $2,299,000 | -- | $444 / Sq Ft |
Source: Doorify MLS
Purchase History
We collect this data history from publicly available records. To have your information removed, we recommend requesting removal directly through your county’s website.
| Date | Type | Sale Price | Title Company |
|---|---|---|---|
| Warranty Deed | $350,000 | None Available | |
| Interfamily Deed Transfer | -- | None Available | |
| Deed | $32,500 | -- |
Source: Public Records
Mortgage History
We collect this data history from publicly available records. To have your information removed, we recommend requesting removal directly through your county’s website.
| Date | Status | Loan Amount | Loan Type |
|---|---|---|---|
| Open | $262,500 | Future Advance Clause Open End Mortgage |
Source: Public Records
About the Listing Agent
Elizabeth has spent her career entrenching herself in the new construction housing and development market in Raleigh and the surrounding areas.
Capitalizing on her time with small, boutique firms, she's been able to avoid many of the pitfalls of working with large agencies, gaining the knowledge that having to wear many hats will give you and establishing valuable contacts within all aspects of the field. As a graduate from Appalachian State University, her education in early childhood
Elizabeth's Other Listings
Source: Doorify MLS
MLS Number: 10142674
APN: 1705.16-84-1872-000
Disclaimer: Certain information contained herein is derived from information provided by parties other than Homes.com. All information provided is deemed reliable, but is not guaranteed to be accurate and should be independently verified.
Some IDX listings have been excluded from this IDX display. Brokers make an effort to deliver accurate information, but buyers should independently verify any information on which they will rely in a transaction. The listing broker shall not be responsible for any typographical errors, misinformation, or misprints, and they shall be held totally harmless from any damages arising from reliance upon this data. This data is provided exclusively for consumers’ personal, non-commercial use. Listings marked with an icon are provided courtesy of the Doorify MLS, Inc. of North Carolina, Internet Data Exchange Database. Closed (sold) listings may have been listed and/or sold by a real estate firm other than the firm(s) featured on this website. Closed data is not available until the sale of the property is recorded in the MLS. Home sale data is not an appraisal, CMA, competitive or comparative market analysis, or home valuation of any property. Copyright 2026 Doorify MLS, Inc. of North Carolina. All rights reserved.
Nearby Homes
- 3001 Anderson Dr Unit 103
- 3100 Anderson Dr
- 316 Shaftsberry Ct
- 3312 Coleridge Dr
- 3312 Milton Rd
- 308 Marlowe Rd
- 2825 Claremont Rd
- 508 Oakland Dr
- 2817 Claremont Rd
- 2817 Rothgeb Dr
- 2805 Anderson Dr
- 2804 Anderson Dr
- 401 Marlowe Rd
- 2123 Dunhill Dr
- 3521 Brook Dr
- 818 Bankston Woods Way
- 440 Drummond Dr
- 2709 Rothgeb Dr
- 3736 Yorktown Place Unit 3736
- 3744 Jamestown Cir Unit 3744
- 2841 Manorcrest Ct
- 231 Calibre Chase Dr
- 804 Bankston Wds Way
- 3719 Jamestown Cir
- 3730 Yorktown Place
- 911 Wake Towne Dr
- 921 Wake Towne Dr
- 921 Wake Towne Dr
- 2616 Noble Rd Unit D
- 1040 Wake Towne Dr
- 1008 Navaho Dr Unit 104
- 1008 Navaho Dr
- 1008 Navaho Dr Unit 203
- 1008 Navaho Dr
- 600 Saint Albans Dr
- 2210 Bernard St
- 2100 Ruark Ct
- 2100 Ruark Ct Unit 2100-201
- 1105 Navaho Dr
- 201 Park at North Hills St
Your Personal Tour Guide
Ask me questions while you tour the home.